502 NE Fox Trail Drive, Blue Springs, MO 64014
- $385,000
- 4
- BD
- 3
- BA
- 2,602
- SqFt




- List Price
- $385,000
- MLS#
- 2642478
- Status
- ACTIVE
- Type
- Single Family Residential
- Bedrooms
- 4
- Bathrooms
- 3
- Living Area
- 2,602
- Lot Size
- 12,800
- Acres
- 0.29
- Subdivision
- Fox Trail
Property Description
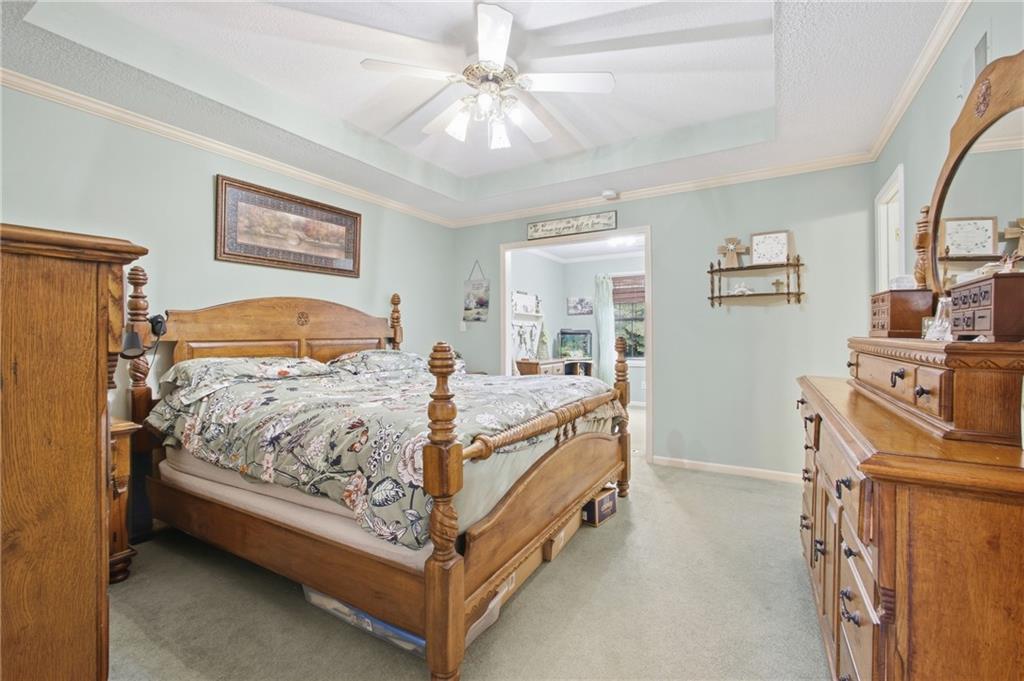
The warmth of a raised ranch design defines this custom built single-family home. Hardwood floors run through the kitchen, living room, and hallway. The main living space features a vaulted ceiling with exposed wood beams and a ceiling fan, creating an inviting and airy atmosphere. The master bedroom features a sitting room or office space, a walk-in closet, and a master bathroom with a whirlpool tub. Two additional bedrooms and another full bathroom are also located on the main floor. The partially finished basement adds a fourth bedroom and a third full bathroom to the layout. The exterior is complimented by a covered front porch. Set on a landscaped corner lot, the outdoor space offers a back yard with wood fencing, a brick patio, a detached storage shed, and many flowers and plants. Recent updates include a roof and gutters that are two years old, front windows, garage doors, and a furnace and air conditioning system that are four years old.
/u.realgeeks.media/integritymakesadiffernce/IntegrityLogoFinal1.jpg)
Additional Information
- Year Built
- 1993
- School District
- Blue Springs
- Elementary School
- Lucy Franklin
- Middle School
- Brittany Hill
- High School
- Blue Springs
- Garage
- Yes
- Garage Spaces
- 2
- Lot Description
- City Lot, Corner Lot, Many Trees
- Basement
- Yes
- Basement Description
- Basement BR, Concrete, Finished
- Fireplace
- Yes
- Fireplace Description
- Living Room, Wood Burning
- Interior Features
- Ceiling Fan(s), Hot Tub, Painted Cabinets, Pantry, Walk-In Closet(s)
- Roof
- Composition
- Central Air
- Attic Fan, Electric
- Sewer
- Public Sewer
- Architecture
- Traditional
- Construction
- Frame, Wood Siding
- Water
- Public
- Cooling
- Attic Fan, Electric
- Heating
- Forced Air
- Taxes
- $4,322
Mortgage Calculator
Listing courtesy of Mary Hayden of ReeceNichols - Lees Summit.
The data relating to real estate displayed on this website comes in part from the Heartland Multiple Listing Service database compilation. The properties displayed on this website may not be all of the properties in the Heartland MLS database compilation, or all of the properties listed with other brokers participating in the Heartland MLS IDX program. Detailed information about the properties displayed on this website includes the name of the listing company.
The information displayed on this page is confidential, proprietary, and copyrighted information of Heartland Multiple Listing Service, Inc. (“Heartland MLS”). Copyright 2026, Heartland Multiple Listing Service, Inc. Heartland MLS and the company represented by this website do not make any warranty or representation concerning the timeliness or accuracy of the information displayed herein. In consideration for the receipt of the information on this page, the recipient agrees to use the information solely for the private noncommercial purpose of identifying a property in which the recipient has a good faith interest in acquiring. Data last updated . Terms of Use