3311 N 72nd Street, Kansas City, KS 66109
- $330,000
- 2
- BD
- 3
- BA
- 3,268
- SqFt




- List Price
- $330,000
- MLS#
- 2640544
- Status
- ACTIVE
- Type
- Single Family Residential
- Bedrooms
- 2
- Bathrooms
- 3
- Living Area
- 3,268
- Lot Size
- 60,548
- Acres
- 1.39
- Subdivision
- Other
Property Description
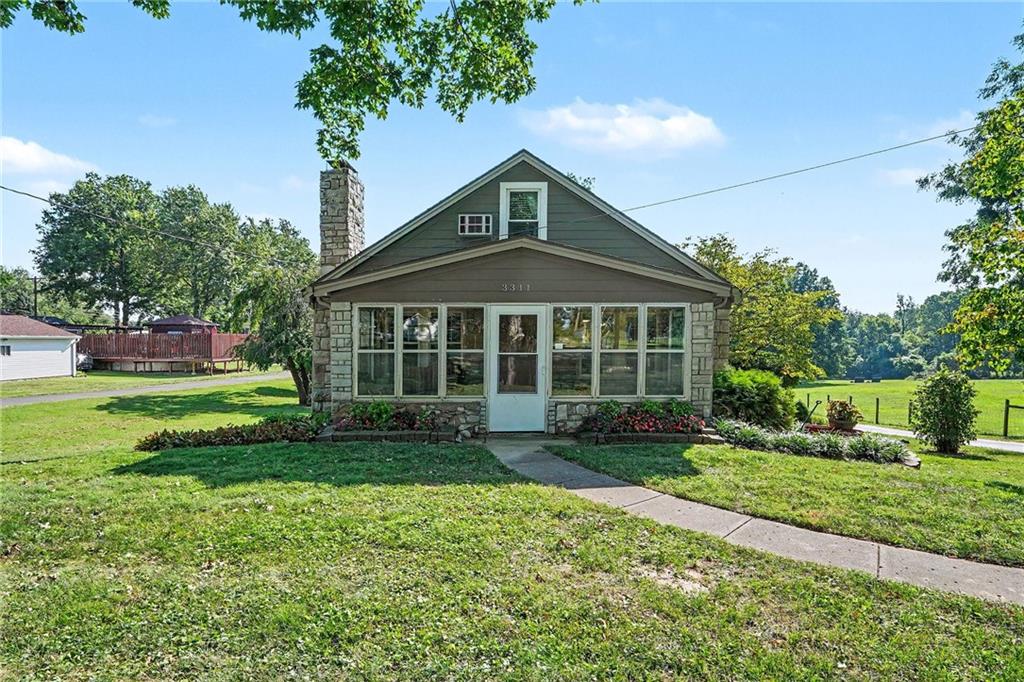
If you’ve been looking for a little more space, a little more privacy, and A LOT more garage, this one is worth a look! Sitting on 1.39 acres, this unique home offers a flexible floor plan, multiple living spaces, and an incredible brand-new 4-car garage/shop in addition to the detached 2-car garage. Step inside from the screened-in front porch to a welcoming sitting room with fireplace, followed by a formal dining room. The main level also features a bedroom, full bathroom, flex room perfect for a home office, and a spacious living room overlooking the large backyard. The kitchen offers stainless steel appliances, tons of cabinet and counter space, plus a separate eat-in area. Upstairs has been transformed into a private primary suite with a spacious bedroom, updated full bathroom, and an adjoining bedroom currently being used as an oversized walk-in closet. Need the third bedroom? It can easily be converted back to its original use. The finished walkout basement adds even more usable space with a rec room, third full bathroom, laundry area, and access to a covered back porch. Outside is where this property really sets itself apart. In addition to the detached 2-car garage, there is a brand-new, well-insulated and heated 4-car garage/shop with room for vehicles, projects, storage, and even a larger boat or RV. The circle driveway makes maneuvering easy, while the 1.39-acre lot provides plenty of room to spread out and enjoy some privacy. Whether you're a car enthusiast, need serious workshop space, have recreational toys to store, or simply want more room inside and out, this property offers possibilities that are hard to find!
/u.realgeeks.media/integritymakesadiffernce/IntegrityLogoFinal1.jpg)
Additional Information
- Year Built
- 1940
- School District
- Kansas City Ks
- Elementary School
- John F Kennedy
- Middle School
- Eisenhower
- High School
- Washington
- Garage
- Yes
- Garage Spaces
- 6
- Lot Description
- Acreage, City Lot
- Basement
- Yes
- Basement Description
- Finished, Stone/Rock, Walk-Out Access
- Fireplace
- Yes
- Fireplace Description
- Living Room, Wood Burn Stove
- Roof
- Composition
- Central Air
- Electric
- Sewer
- Septic Tank
- Architecture
- Craftsman, Other
- Exclusions
- Fireplace
- Construction
- Stone & Frame
- Water
- Public
- Cooling
- Electric
- Heating
- Natural Gas
- Taxes
- $4,776
Mortgage Calculator
Listing courtesy of Rank & Roberts Team of ReeceNichols - Country Club Plaza.
The data relating to real estate displayed on this website comes in part from the Heartland Multiple Listing Service database compilation. The properties displayed on this website may not be all of the properties in the Heartland MLS database compilation, or all of the properties listed with other brokers participating in the Heartland MLS IDX program. Detailed information about the properties displayed on this website includes the name of the listing company.
The information displayed on this page is confidential, proprietary, and copyrighted information of Heartland Multiple Listing Service, Inc. (“Heartland MLS”). Copyright 2026, Heartland Multiple Listing Service, Inc. Heartland MLS and the company represented by this website do not make any warranty or representation concerning the timeliness or accuracy of the information displayed herein. In consideration for the receipt of the information on this page, the recipient agrees to use the information solely for the private noncommercial purpose of identifying a property in which the recipient has a good faith interest in acquiring. Data last updated . Terms of Use