1100 NE Goshen Court, Lee's Summit, MO 64064
- $689,900
- 4
- BD
- 4.5
- BA
- 3,080
- SqFt






- List Price
- $689,900
- MLS#
- 2640354
- Status
- ACTIVE
- Type
- Single Family Residential
- Bedrooms
- 4
- Bathrooms
- 4.5
- Living Area
- 3,080
- Lot Size
- 14,810
- Acres
- 0.34
- Subdivision
- Monticello
Property Description
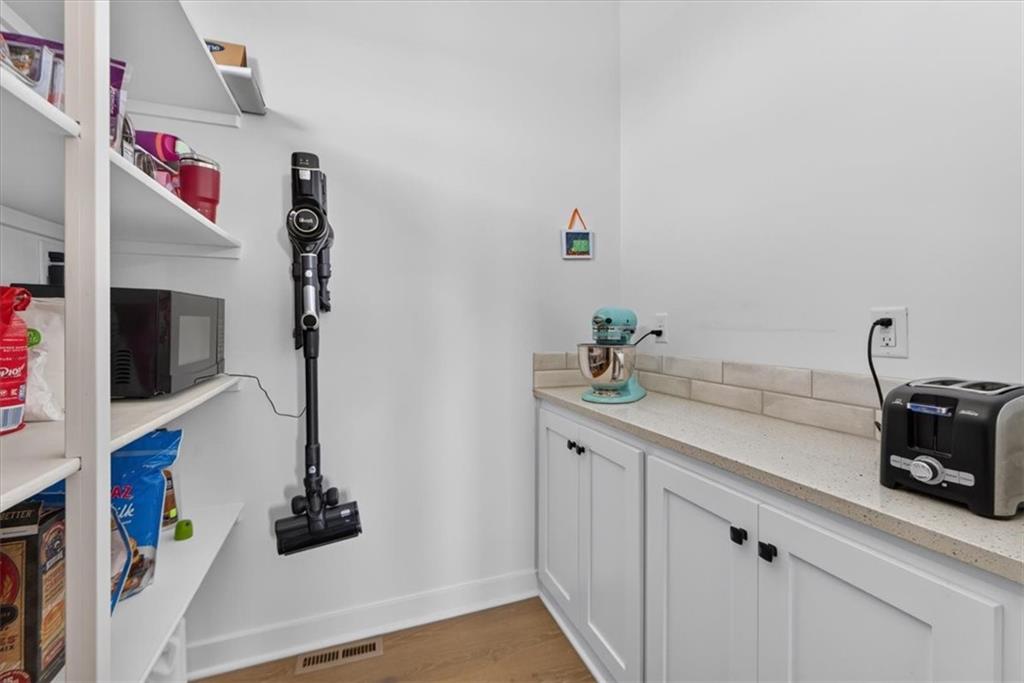
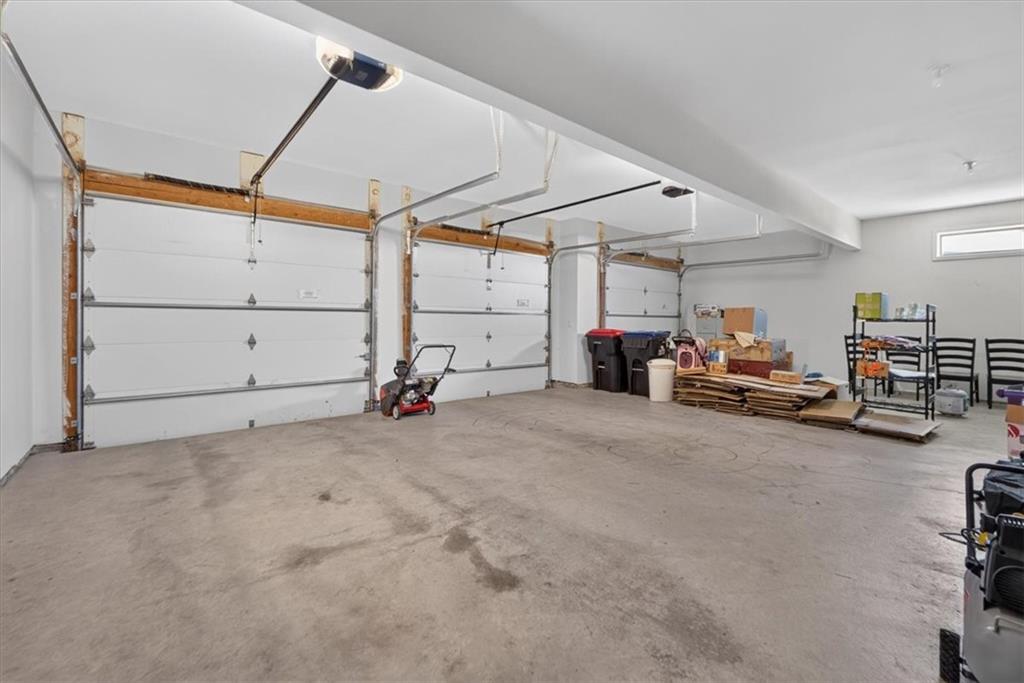
Space, Privacy, and Possibility! 4 features set this property apart from anything else on the market right now: An 830 SQ FT SUSPENDED GARAGE — unfinished and ready for your vision, whether that's a workshop, music studio, or private fitness studio. A rare 4th garage bay opens directly to the backyard for seamless indoor-outdoor access. 2 MAIN LEVEL BEDROOMS, EACH with its own full en-suite bathroom and walk-in closet — true dual-primary living, ideal for multigenerational households or guests who expect their own private retreat. 4.5 bathrooms throughout — thoughtfully placed for comfort and privacy at every turn, including a main-level half bath for guests. 2 spacious living areas, each opening through oversized sliding glass doors onto its own private deck — yes, 2 DECKS — framing some of the most stunning sunset views around. Beyond these standout features, the home offers a CHEF'S KITCHEN with a gas range, a walk-in pantry with its own coffee bar, and abundant cabinetry. A main-level pocket office provides a quiet space to work from home, while a dedicated patio sets the stage for effortless outdoor grilling and entertaining. The primary suite impresses with dual vanities, a beautifully appointed shower, and an oversized walk-in closet. The lower level adds two more bedrooms, a full bath, and a wet bar with beverage center — perfect for hosting family and friends for the UPCOMING HOLIDAY SEASON. With extraordinary storage throughout, this home offers a layout unlike anything else available. Schedule your private showing today.
/u.realgeeks.media/integritymakesadiffernce/IntegrityLogoFinal1.jpg)
Additional Information
- Year Built
- 2021
- School District
- Blue Springs
- Elementary School
- Voy Spears
- Middle School
- Delta Woods
- High School
- Blue Springs South
- Hoa Amount
- 1200
- Hoa Due
- Annually
- Garage
- Yes
- Garage Spaces
- 4
- Lot Description
- City Lot, Cul-De-Sac
- Basement
- Yes
- Basement Description
- Basement BR, Finished, Walk-Out Access
- Fireplace
- Yes
- Fireplace Description
- Family Room
- Interior Features
- Ceiling Fan(s), Kitchen Island, Pantry, Vaulted Ceiling(s), Walk-In Closet(s), Wet Bar
- Roof
- Composition
- Central Air
- Electric
- Sewer
- Public Sewer
- Architecture
- Traditional
- Construction
- Stone Trim, Wood Siding
- Water
- Public
- Cooling
- Electric
- Heating
- Natural Gas
- Taxes
- $8,345
- Available Amenities
- Pool, Trail(s)
Mortgage Calculator
Listing courtesy of Sherry Westhues of RE/MAX Elite, REALTORS.
The data relating to real estate displayed on this website comes in part from the Heartland Multiple Listing Service database compilation. The properties displayed on this website may not be all of the properties in the Heartland MLS database compilation, or all of the properties listed with other brokers participating in the Heartland MLS IDX program. Detailed information about the properties displayed on this website includes the name of the listing company.
The information displayed on this page is confidential, proprietary, and copyrighted information of Heartland Multiple Listing Service, Inc. (“Heartland MLS”). Copyright 2026, Heartland Multiple Listing Service, Inc. Heartland MLS and the company represented by this website do not make any warranty or representation concerning the timeliness or accuracy of the information displayed herein. In consideration for the receipt of the information on this page, the recipient agrees to use the information solely for the private noncommercial purpose of identifying a property in which the recipient has a good faith interest in acquiring. Data last updated . Terms of Use