15924 W 160th Terrace, Olathe, KS 66062
- $545,000
- 4
- BD
- 3
- BA
- 2,927
- SqFt




- List Price
- $545,000
- MLS#
- 2640051
- Status
- SHOW FOR BACKUPS
- Type
- Single Family Residential
- Bedrooms
- 4
- Bathrooms
- 3
- Living Area
- 2,927
- Lot Size
- 9,509
- Acres
- 0.22
- Subdivision
- Arbor Creek/The Community
Property Description
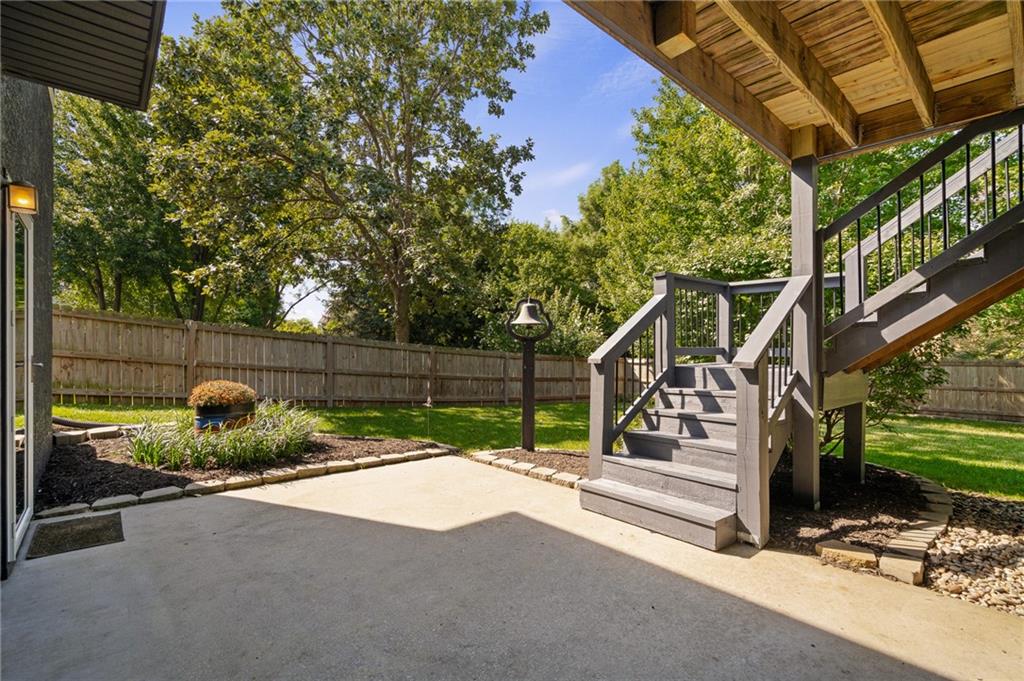
Rare True Ranch Floor Plan in Arbor Creek! Open, sunny floor plan featuring a formal dining room and spacious great room with built-ins, fireplace, hardwood floors, and an open flow to the kitchen. The kitchen offers custom maple cabinetry, Corian countertops, pantry, tile flooring, breakfast room, and stainless steel appliances, including double ovens, glass cooktop, microwave, and dishwasher. Step outside to the large deck overlooking the fenced backyard w/sprinkler system. Private Primary Suite is separate from Bedrooms 2 & 3 and features a double vanity, tub, and separate shower. Main-level laundry is conveniently plumbed in the Primary Suite walk-in closet. Finished walkout lower level offers a family room, rec room, wet bar, office, 3rd full bath, 2nd laundry room, and non-conforming 4th bedroom. Walk out to the patio and fenced backyard! Additional flex room provides endless possibilities as a home office, hobby room, workshop, greenhouse, or additional storage space. Great schools and a hard-to-find true ranch floor plan in desirable Arbor Creek!
/u.realgeeks.media/integritymakesadiffernce/IntegrityLogoFinal1.jpg)
Additional Information
- Year Built
- 2003
- School District
- Olathe
- Elementary School
- Arbor Creek
- Middle School
- Chisholm Trail
- High School
- Olathe South
- Hoa Amount
- 420
- Hoa Due
- Annually
- Garage
- Yes
- Garage Spaces
- 2
- Lot Description
- City Lot, Many Trees
- Basement
- Yes
- Basement Description
- Finished, Full, Walk-Out Access
- Fireplace
- Yes
- Fireplace Description
- Gas, Great Room
- Interior Features
- Ceiling Fan(s), Pantry, Stained Cabinets, Vaulted Ceiling(s), Walk-In Closet(s), Wet Bar
- Roof
- Composition
- Central Air
- Electric
- Sewer
- Public Sewer
- Architecture
- Traditional
- Construction
- Stucco & Frame
- Water
- Public
- Cooling
- Electric
- Heating
- Forced Air
- Taxes
- $6,459
- Available Amenities
- Pool
Mortgage Calculator
Listing courtesy of Aly Plunkett of ReeceNichols -Johnson County W.
The data relating to real estate displayed on this website comes in part from the Heartland Multiple Listing Service database compilation. The properties displayed on this website may not be all of the properties in the Heartland MLS database compilation, or all of the properties listed with other brokers participating in the Heartland MLS IDX program. Detailed information about the properties displayed on this website includes the name of the listing company.
The information displayed on this page is confidential, proprietary, and copyrighted information of Heartland Multiple Listing Service, Inc. (“Heartland MLS”). Copyright 2026, Heartland Multiple Listing Service, Inc. Heartland MLS and the company represented by this website do not make any warranty or representation concerning the timeliness or accuracy of the information displayed herein. In consideration for the receipt of the information on this page, the recipient agrees to use the information solely for the private noncommercial purpose of identifying a property in which the recipient has a good faith interest in acquiring. Data last updated . Terms of Use