1009 SW SUNRISE Drive, Blue Springs, MO 64015
- $275,000
- 3
- BD
- 2
- BA
- 1,617
- SqFt




- List Price
- $275,000
- Price Change
- ▼ $5,000 1792716941
- MLS#
- 2639035
- Status
- ACTIVE
- Type
- Single Family Residential
- Bedrooms
- 3
- Bathrooms
- 2
- Living Area
- 1,617
- Lot Size
- 10,667
- Acres
- 0.24
- Subdivision
- Plaza Estates
Property Description
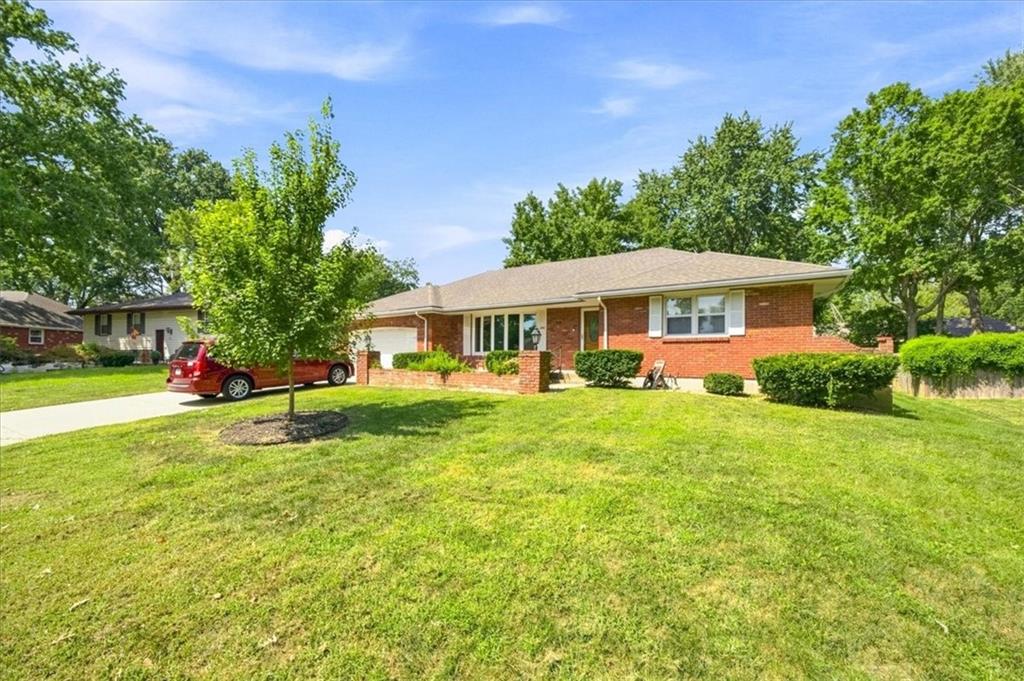
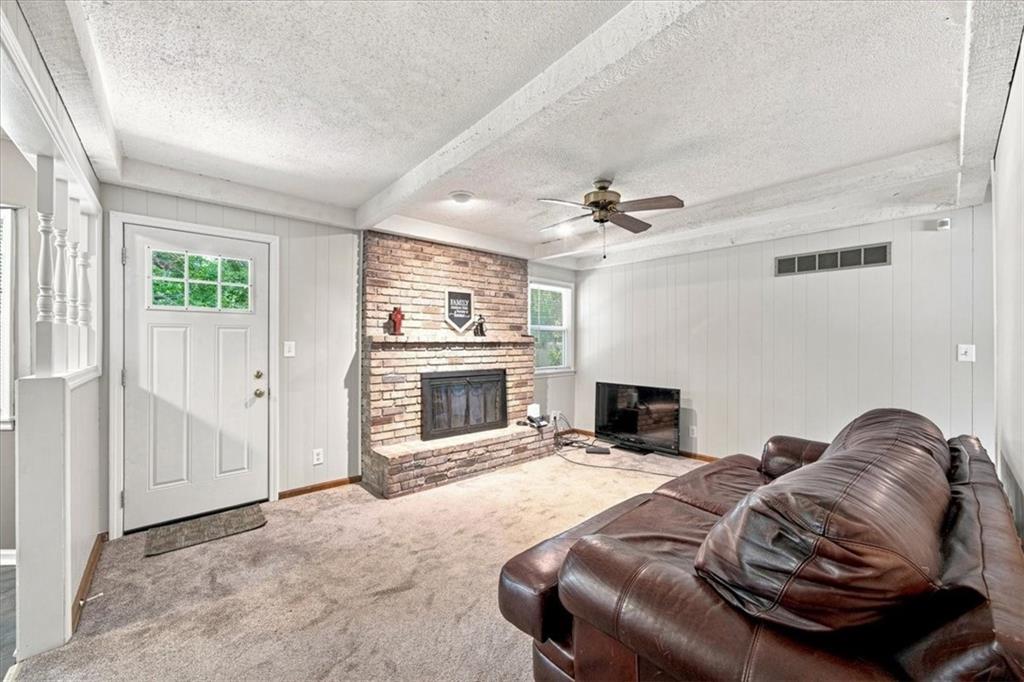
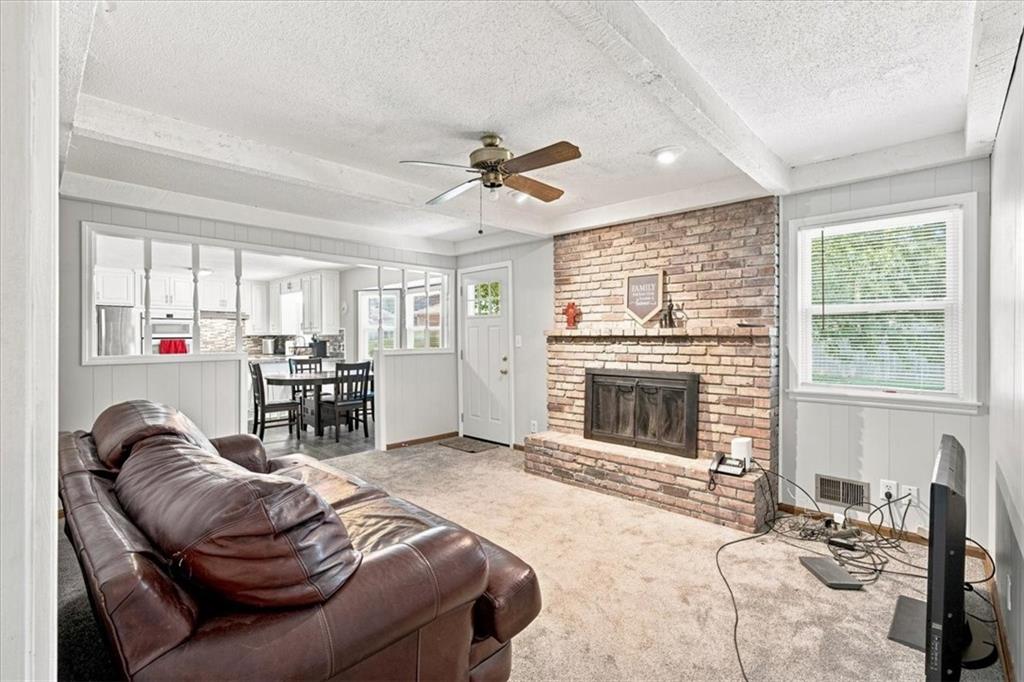
Beautifully maintained 3-bed, 2-bath ranch in Blue Springs, tucked off Sunrise Drive — a true move-in ready gem. Curb appeal is immediate with a tidy, landscaped yard and a clean, welcoming façade; inside, the home shows pride of ownership with light-filled rooms, fresh finishes, and tasteful updates throughout. The heart of the home is the updated kitchen with newer stainless appliances, ample cabinet and counter space, and a layout that makes cooking and entertaining effortless. A spacious living room offers a comfortable, open feel perfect for family gatherings or relaxing evenings. Both bathrooms have been thoughtfully modernized with contemporary fixtures and finishes. Downstairs, the partially finished basement gives immediate extra living space — ideal for a recreation room, home office, or play area — and still leaves room to expand and customize. Additional highlights: attached 2-car garage, solid systems and maintenance history, and a peaceful neighborhood location close to schools, shopping, and parks. This home looks and feels loved inside and out — ready for its next chapter.
/u.realgeeks.media/integritymakesadiffernce/IntegrityLogoFinal1.jpg)
Additional Information
- Year Built
- 1967
- School District
- Blue Springs
- Elementary School
- Franklin Smith
- Middle School
- Moreland Ridge
- High School
- Blue Springs South
- Garage
- Yes
- Garage Spaces
- 2
- Lot Description
- City Lot, Level, Many Trees
- Basement
- Yes
- Basement Description
- Daylight, Finished, Full
- Fireplace
- Yes
- Fireplace Description
- Family Room, Gas Starter, Masonry, Recreation Room, Wood Burning
- Interior Features
- Ceiling Fan(s), Pantry, Stained Cabinets
- Roof
- Composition
- Central Air
- Attic Fan, Electric
- Sewer
- Public Sewer
- Architecture
- Traditional
- Construction
- Brick/Mortar
- Water
- Public
- Cooling
- Attic Fan, Electric
- Heating
- Forced Air
- Taxes
- $2,943

How much is your home worth?
...get instant property value now!
Mortgage Calculator
Listing courtesy of Desmond Williams of 1st Class Real Estate KC.
The data relating to real estate displayed on this website comes in part from the Heartland Multiple Listing Service database compilation. The properties displayed on this website may not be all of the properties in the Heartland MLS database compilation, or all of the properties listed with other brokers participating in the Heartland MLS IDX program. Detailed information about the properties displayed on this website includes the name of the listing company.
The information displayed on this page is confidential, proprietary, and copyrighted information of Heartland Multiple Listing Service, Inc. (“Heartland MLS”). Copyright 2026, Heartland Multiple Listing Service, Inc. Heartland MLS and the company represented by this website do not make any warranty or representation concerning the timeliness or accuracy of the information displayed herein. In consideration for the receipt of the information on this page, the recipient agrees to use the information solely for the private noncommercial purpose of identifying a property in which the recipient has a good faith interest in acquiring. Data last updated . Terms of Use