14314 E 97th Terrace, Kansas City, MO 64139
- $495,000
- 3
- BD
- 4.5
- BA
- 3,642
- SqFt




- List Price
- $495,000
- MLS#
- 2638788
- Status
- ACTIVE
- Type
- Single Family Residential
- Bedrooms
- 3
- Bathrooms
- 4.5
- Living Area
- 3,642
- Lot Size
- 15,532
- Acres
- 0.36
- Subdivision
- Walnut Woods
Property Description
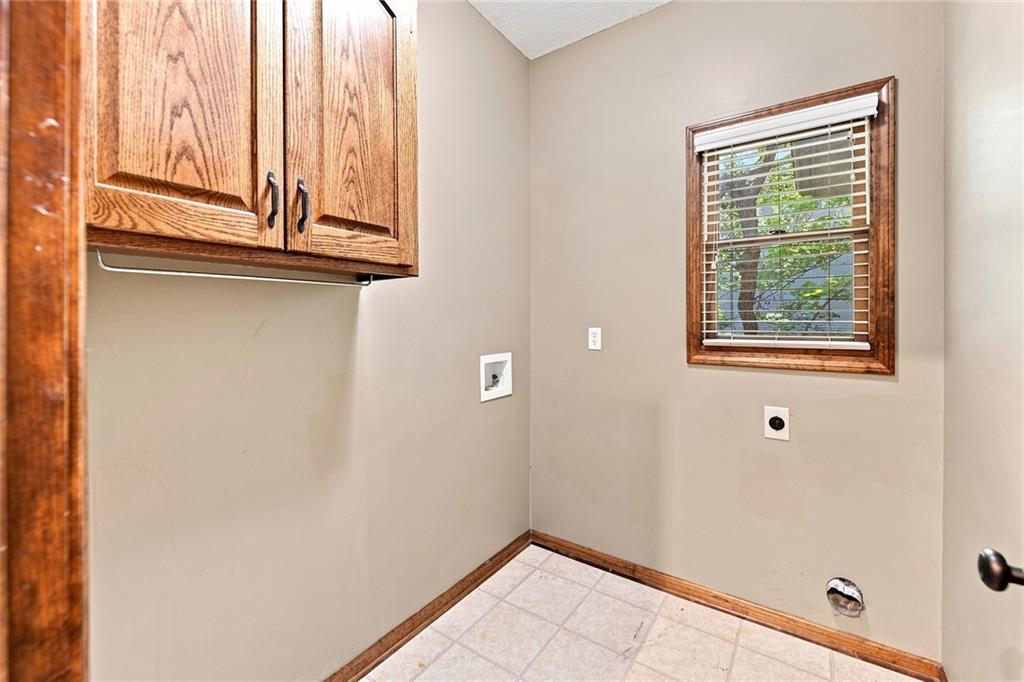
Enjoy the best of main-level living with additional space below in this reverse 1.5-story home, tucked away on a cul-de-sac in a Kansas City neighborhood with Lee’s Summit Schools. The neighborhood pool is just down the street, while the home’s treed setting and screened porch offer a peaceful place to unwind closer to home. An open main level brings the kitchen, hearth area, and gathering spaces together, complemented by two see-through fireplaces that add warmth and character. The kitchen features granite countertops, beautiful cabinetry, and a walk-in pantry, with a laundry/mudroom conveniently located nearby. A built-in entertainment center anchors the hearth area, while the formal dining room provides a separate space for dinners and special occasions. The main-floor primary suite offers generous space, a charming window seat, walk-in closet, and an updated private bath. Each additional bedroom is paired with its own full bathroom and walk-in closet, giving everyone a comfortable sense of privacy. The finished lower level extends the living space and includes a non-conforming fourth bedroom, creating flexibility for guests, an office, hobbies, or additional recreation space. Outside, the screened-in porch overlooks the treed lot, creating an inviting setting for morning coffee, evening meals, or relaxing outdoors without leaving the comforts of home. Schedule your showing today to experience all this home has to offer!
/u.realgeeks.media/integritymakesadiffernce/IntegrityLogoFinal1.jpg)
Additional Information
- Year Built
- 2003
- School District
- Lee's Summit
- Elementary School
- Hazel Grove
- Middle School
- Bernard Campbell
- High School
- Lee's Summit North
- Hoa Amount
- 500
- Hoa Due
- Annually
- Garage
- Yes
- Garage Spaces
- 3
- Lot Description
- City Lot, Many Trees
- Basement
- Yes
- Basement Description
- Finished, Walk-Out Access
- Fireplace
- Yes
- Fireplace Description
- Basement, Hearth Room, See Through
- Interior Features
- Pantry, Walk-In Closet(s), Wet Bar
- Roof
- Composition
- Central Air
- Electric
- Sewer
- Public Sewer
- Architecture
- Traditional
- Construction
- Brick Trim, Frame
- Water
- Public
- Cooling
- Electric
- Heating
- Heatpump/Gas
- Taxes
- $6,060
- Available Amenities
- Pool, Trail(s)
Mortgage Calculator
Listing courtesy of Chris Eiken of Real Broker, LLC.
The data relating to real estate displayed on this website comes in part from the Heartland Multiple Listing Service database compilation. The properties displayed on this website may not be all of the properties in the Heartland MLS database compilation, or all of the properties listed with other brokers participating in the Heartland MLS IDX program. Detailed information about the properties displayed on this website includes the name of the listing company.
The information displayed on this page is confidential, proprietary, and copyrighted information of Heartland Multiple Listing Service, Inc. (“Heartland MLS”). Copyright 2026, Heartland Multiple Listing Service, Inc. Heartland MLS and the company represented by this website do not make any warranty or representation concerning the timeliness or accuracy of the information displayed herein. In consideration for the receipt of the information on this page, the recipient agrees to use the information solely for the private noncommercial purpose of identifying a property in which the recipient has a good faith interest in acquiring. Data last updated . Terms of Use