12233 S Gallery Street, Olathe, KS 66062
- $460,000
- 4
- BD
- 2.5
- BA
- 2,691
- SqFt


- List Price
- $460,000
- MLS#
- 2638603
- Status
- ACTIVE
- Type
- Single Family Residential
- Bedrooms
- 4
- Bathrooms
- 2.5
- Living Area
- 2,691
- Lot Size
- 10,693
- Acres
- 0.25
- Subdivision
- Heatherstone
Property Description
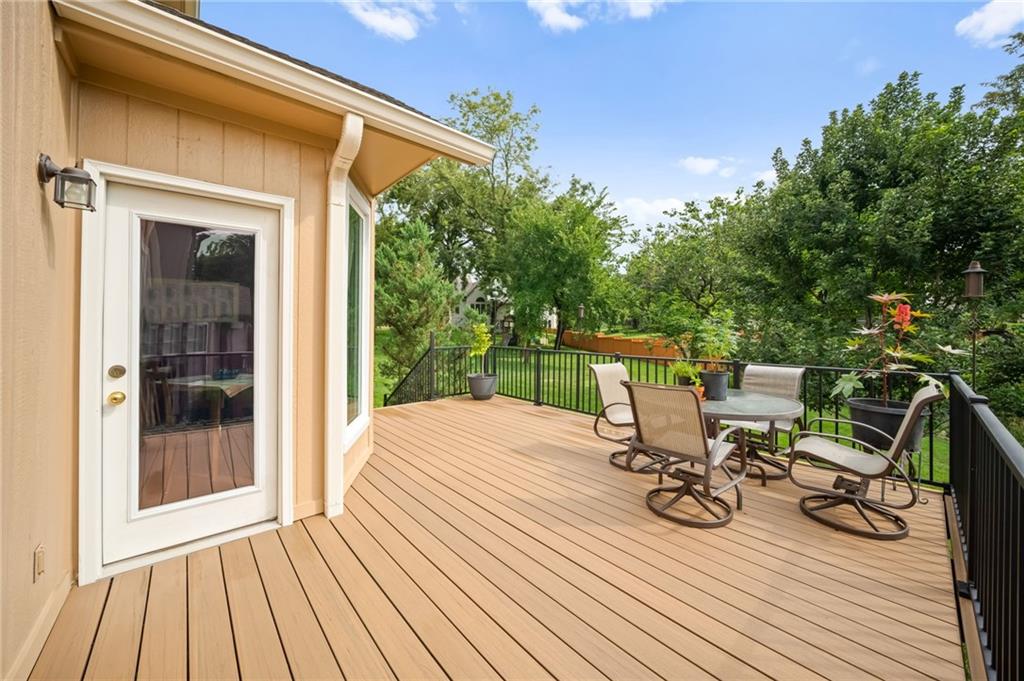
Welcome home to this beautifully situated two-story in the desirable Heatherstone neighborhood! Offering 4 bedrooms, 2.5 baths and plenty of room to spread out, this home combines comfortable everyday living with a fantastic Olathe location. The main level features a spacious kitchen that opens to the great room, creating an easy flow for both daily life and entertaining. Upstairs you'll find four bedrooms, while the finished lower level adds valuable flexible space for a second living area, game room, home office or workout space. Updated Vinyl windows (Sunrise Signature Series) & basement sump pump with battery backup. Closing date no earlier than November 16th. Step outside and enjoy the home's peaceful backyard. The deck offers the perfect spot for morning coffee, outdoor dining or relaxing at the end of the day. A welcoming front porch, two-car garage and in-ground sprinkler system round out the exterior. Located in Heatherstone with neighborhood pool access and close proximity to schools, parks, shopping, dining and everything Olathe has to offer. A wonderful combination of space, location and a backyard you'll love coming home to!
/u.realgeeks.media/integritymakesadiffernce/IntegrityLogoFinal1.jpg)
Additional Information
- Year Built
- 1995
- School District
- Olathe
- Elementary School
- Heatherstone
- Middle School
- California Trail
- High School
- Olathe East
- Hoa Amount
- 375
- Hoa Due
- Annually
- Garage
- Yes
- Garage Spaces
- 2
- Lot Description
- City Lot, Cul-De-Sac, Sprinkler-In Ground, Many Trees
- Basement
- Yes
- Basement Description
- Finished, Inside Entrance, Sump Pump
- Fireplace
- Yes
- Fireplace Description
- Gas Starter
- Interior Features
- Ceiling Fan(s), Pantry, Vaulted Ceiling(s), Walk-In Closet(s)
- Roof
- Composition
- Central Air
- Electric
- Sewer
- Public Sewer
- Architecture
- Traditional
- Construction
- Frame
- Water
- Public
- Cooling
- Electric
- Heating
- Forced Air
- Taxes
- $5,514
- Available Amenities
- Pool
Mortgage Calculator
Listing courtesy of Ray Homes KC Team of Compass Realty Group.
The data relating to real estate displayed on this website comes in part from the Heartland Multiple Listing Service database compilation. The properties displayed on this website may not be all of the properties in the Heartland MLS database compilation, or all of the properties listed with other brokers participating in the Heartland MLS IDX program. Detailed information about the properties displayed on this website includes the name of the listing company.
The information displayed on this page is confidential, proprietary, and copyrighted information of Heartland Multiple Listing Service, Inc. (“Heartland MLS”). Copyright 2026, Heartland Multiple Listing Service, Inc. Heartland MLS and the company represented by this website do not make any warranty or representation concerning the timeliness or accuracy of the information displayed herein. In consideration for the receipt of the information on this page, the recipient agrees to use the information solely for the private noncommercial purpose of identifying a property in which the recipient has a good faith interest in acquiring. Data last updated . Terms of Use