110 S Queen Ridge Drive, Independence, MO 64050
- $239,900
- 3
- BD
- 2.5
- BA
- 1,620
- SqFt










- List Price
- $239,900
- MLS#
- 2637831
- Status
- ACTIVE
- Type
- Single Family Residential
- Bedrooms
- 3
- Bathrooms
- 2.5
- Living Area
- 1,620
- Lot Size
- 11,917
- Acres
- 0.27
- Subdivision
- Lacy Village
Property Description
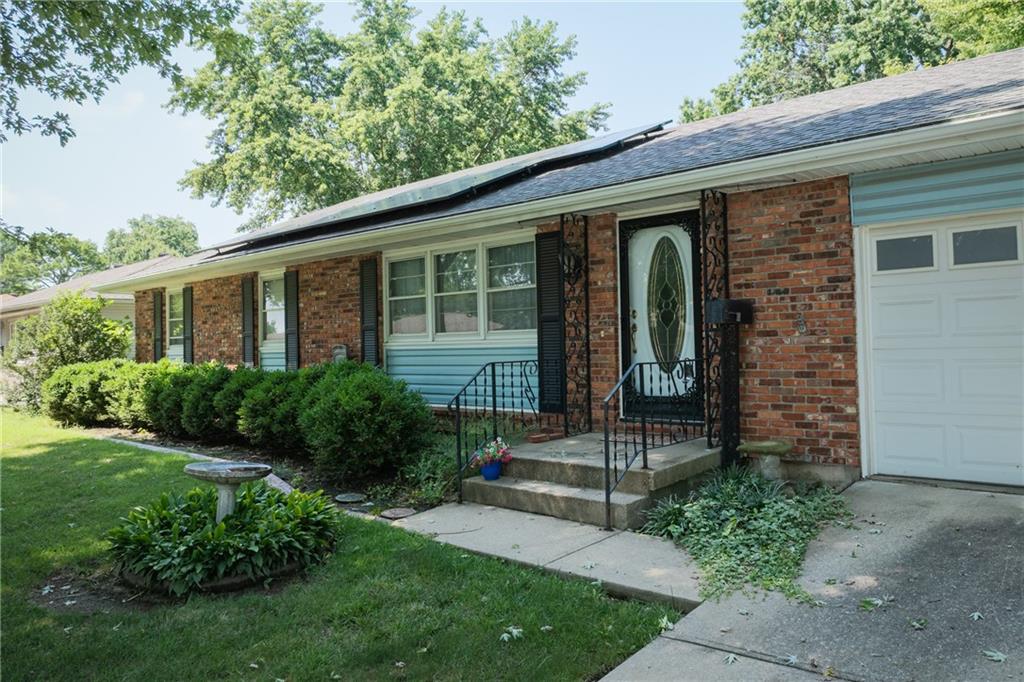
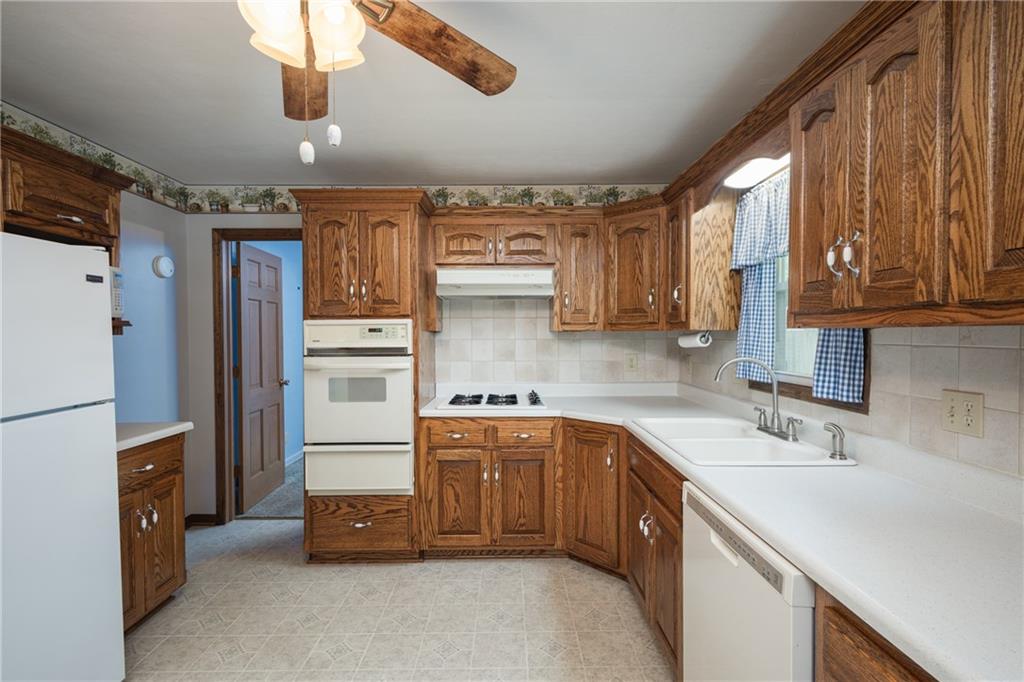
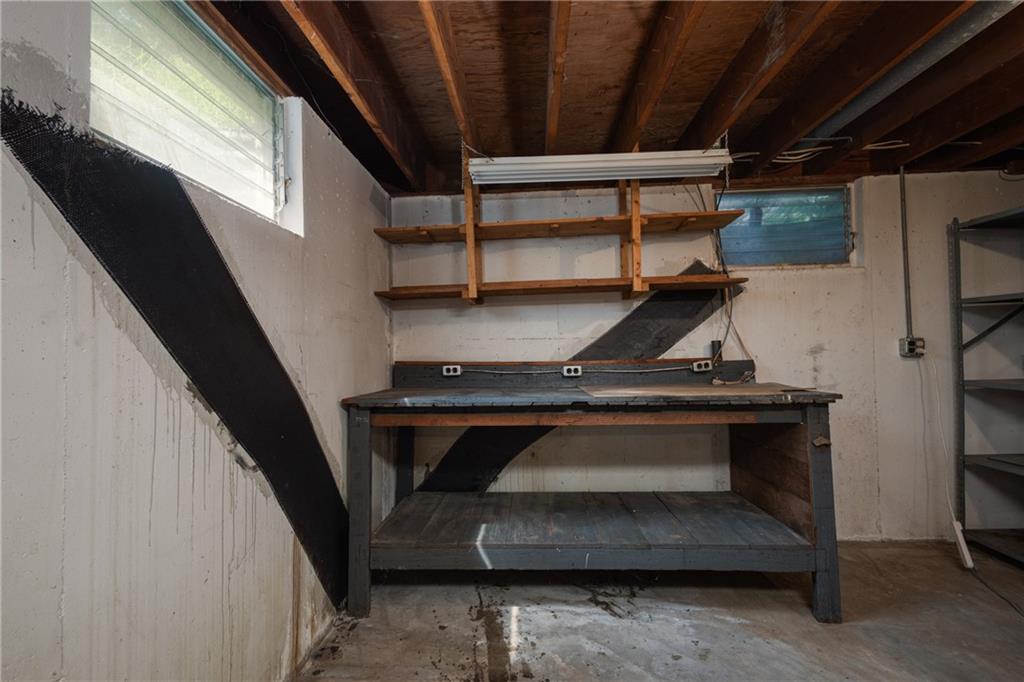
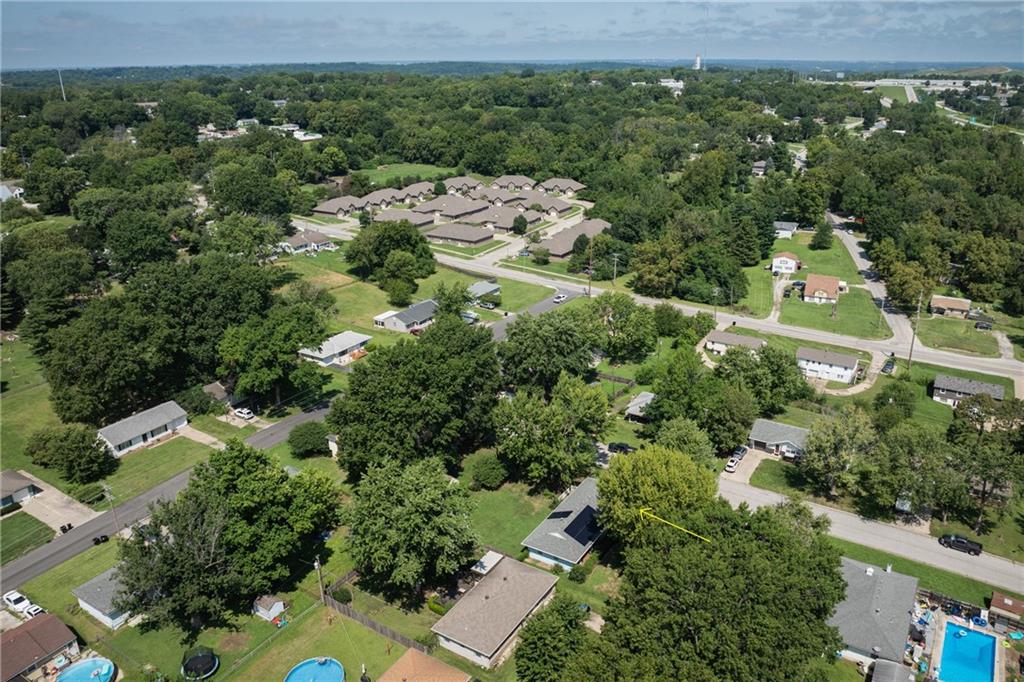
This 3-bedroom, 1 full-bath, 2 half-bath ranch home sits on a large, fenced corner lot and offers plenty of space, storage, and potential. Hardwood floors appear to be located beneath the flooring in the living room and bedroom areas. While some sections have been inspected, the flooring could not be verified throughout the entire home. The partially finished basement provides additional living space and plenty of room to grow. The main level features two dining areas, offering flexibility for a formal dining space, home office, or potentially an additional bedroom, depending on your needs and local requirements. Outside, you'll find a great storage shed and a spacious 2-car-deep garage, providing ample room for vehicles, equipment, and storage. The home also has newer solar panels installed on the roof. The panels will remain with the property; however, the solar system was never fully completed and would require additional work before it can be operational. With its large corner lot, flexible floor plan, generous storage, partially finished basement, and potential hardwood floors, this home offers plenty of opportunity to make it your own.
/u.realgeeks.media/integritymakesadiffernce/IntegrityLogoFinal1.jpg)
Additional Information
- Year Built
- 1970
- School District
- Independence
- Garage
- Yes
- Garage Spaces
- 2
- Lot Description
- City Lot, Corner Lot
- Basement
- Yes
- Basement Description
- Concrete, Full
- Interior Features
- Ceiling Fan(s), Custom Cabinets, Pantry, Stained Cabinets
- Roof
- Composition
- Central Air
- Electric
- Sewer
- Public Sewer
- Architecture
- Traditional
- Construction
- Brick Veneer, Vinyl Siding
- Water
- Public
- Cooling
- Electric
- Heating
- Natural Gas, Forced Air
- Taxes
- $2,503
Mortgage Calculator
Listing courtesy of Barnett Sells Homes Team of United Real Estate Kansas City.
The data relating to real estate displayed on this website comes in part from the Heartland Multiple Listing Service database compilation. The properties displayed on this website may not be all of the properties in the Heartland MLS database compilation, or all of the properties listed with other brokers participating in the Heartland MLS IDX program. Detailed information about the properties displayed on this website includes the name of the listing company.
The information displayed on this page is confidential, proprietary, and copyrighted information of Heartland Multiple Listing Service, Inc. (“Heartland MLS”). Copyright 2026, Heartland Multiple Listing Service, Inc. Heartland MLS and the company represented by this website do not make any warranty or representation concerning the timeliness or accuracy of the information displayed herein. In consideration for the receipt of the information on this page, the recipient agrees to use the information solely for the private noncommercial purpose of identifying a property in which the recipient has a good faith interest in acquiring. Data last updated . Terms of Use