16114 E 41st Street, Independence, MO 64055
- $305,000
- 5
- BD
- 3
- BA
- 2,200
- SqFt




- List Price
- $305,000
- Price Change
- ▼ $10,000 1788994090
- MLS#
- 2637707
- Status
- ACTIVE
- Type
- Single Family Residential
- Bedrooms
- 5
- Bathrooms
- 3
- Living Area
- 2,200
- Lot Size
- 8,712
- Acres
- 0.20
- Subdivision
- Summit Hills
Property Description
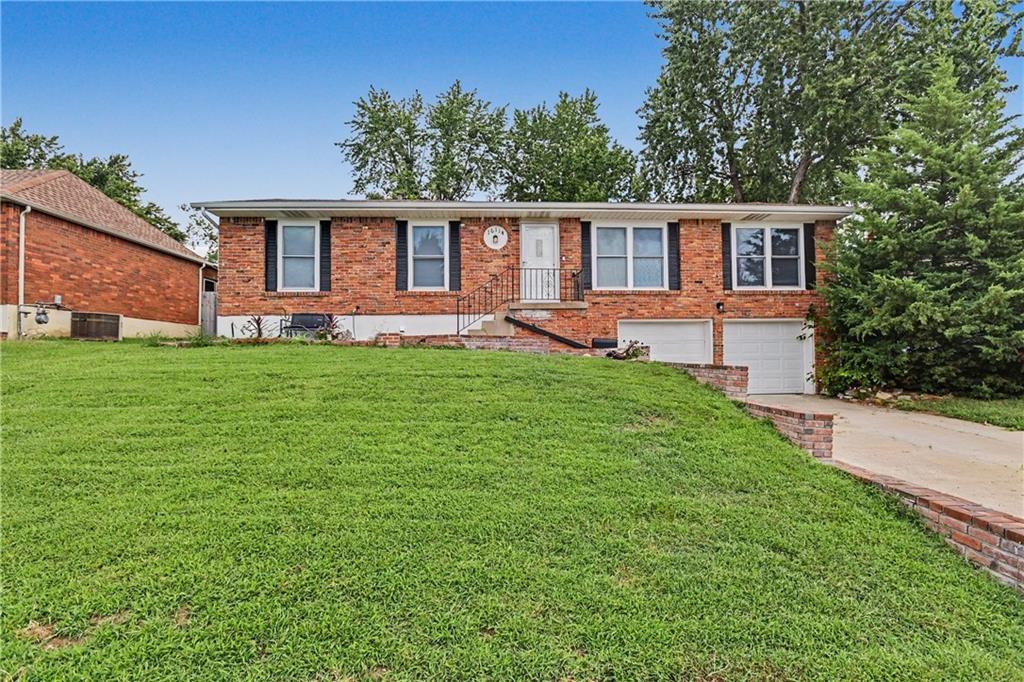
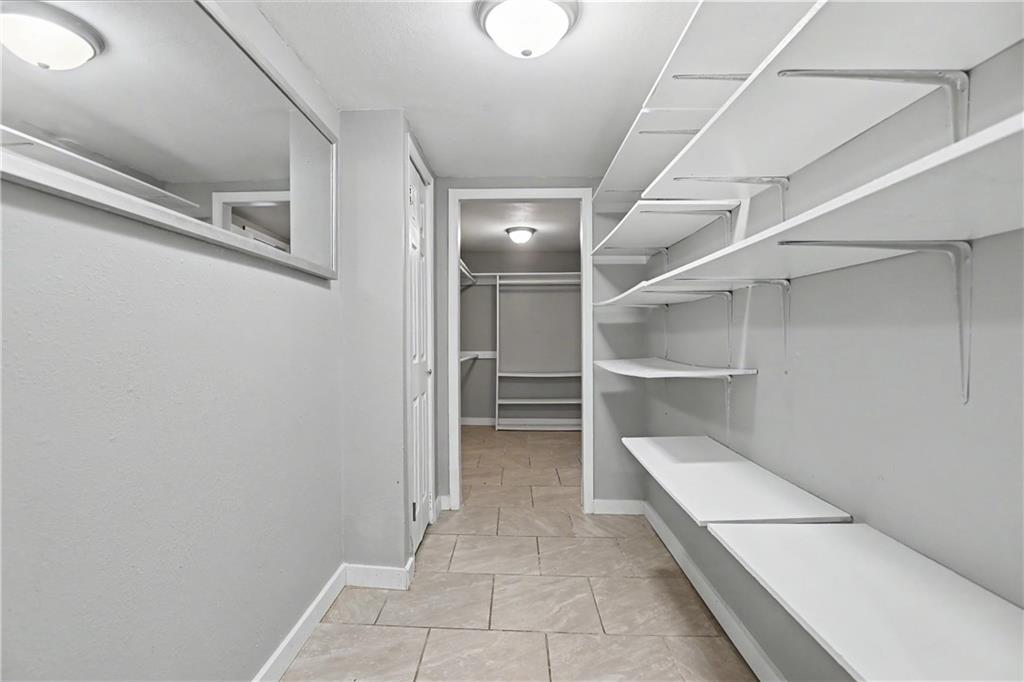
Welcome home to this beautifully updated brick ranch, tucked back on a spacious, tree-shaded lot with a sweeping green lawn that gives it real curb appeal from the moment you pull up. Classic brick construction, black shutters, and a welcoming wrought-iron entry make a warm first impression.ed Step inside to gleaming hardwood floors that flow throughout the main level, paired with fresh gray walls and crisp white trim for a bright, move-in-ready feel. The heart of the home is a stunning kitchen featuring white shaker cabinets, stainless steel appliances, a striking dark marbled countertop, and a herringbone tile backsplash that adds a touch of designer flair. A sliding glass door off the kitchen opens onto the backyard, making indoor-outdoor living effortless. The open-concept living area is filled with natural light from large windows and offers flexible space for relaxing or entertaining, with a convenient front door entry and easy flow into the kitchen and dining space. Down the hall, the bedroom offers a ceiling fan, a walk-in closet, and a private en-suite bath with a sleek walk-in shower finished in rich dark tile with mosaic accents, plus a clean white vanity. A dedicated laundry nook with hookups and a sunny window adds everyday convenience. The finished lower level is a wonderful bonus — freshly tiled with a spacious open layout, a second full bathroom, generous walk-in storage, and great flexibility for a rec room, home office, or guest space. Out back, mature shade trees create a private, park-like retreat, with a stone path winding through the lawn and a large concrete patio — perfect for morning coffee or weekend gatherings. This is a home that blends classic character with thoughtful modern updates — ready to welcome its next owners.
/u.realgeeks.media/integritymakesadiffernce/IntegrityLogoFinal1.jpg)
Additional Information
- Year Built
- 1966
- School District
- Independence
- Elementary School
- Sycamore Hills
- High School
- Truman
- Garage
- Yes
- Garage Spaces
- 2
- Lot Description
- City Lot, Many Trees
- Basement
- Yes
- Basement Description
- Full, Inside Entrance
- Interior Features
- Ceiling Fan(s), Walk-In Closet(s)
- Roof
- Composition
- Central Air
- Electric
- Sewer
- Public Sewer
- Architecture
- Traditional
- Construction
- Brick, Brick Veneer
- Water
- Public
- Cooling
- Electric
- Heating
- Natural Gas, Forced Air
- Taxes
- $2,424
Mortgage Calculator
Listing courtesy of Willis Woods of 1st Class Real Estate KC.
The data relating to real estate displayed on this website comes in part from the Heartland Multiple Listing Service database compilation. The properties displayed on this website may not be all of the properties in the Heartland MLS database compilation, or all of the properties listed with other brokers participating in the Heartland MLS IDX program. Detailed information about the properties displayed on this website includes the name of the listing company.
The information displayed on this page is confidential, proprietary, and copyrighted information of Heartland Multiple Listing Service, Inc. (“Heartland MLS”). Copyright 2026, Heartland Multiple Listing Service, Inc. Heartland MLS and the company represented by this website do not make any warranty or representation concerning the timeliness or accuracy of the information displayed herein. In consideration for the receipt of the information on this page, the recipient agrees to use the information solely for the private noncommercial purpose of identifying a property in which the recipient has a good faith interest in acquiring. Data last updated . Terms of Use