4005 SW Boulder Drive, Lee's Summit, MO 64082
- $599,900
- 5
- BD
- 4.5
- BA
- 3,947
- SqFt








- List Price
- $599,900
- Price Change
- ▼ $10,100 1791273812
- MLS#
- 2637638
- Status
- ACTIVE
- Type
- Single Family Residential
- Bedrooms
- 5
- Bathrooms
- 4.5
- Living Area
- 3,947
- Subdivision
- Parkwood at Stoney Creek
Property Description
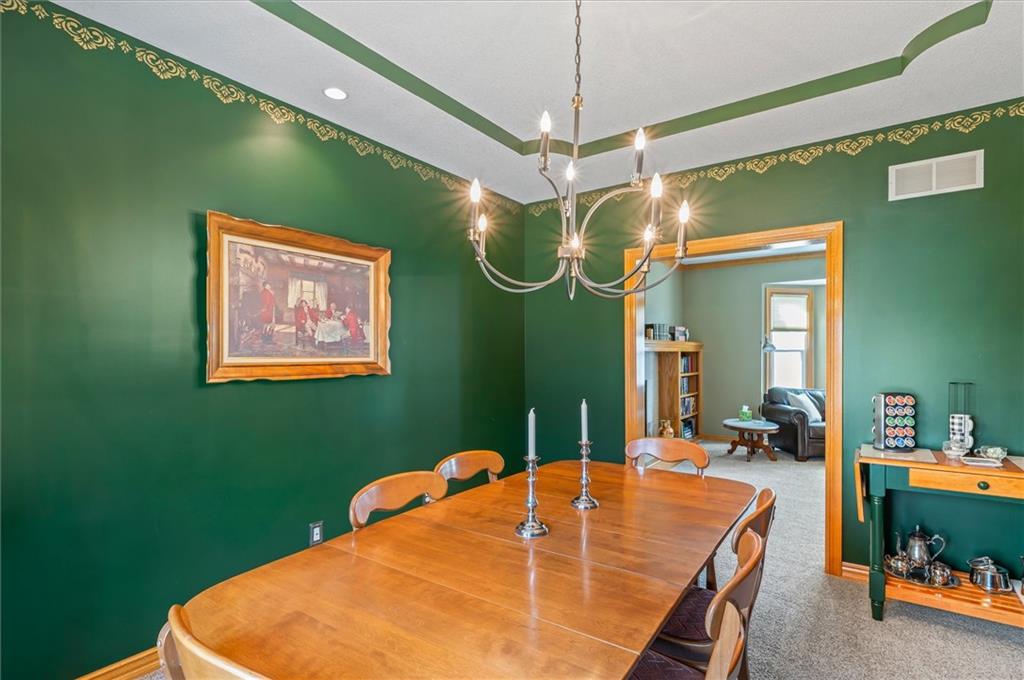
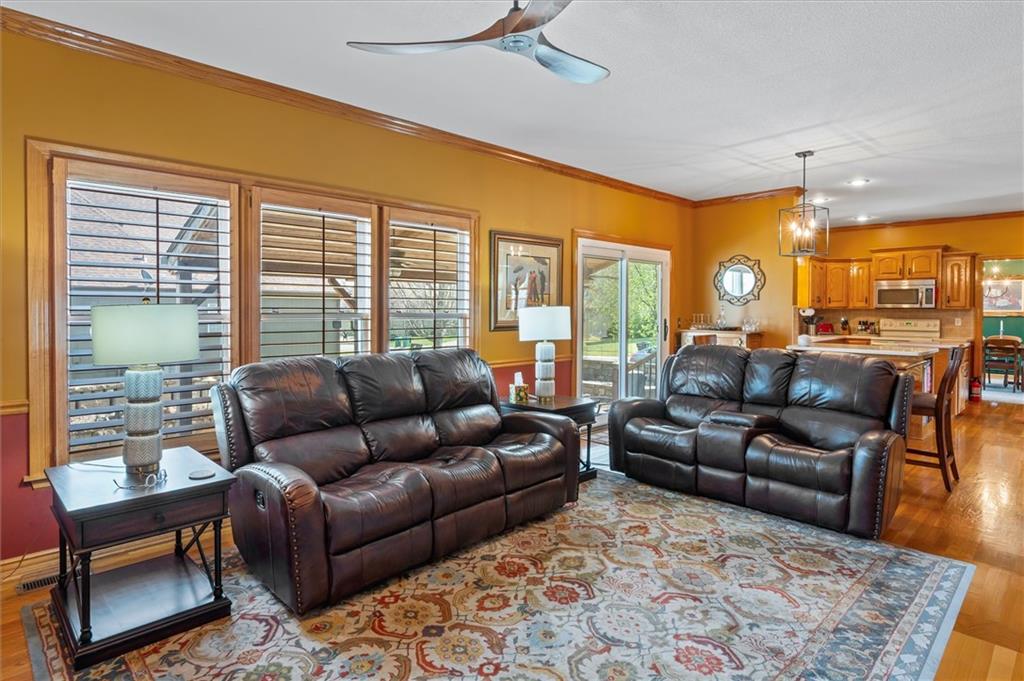
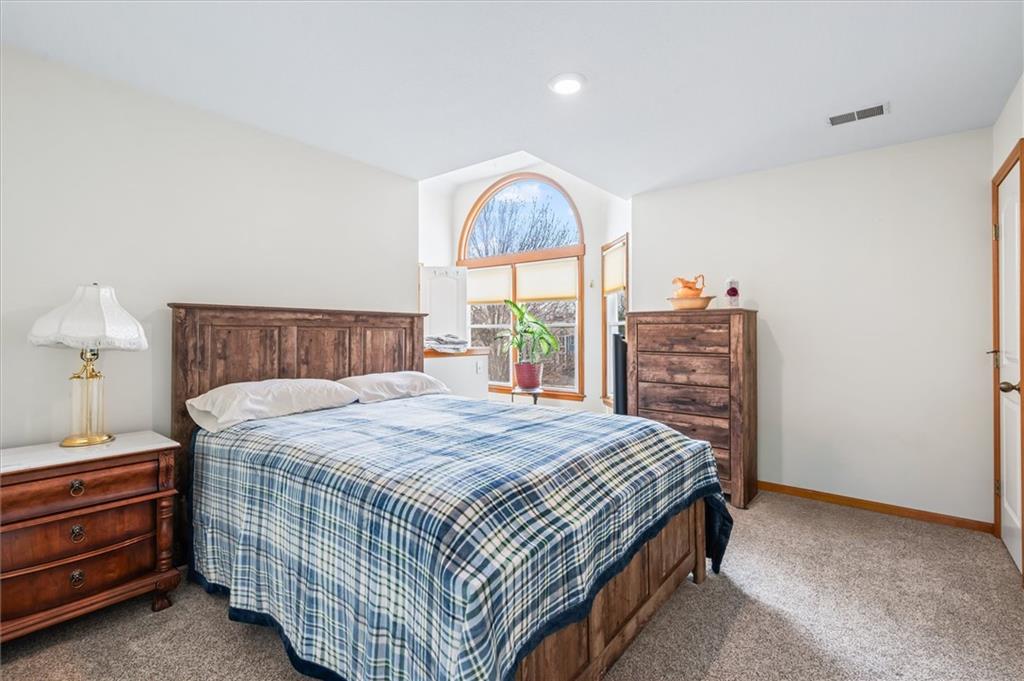
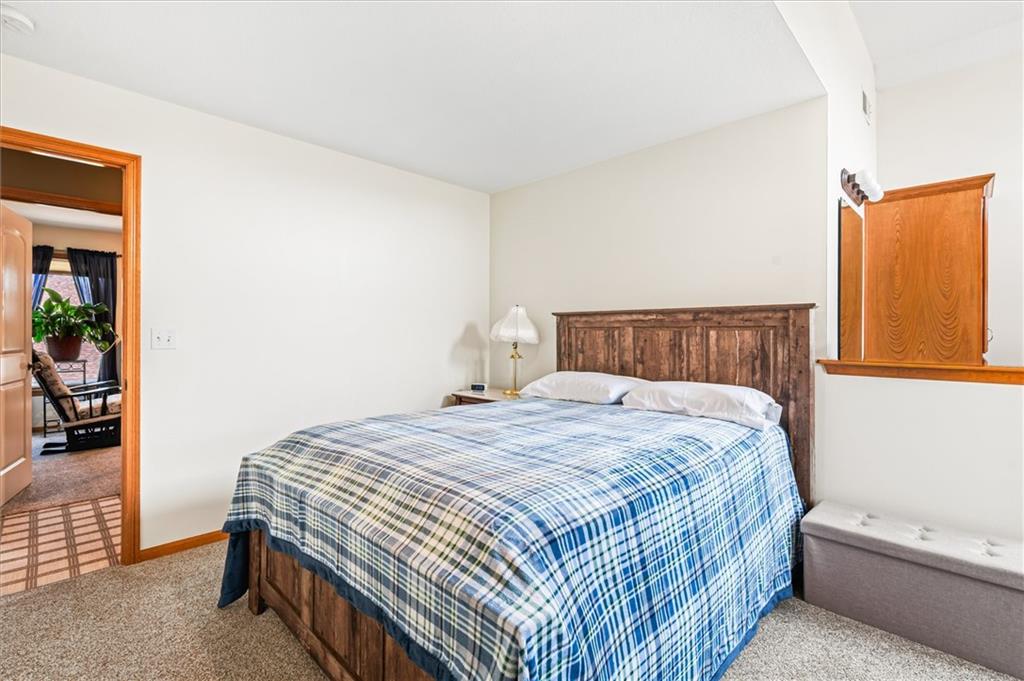
Motivated Sellers PRICE REDUCED! This exceptional Stoney Creek home is sure to impress. Offering spacious two-story living plus a beautifully finished basement, this home is designed for both comfort and entertaining. The finished basement features a large recreation room, full bathroom, and wet bar complete with a beverage cooler & a wine cooler that stay with the home. With three fireplaces, cozy spaces abound—enjoy the see-through fireplace connecting the family room to the dedicated office, plus additional fireplaces in the living room and primary bedroom. All four bedrooms offer walk-in closets and private bathroom access, providing comfort and convenience for everyone. The main-level laundry room has plenty of cabinetry and dedicated space for hanging clothes. Step outside to the impressive patio, featuring a built-in gas BBQ, water features, and a designated area for a TV, making it the perfect spot for gatherings and outdoor entertaining. The yard also includes a sprinkler system. Recent updates include all-new windows in 2015, Energy Pro exterior doors replaced in 2022, and an epoxy-coated garage floor added in July 2023, along with additional garage shelving. Located in the desirable Stoney Creek community, this home offers convenient access to shopping, dining, parks, and major highways, while being served by Lee’s Summit Schools. Community amenities include three pools, a clubhouse, playgrounds, and trash and recycling service. With its spacious layout, extensive features, and desirable location, this is a home you’ll want to see in person. Schedule your private showing today!
/u.realgeeks.media/integritymakesadiffernce/IntegrityLogoFinal1.jpg)
Additional Information
- Year Built
- 2003
- School District
- Lee's Summit
- Elementary School
- Summit Pointe
- Middle School
- Summit Lakes
- High School
- Lee's Summit West
- Hoa Amount
- 680
- Hoa Due
- Annually
- Garage
- Yes
- Garage Spaces
- 3
- Lot Description
- Corner Lot
- Basement
- Yes
- Basement Description
- Basement BR, Egress Window(s), Finished, Full, Sump Pump
- Fireplace
- Yes
- Fireplace Description
- Family Room, Gas Starter, Living Room, Primary Bedroom, Other
- Interior Features
- Walk-In Closet(s)
- Roof
- Composition
- Central Air
- Electric
- Sewer
- Public Sewer
- Architecture
- Traditional
- Construction
- Synthetic Stucco, Wood Siding
- Water
- City/Public - Verify
- Cooling
- Electric
- Heating
- Forced Air
- Taxes
- $5,883
- Available Amenities
- Clubhouse, Play Area, Pool

How much is your home worth?
...get instant property value now!
Mortgage Calculator
Listing courtesy of Lisa Edwards of Crown Realty.
The data relating to real estate displayed on this website comes in part from the Heartland Multiple Listing Service database compilation. The properties displayed on this website may not be all of the properties in the Heartland MLS database compilation, or all of the properties listed with other brokers participating in the Heartland MLS IDX program. Detailed information about the properties displayed on this website includes the name of the listing company.
The information displayed on this page is confidential, proprietary, and copyrighted information of Heartland Multiple Listing Service, Inc. (“Heartland MLS”). Copyright 2026, Heartland Multiple Listing Service, Inc. Heartland MLS and the company represented by this website do not make any warranty or representation concerning the timeliness or accuracy of the information displayed herein. In consideration for the receipt of the information on this page, the recipient agrees to use the information solely for the private noncommercial purpose of identifying a property in which the recipient has a good faith interest in acquiring. Data last updated . Terms of Use