1120 NE Banner Drive, Lee's Summit, MO 64086
- $369,000
- 5
- BD
- 3
- BA
- 2,378
- SqFt








- List Price
- $369,000
- MLS#
- 2636354
- Status
- ACTIVE
- Type
- Single Family Residential
- Bedrooms
- 5
- Bathrooms
- 3
- Living Area
- 2,378
- Lot Size
- 12,196
- Acres
- 0.28
- Subdivision
- Deerbrook
Property Description
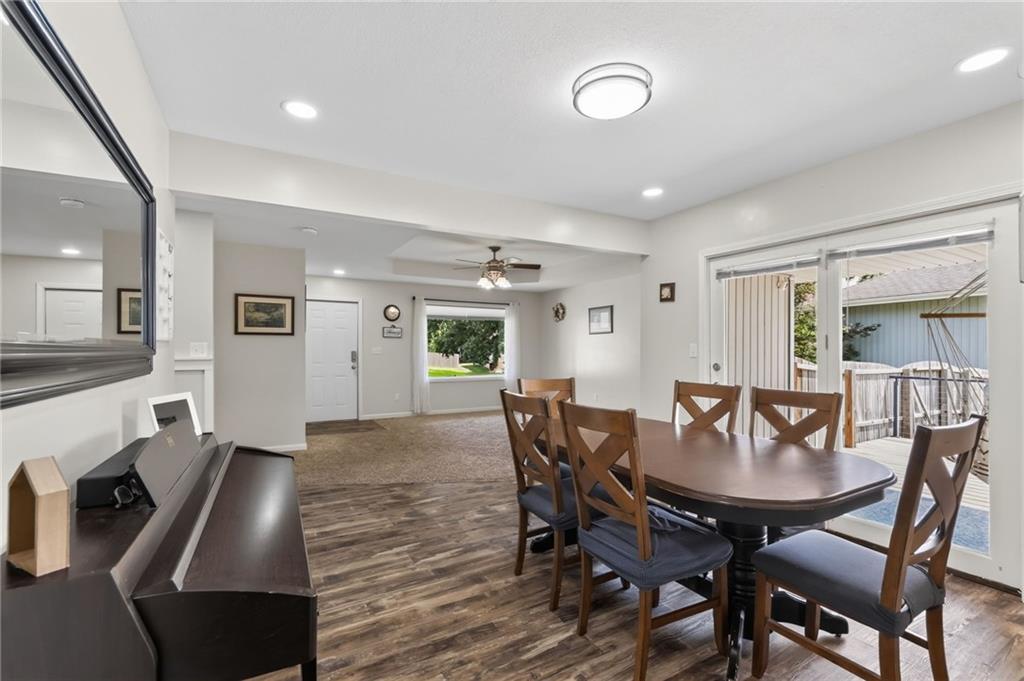
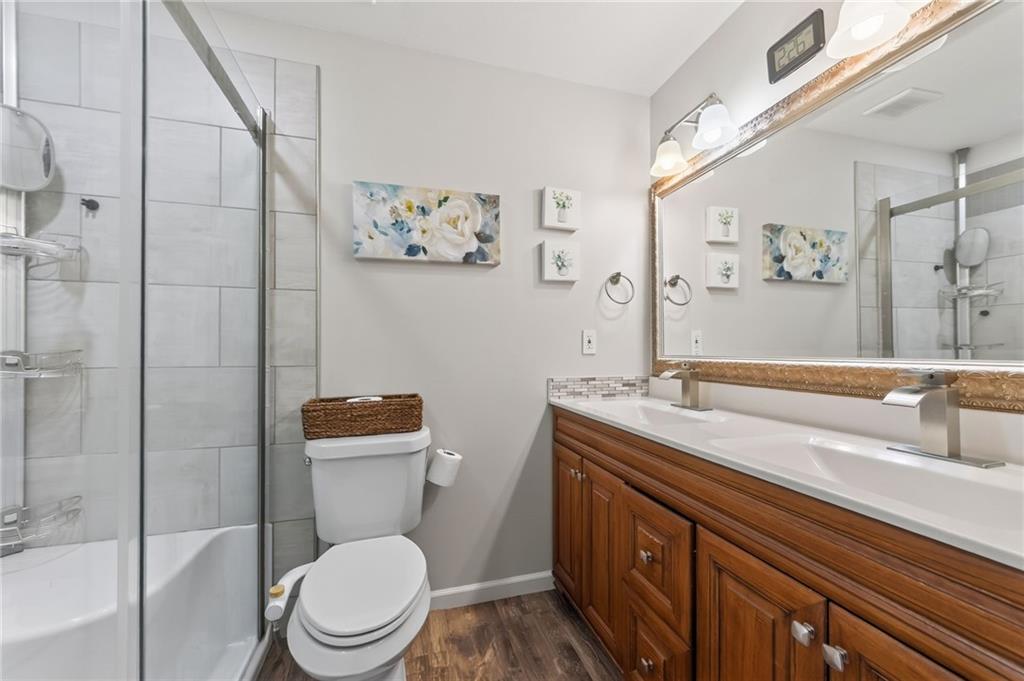
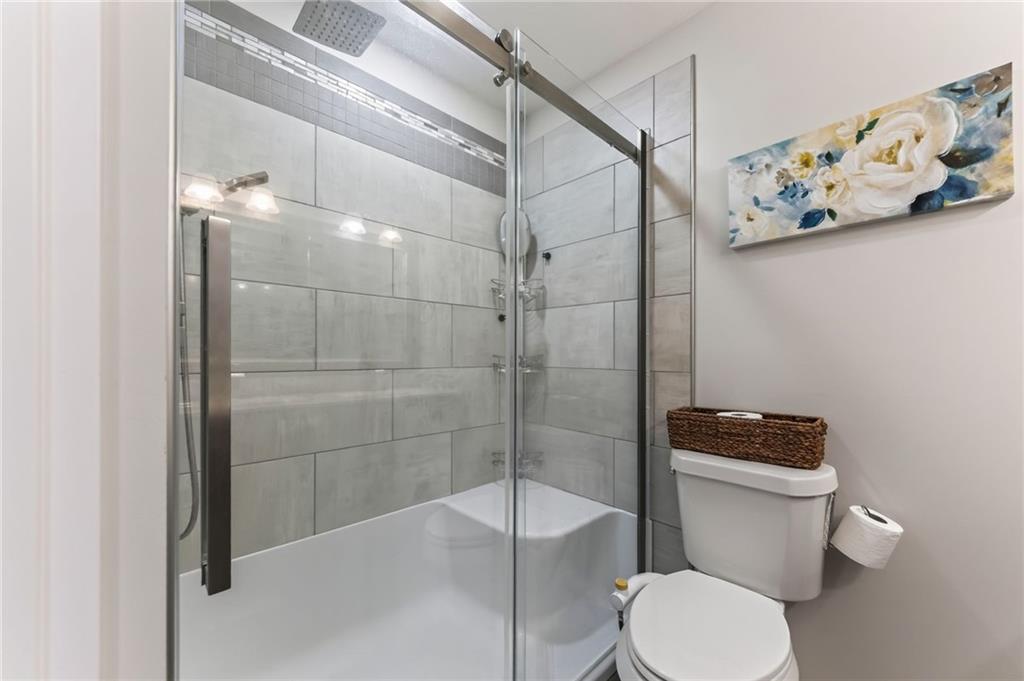
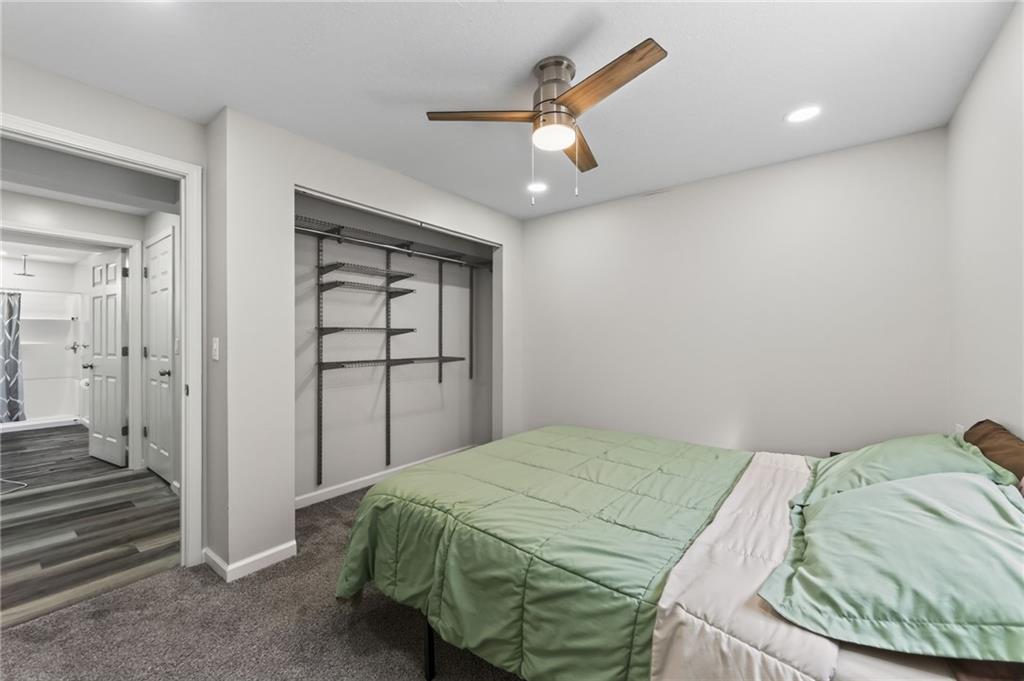
If you’ve been searching for true ranch living, no HOA, a huge yard, 5 true bedrooms, and room to actually use your property the way you want, then this is it. Tucked on a quiet cul-de-sac and sitting on a large corner lot, this completely updated home offers the rare combination of move-in-ready finishes, incredible outdoor space, and a fully finished lower-level apartment. Step inside to a gorgeous corner fireplace that immediately sets the tone and flows into an oversized dining area made for gathering. The newly installed kitchen is a standout with brand-new cabinetry, countertops, a gas stove, and TWO pantries for incredible storage. New flooring, windows, and doors continue throughout the home, while the completely renovated primary suite features a walk-in closet and beautiful new bath with double sinks and a tiled shower. Outside is where this property really sets itself apart. A brand-new deck overlooks the fully privacy-fenced backyard, complete with two sheds, two apple trees, an established garden area, room for chickens, and plenty of open space to make your own. The fence even opens wide enough to bring vehicles, trailers, or recreational toys into the backyard for secure storage, all with NO HOA telling you what you can and can’t do. And then there’s the basement. This isn’t just extra finished space. It functions as an entirely separate living area with its own full kitchen, laundry, two bedrooms, full bathroom, living space, and storage. Perfect for multi-generational living, older kids, extended family, guests, or anyone who wants completely separate living quarters under one roof. Ranch living, a large private yard, separate living quarters, 5 bedrooms, and no HOA - finding all of this in one property is a rare opportunity.
/u.realgeeks.media/integritymakesadiffernce/IntegrityLogoFinal1.jpg)
Additional Information
- Year Built
- 1987
- School District
- Lee's Summit
- Elementary School
- Underwood
- Middle School
- Bernard Campbell
- High School
- Lee's Summit North
- Garage
- Yes
- Garage Spaces
- 2
- Lot Description
- Corner Lot
- Basement
- Yes
- Basement Description
- Finished, Full, Sump Pump
- Fireplace
- Yes
- Interior Features
- Pantry, Walk-In Closet(s)
- Roof
- Composition
- Central Air
- Electric
- Sewer
- Public Sewer
- Architecture
- Traditional
- Construction
- Vinyl Siding
- Water
- Public
- Cooling
- Electric
- Heating
- Natural Gas
- Taxes
- $3,434
Mortgage Calculator
Listing courtesy of Jessica Walker of Keller Williams KC North.
The data relating to real estate displayed on this website comes in part from the Heartland Multiple Listing Service database compilation. The properties displayed on this website may not be all of the properties in the Heartland MLS database compilation, or all of the properties listed with other brokers participating in the Heartland MLS IDX program. Detailed information about the properties displayed on this website includes the name of the listing company.
The information displayed on this page is confidential, proprietary, and copyrighted information of Heartland Multiple Listing Service, Inc. (“Heartland MLS”). Copyright 2026, Heartland Multiple Listing Service, Inc. Heartland MLS and the company represented by this website do not make any warranty or representation concerning the timeliness or accuracy of the information displayed herein. In consideration for the receipt of the information on this page, the recipient agrees to use the information solely for the private noncommercial purpose of identifying a property in which the recipient has a good faith interest in acquiring. Data last updated . Terms of Use