3714 Blue Ridge Boulevard, Independence, MO 64052
- $294,000
- 3
- BD
- 3.5
- BA
- 2,673
- SqFt









- List Price
- $294,000
- MLS#
- 2635567
- Status
- ACTIVE
- Type
- Single Family Residential
- Bedrooms
- 3
- Bathrooms
- 3.5
- Living Area
- 2,673
- Lot Size
- 17,424
- Acres
- 0.40
- Subdivision
- Anderson John Addition
Property Description
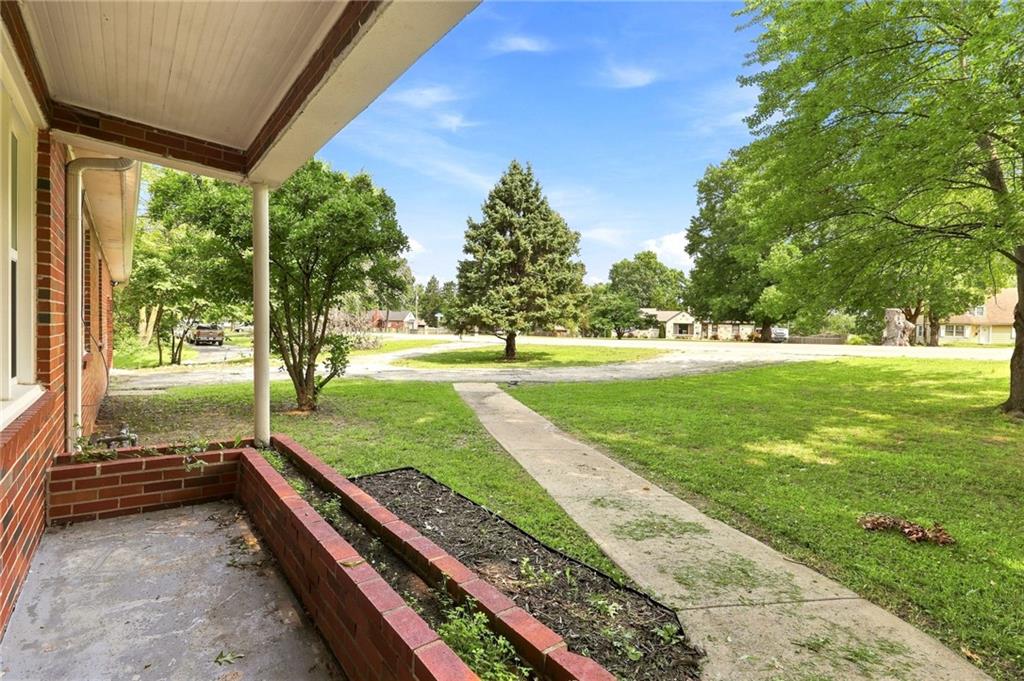
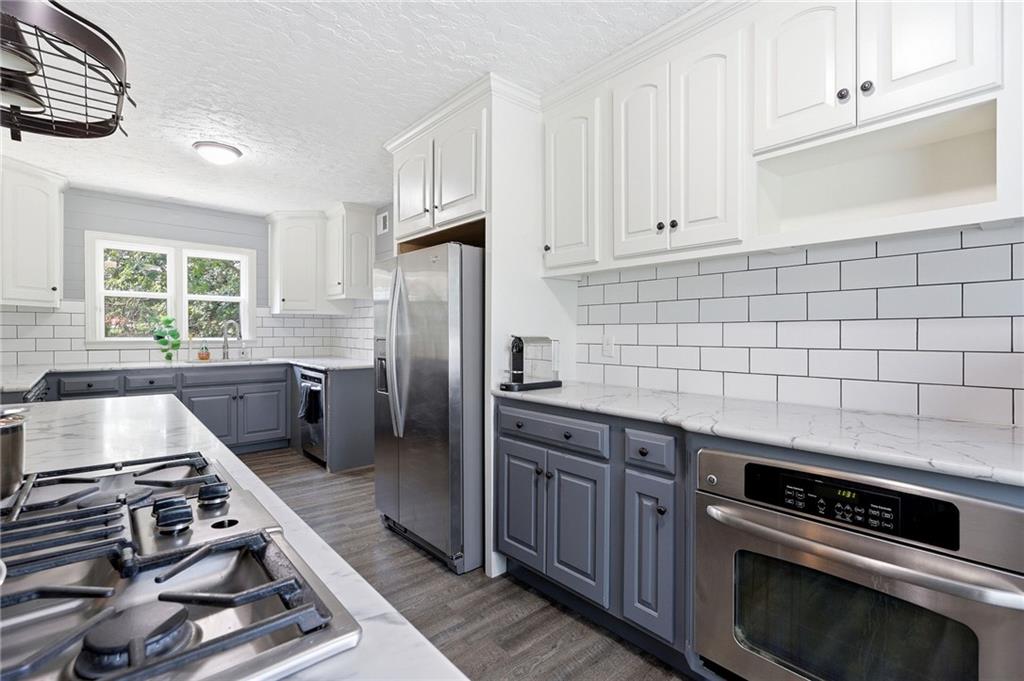
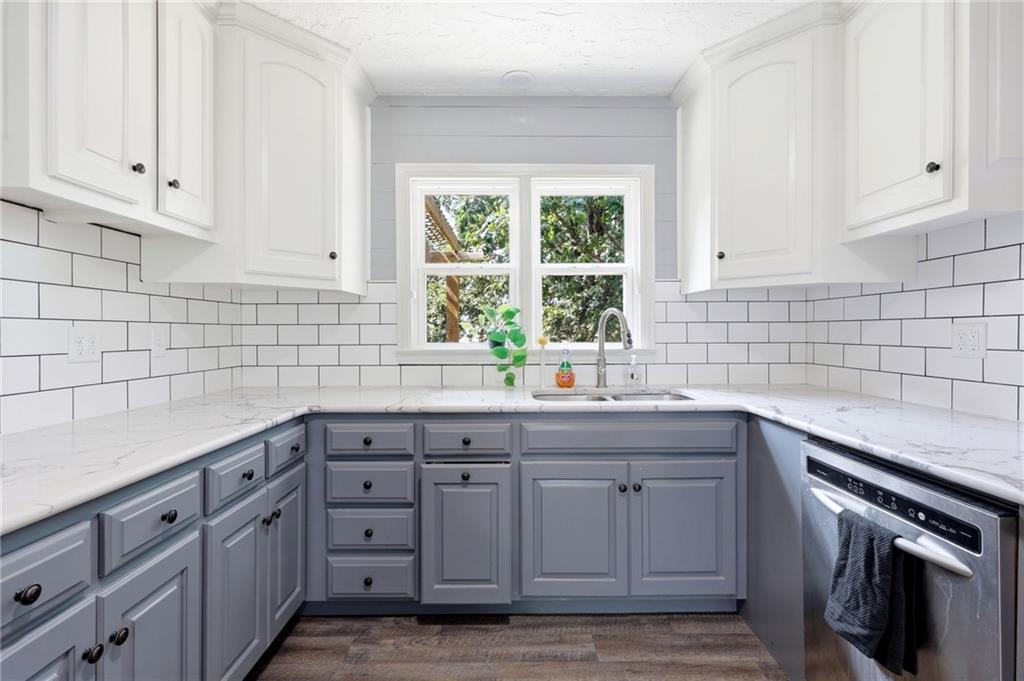
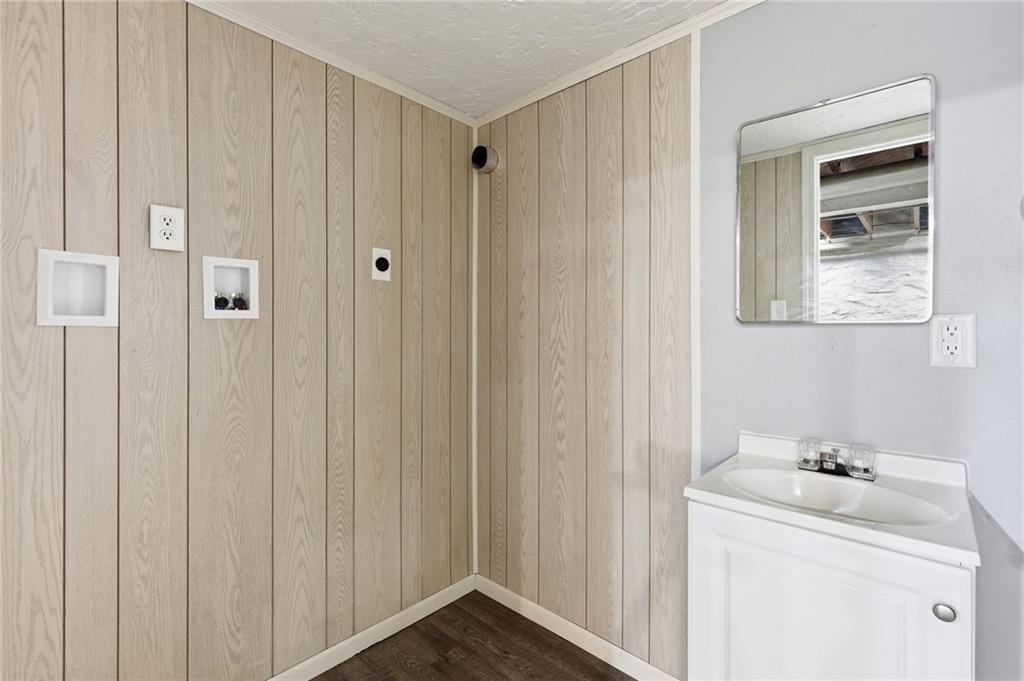
Welcome home to 3714 Blue Ridge Boulevard, where indoor comfort meets an outdoor retreat you won't want to leave. This spacious 4-bedroom, 2.2-bathroom home is set on nearly half an acre and offers the rare combination of everyday livability and serious income potential. Step out onto the expansive deck and take in views of the entire backyard — nearly a half-acre of possibility. Gather around the fire pit on cool evenings, stretch out in the dedicated lounging area, or dig into the boxed garden beds for your own homegrown vegetables and flowers. Whether you're hosting weekend cookouts or enjoying a quiet morning coffee, this backyard was built for making memories. u Upstairs, you'll find 3 comfortable bedrooms and 1.1 bathrooms, ideal for family living. Downstairs is where this property truly sets itself apart: a fully self-contained mother-in-law suite complete with its own full kitchen, 1 bedroom, and 1.1 bathrooms. With a private walkout entrance leading directly to the backyard, this lower level offers total separation and privacy — perfect for multigenerational living, long-term tenants, or a turnkey Airbnb setup to generate extra income. Whether you're looking for room to grow, space for extended family, or a smart investment opportunity built right into your home, 3714 Blue Ridge Boulevard delivers. Come see the flexibility, the space, and that unbeatable backyard for yourself.
/u.realgeeks.media/integritymakesadiffernce/IntegrityLogoFinal1.jpg)
Additional Information
- Year Built
- 1960
- School District
- Independence
- Elementary School
- Three Trails
- Middle School
- Nowlin
- High School
- Van Horn
- Garage
- Yes
- Garage Spaces
- 2
- Lot Description
- City Lot, Level, Many Trees
- Basement
- Yes
- Basement Description
- Finished, Full, Walk-Out Access
- Fireplace
- Yes
- Fireplace Description
- Family Room, Great Room
- Interior Features
- Ceiling Fan(s), Kitchen Island, Painted Cabinets, In-Law Floorplan
- Exterior Features
- Fire Pit
- Roof
- Composition
- Central Air
- Attic Fan, Electric
- Sewer
- Public Sewer
- Architecture
- Traditional
- Construction
- Brick
- Water
- Public
- Cooling
- Attic Fan, Electric
- Heating
- Forced Air
- Taxes
- $3,014
Mortgage Calculator
Listing courtesy of Brevan Woydziak of House Guys USA, LLC.
The data relating to real estate displayed on this website comes in part from the Heartland Multiple Listing Service database compilation. The properties displayed on this website may not be all of the properties in the Heartland MLS database compilation, or all of the properties listed with other brokers participating in the Heartland MLS IDX program. Detailed information about the properties displayed on this website includes the name of the listing company.
The information displayed on this page is confidential, proprietary, and copyrighted information of Heartland Multiple Listing Service, Inc. (“Heartland MLS”). Copyright 2026, Heartland Multiple Listing Service, Inc. Heartland MLS and the company represented by this website do not make any warranty or representation concerning the timeliness or accuracy of the information displayed herein. In consideration for the receipt of the information on this page, the recipient agrees to use the information solely for the private noncommercial purpose of identifying a property in which the recipient has a good faith interest in acquiring. Data last updated . Terms of Use