1705 NE Pine Circle, Blue Springs, MO 64014
- $340,000
- 3
- BD
- 3
- BA
- 1,680
- SqFt








- List Price
- $340,000
- MLS#
- 2635433
- Status
- ACTIVE
- Type
- Single Family Residential
- Bedrooms
- 3
- Bathrooms
- 3
- Living Area
- 1,680
- Lot Size
- 10,890
- Acres
- 0.25
- Subdivision
- Country Club Gardens
Property Description
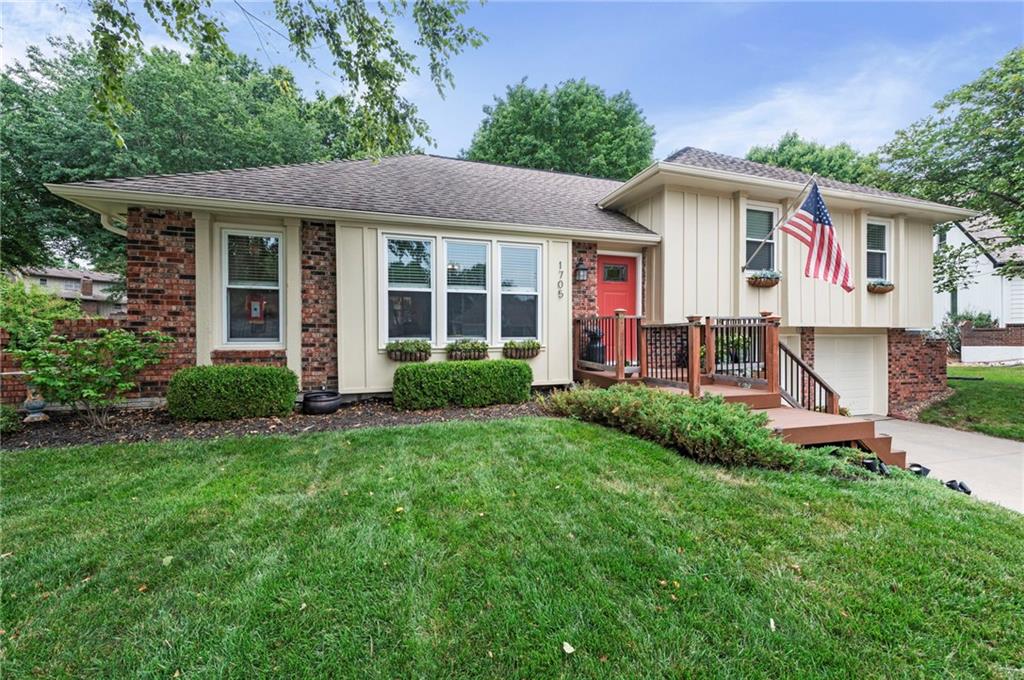
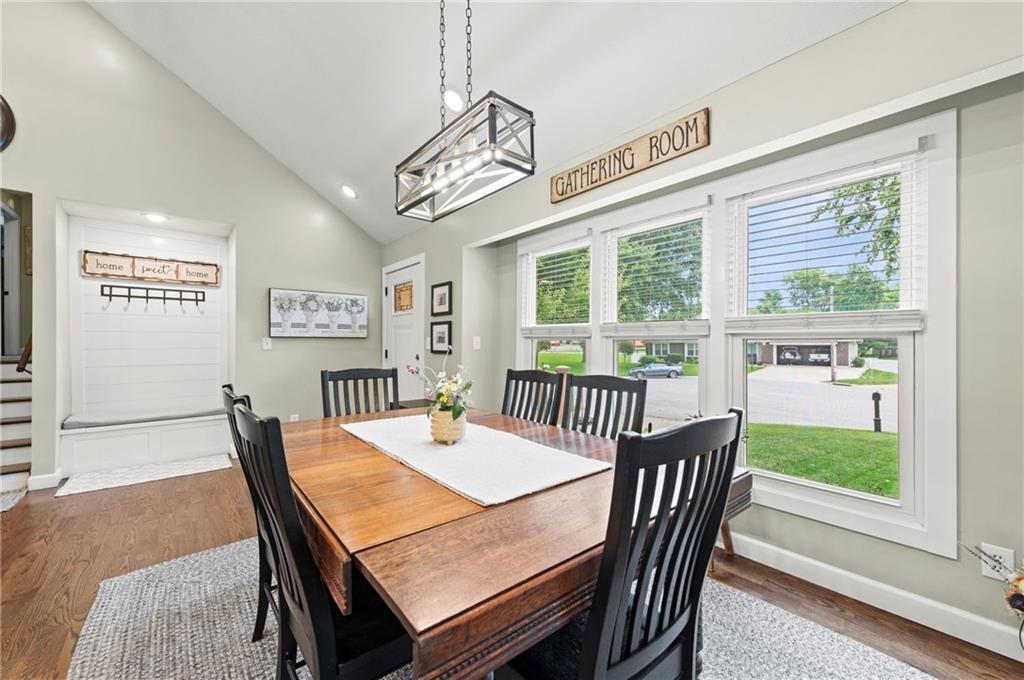
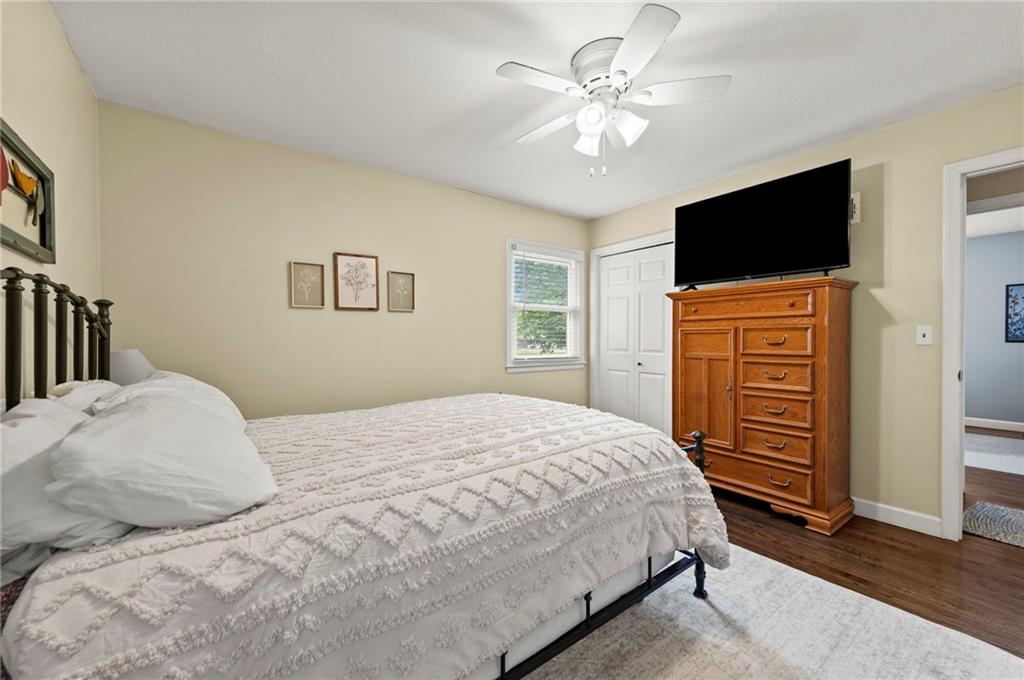
Completely reimagined from top to bottom, this stunning home blends timeless character with today's most sought-after design. Walls have been removed to create an open, light-filled floor plan that's perfect for both everyday living and entertaining. The beautifully redesigned kitchen is the heart of the home, featuring all-new cabinetry, countertops, fixtures, and finishes that make it as functional as it is beautiful. The main level also showcases newly refinished hardwood floors that add warmth and elegance throughout, along with a fully remodeled hall bathroom featuring stylish, modern finishes. Downstairs, the finished basement offers even more versatile living space with a spacious bonus room and an all-new full bathroom—ideal for a guest suite, home office, recreation room, or private retreat. Step outside and discover a backyard that's just as impressive as the interior. Without a fence to interrupt the view, the mature trees create a picturesque, park-like setting that feels open, peaceful, and private. A beautifully redesigned deck provides the perfect place to enjoy your morning coffee, host summer barbecues, or simply relax while taking in the natural beauty of the surrounding landscape. Every detail of this renovation was thoughtfully planned to create a move-in-ready home that feels brand new while maintaining the quality and charm buyers love. Conveniently located near parks, shopping, restaurants, and top-rated Blue Springs schools, this exceptional home offers the perfect combination of style, comfort, and location.
/u.realgeeks.media/integritymakesadiffernce/IntegrityLogoFinal1.jpg)
Additional Information
- Year Built
- 1969
- School District
- Blue Springs
- Elementary School
- Lucy Franklin
- Middle School
- Brittany Hill
- High School
- Blue Springs
- Garage
- Yes
- Garage Spaces
- 2
- Lot Description
- Cul-De-Sac, Many Trees
- Basement
- Yes
- Basement Description
- Concrete, Finished, Full
- Fireplace
- Yes
- Fireplace Description
- Great Room, Masonry, Wood Burning
- Interior Features
- Ceiling Fan(s), Pantry, Smart Thermostat, Walk-In Closet(s)
- Exterior Features
- Sat Dish Allowed
- Roof
- Composition
- Central Air
- Electric
- Sewer
- Public Sewer
- Architecture
- Traditional
- Construction
- Board & Batten Siding, Brick/Mortar
- Water
- Public
- Cooling
- Electric
- Heating
- Forced Air
- Taxes
- $2,868
Mortgage Calculator
Listing courtesy of Terri Stronach of Coldwell Banker Distinctive Pr.
The data relating to real estate displayed on this website comes in part from the Heartland Multiple Listing Service database compilation. The properties displayed on this website may not be all of the properties in the Heartland MLS database compilation, or all of the properties listed with other brokers participating in the Heartland MLS IDX program. Detailed information about the properties displayed on this website includes the name of the listing company.
The information displayed on this page is confidential, proprietary, and copyrighted information of Heartland Multiple Listing Service, Inc. (“Heartland MLS”). Copyright 2026, Heartland Multiple Listing Service, Inc. Heartland MLS and the company represented by this website do not make any warranty or representation concerning the timeliness or accuracy of the information displayed herein. In consideration for the receipt of the information on this page, the recipient agrees to use the information solely for the private noncommercial purpose of identifying a property in which the recipient has a good faith interest in acquiring. Data last updated . Terms of Use