416 SW Nelson Drive, Blue Springs, MO 64014
- $459,900
- 5
- BD
- 3.5
- BA
- 3,314
- SqFt








- List Price
- $459,900
- Price Change
- ▼ $29,100 1790044869
- MLS#
- 2635160
- Status
- ACTIVE
- Type
- Single Family Residential
- Bedrooms
- 5
- Bathrooms
- 3.5
- Living Area
- 3,314
- Lot Size
- 11,743
- Acres
- 0.27
- Subdivision
- Eagles Ridge
Property Description
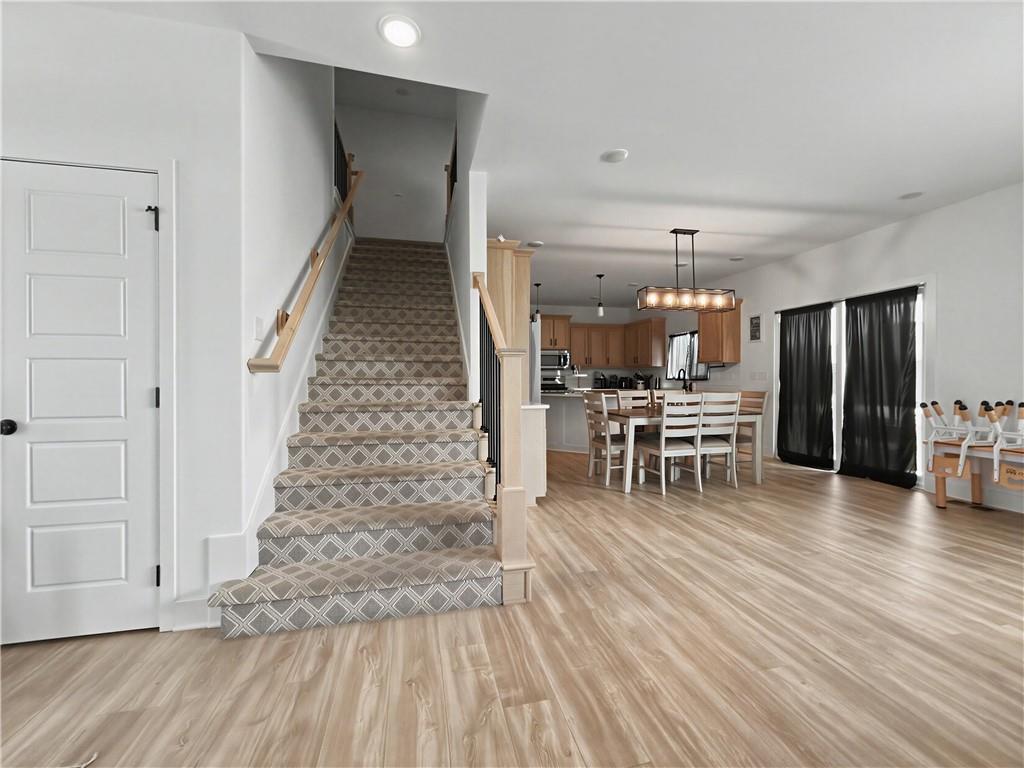
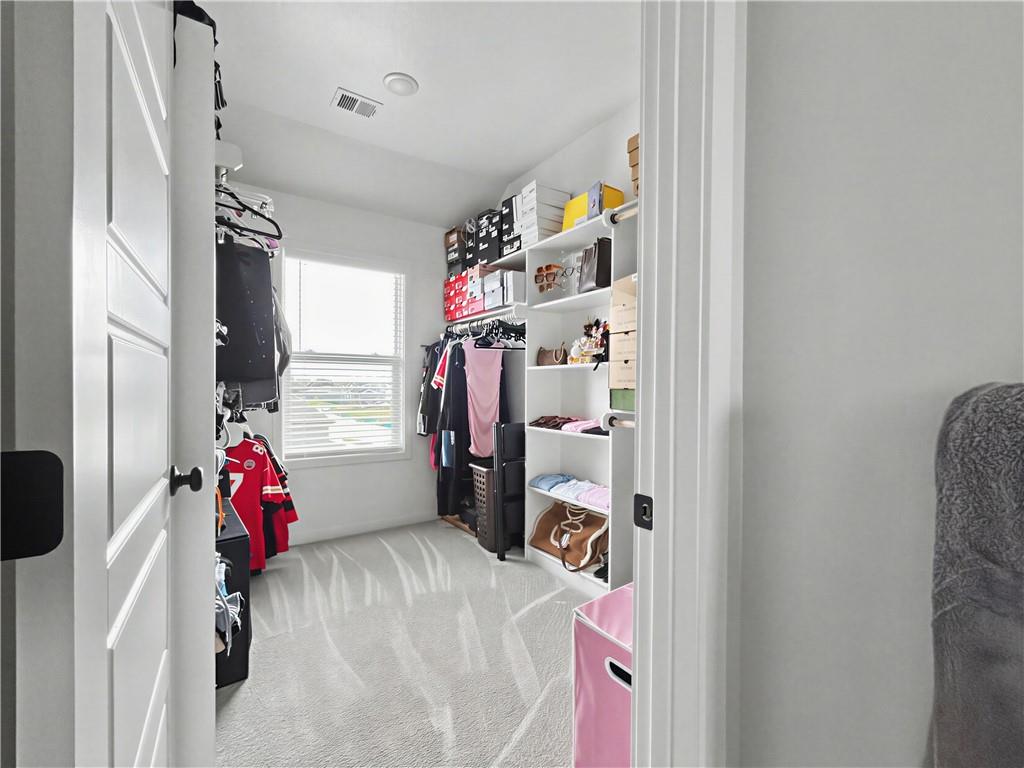
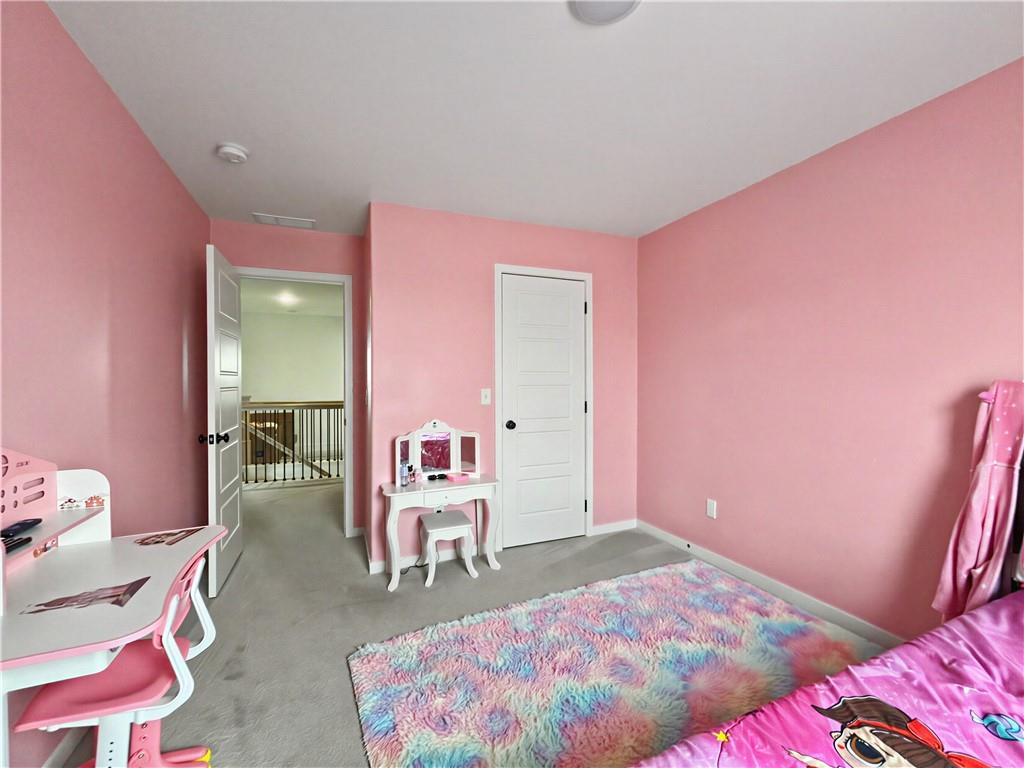
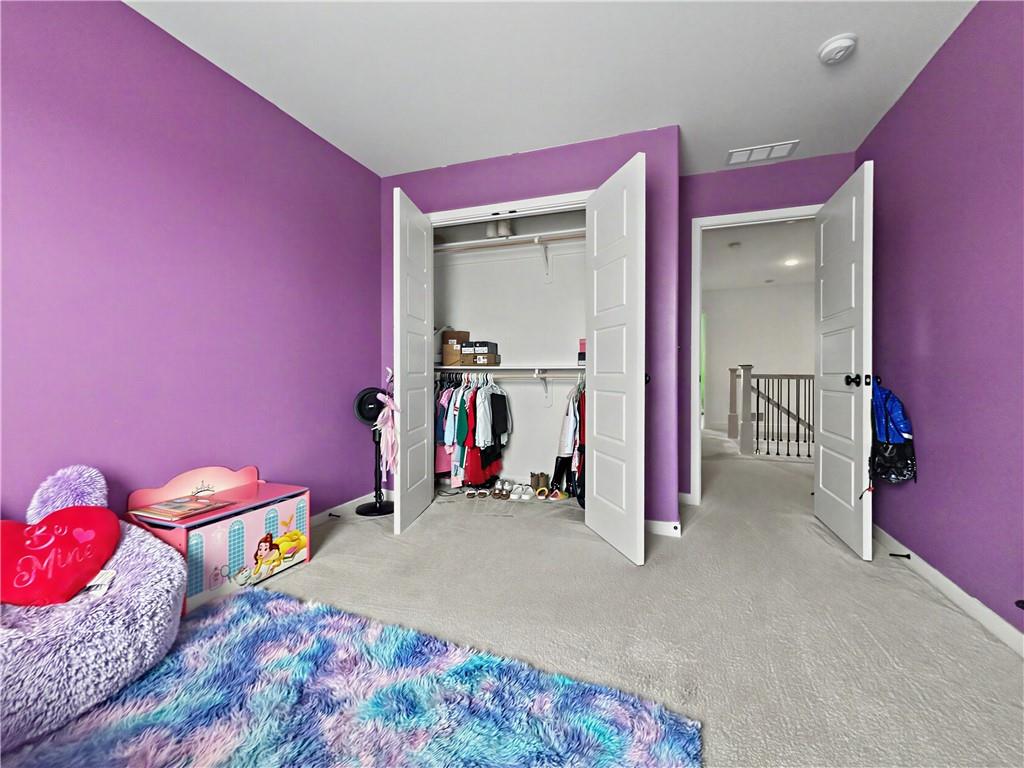
This is a Short Sale. Priced to Sale, don't miss your opportunity to own in this subdivision. Welcome to this stunning 5 bedroom, 3.1 bath two-story home, built in 2022 and designed for both comfortable living and stylish entertaining. The spacious, open-concept main level features luxury wood floors, a light-filled great room with a gas fireplace and wall of windows, plus a versatile office or flex room. The beautifully appointed kitchen offers stainless steel appliances, a gas range with vent hood, upgraded cabinetry and countertops, an oversized island, and a walk-in pantry. A built-in mud bench adds everyday convenience. Upstairs, the expansive primary suite includes a large walk-in closet and a spa-inspired bath with a freestanding soaking tub and an oversized tiled shower with dual shower heads. Generously sized secondary bedrooms provide plenty of space for family, guests, hobbies, or additional work-from-home needs. The basement includes the fifth bedroom and a full bathroom. A ton of unfinished area ready for you to complete. With modern finishes, abundant natural light, and space to accommodate today’s lifestyle, this Blue Springs home is ready for its next owner.
/u.realgeeks.media/integritymakesadiffernce/IntegrityLogoFinal1.jpg)
Additional Information
- School District
- Blue Springs
- Elementary School
- Cordill-Mason
- Middle School
- Moreland Ridge
- High School
- Blue Springs South
- Garage
- Yes
- Garage Spaces
- 3
- Lot Description
- City Lot, Corner Lot
- Basement
- Yes
- Basement Description
- Daylight, Partial
- Fireplace
- Yes
- Fireplace Description
- Great Room
- Interior Features
- Ceiling Fan(s), Custom Cabinets, Kitchen Island, Pantry, Vaulted Ceiling(s), Walk-In Closet(s)
- Roof
- Composition
- Central Air
- Electric
- Sewer
- Public Sewer
- Architecture
- Traditional
- Construction
- Lap Siding, Stone Trim
- Water
- Public
- Cooling
- Electric
- Heating
- Natural Gas
- Taxes
- $7,061
- Available Amenities
- Trail(s)

How much is your home worth?
...get instant property value now!
Mortgage Calculator
Listing courtesy of Shawnna Murrell of Murrell Homes Real Estate Grp.
The data relating to real estate displayed on this website comes in part from the Heartland Multiple Listing Service database compilation. The properties displayed on this website may not be all of the properties in the Heartland MLS database compilation, or all of the properties listed with other brokers participating in the Heartland MLS IDX program. Detailed information about the properties displayed on this website includes the name of the listing company.
The information displayed on this page is confidential, proprietary, and copyrighted information of Heartland Multiple Listing Service, Inc. (“Heartland MLS”). Copyright 2026, Heartland Multiple Listing Service, Inc. Heartland MLS and the company represented by this website do not make any warranty or representation concerning the timeliness or accuracy of the information displayed herein. In consideration for the receipt of the information on this page, the recipient agrees to use the information solely for the private noncommercial purpose of identifying a property in which the recipient has a good faith interest in acquiring. Data last updated . Terms of Use