1307 NE White Oaks Lane, Oak Grove, MO 64075
- $305,000
- 3
- BD
- 2
- BA
- 1,356
- SqFt






- List Price
- $305,000
- MLS#
- 2633381
- Status
- ACTIVE
- Type
- Single Family Residential
- Bedrooms
- 3
- Bathrooms
- 2
- Living Area
- 1,356
- Lot Size
- 5,820
- Acres
- 0.13
- Subdivision
- White Oaks Crossing
Property Description
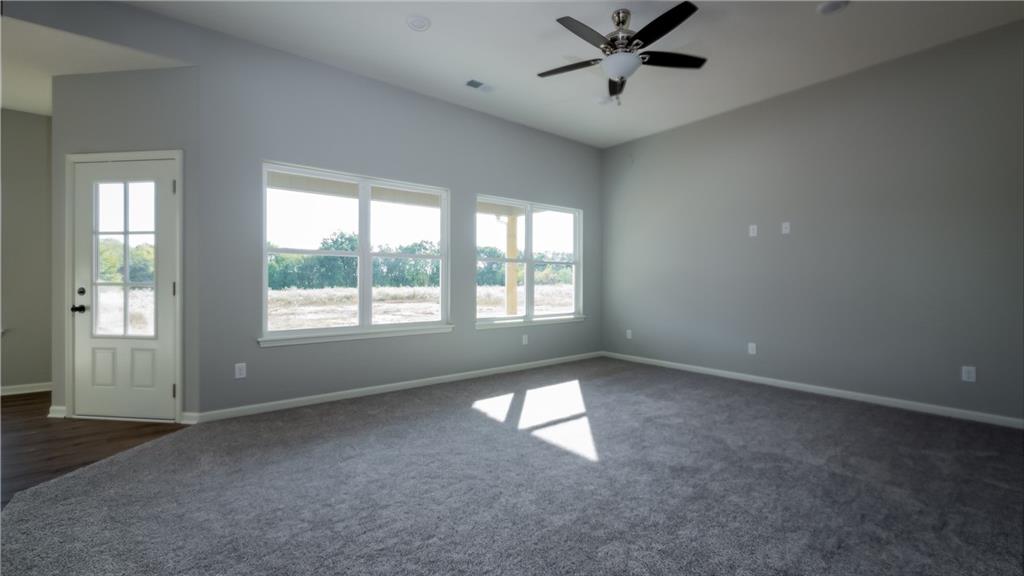
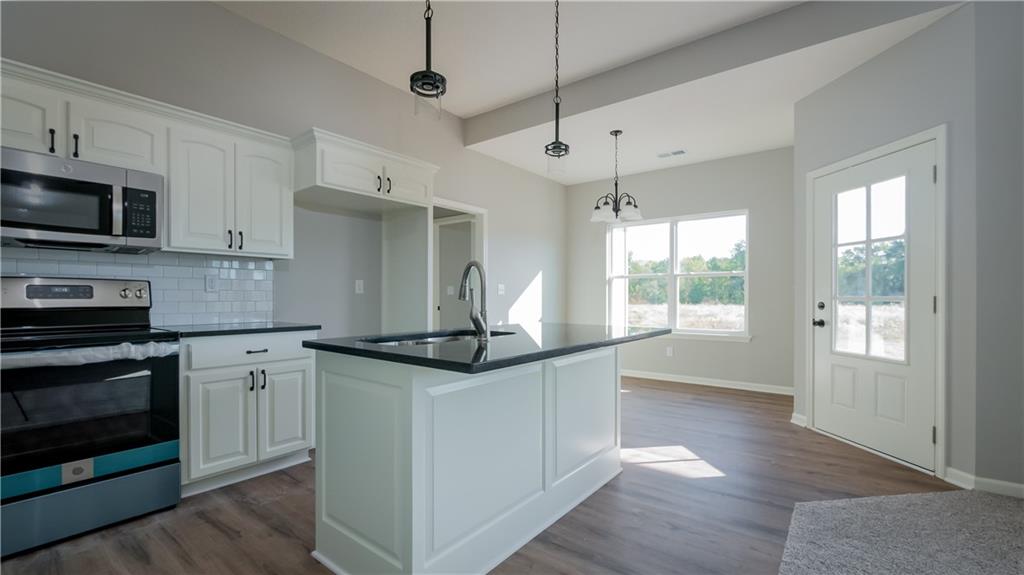
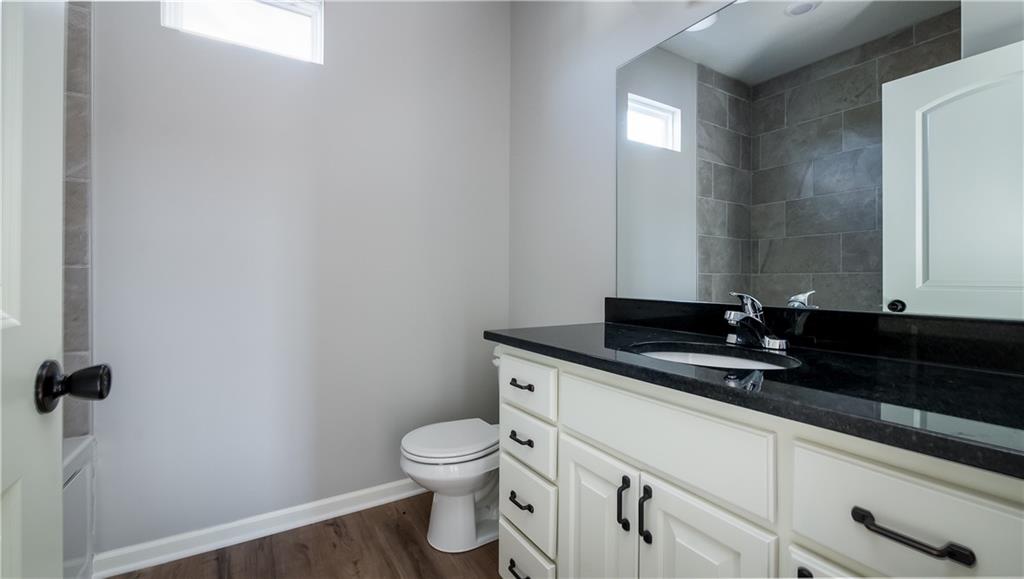
Experience quality craftsmanship and the opportunity to make this home uniquely yours! This stunning 3-bedroom, 2-bath Craftsman offers an open-concept floor plan with soaring tall ceilings that create a bright, spacious feel throughout the main living area. The expansive living room flows seamlessly into the kitchen and dining spaces, making it ideal for entertaining or everyday living. The oversized primary suite is a true retreat, featuring a luxurious ensuite bathroom and an impressive walk-in closet with plenty of storage. Relax on the covered front porch or enjoy peaceful evenings on the covered back patio. Best of all, buyers have the opportunity to customize finishes and selections (depending on the stage of construction), creating a home that reflects their personal style. Located in the highly desirable White Oaks Crossing community, residents enjoy maintenance-provided living with exceptional amenities, including a clubhouse, fitness center, swimming pool, hot tub, stocked fishing ponds, walking trails, lawn care, and trash service. Don’t miss the chance to own a beautiful new Craftsman home in one of Oak Grove’s premier communities! * Photos of previously completed homes, finishes will vary
/u.realgeeks.media/integritymakesadiffernce/IntegrityLogoFinal1.jpg)
Additional Information
- Year Built
- 2026
- School District
- Oak Grove
- Elementary School
- Oak Grove
- Middle School
- Oak Grove
- High School
- Oak Grove
- Hoa Amount
- 140
- Hoa Due
- Monthly
- Garage
- Yes
- Garage Spaces
- 2
- Basement Description
- Slab
- Fireplace Description
- Living Room
- Interior Features
- Ceiling Fan(s), Custom Cabinets, Kitchen Island, Pantry, Smart Thermostat, Walk-In Closet(s)
- Roof
- Composition
- Central Air
- Electric
- Sewer
- Public Sewer
- Architecture
- Traditional
- Construction
- Lap Siding
- Water
- Public
- Cooling
- Electric
- Heating
- Natural Gas
- Taxes
- $3,700
- Available Amenities
- Clubhouse, Exercise Room, Party Room, Pool

How much is your home worth?
...get instant property value now!
Mortgage Calculator
Listing courtesy of Ellen Campbell of ReeceNichols - Lees Summit.
The data relating to real estate displayed on this website comes in part from the Heartland Multiple Listing Service database compilation. The properties displayed on this website may not be all of the properties in the Heartland MLS database compilation, or all of the properties listed with other brokers participating in the Heartland MLS IDX program. Detailed information about the properties displayed on this website includes the name of the listing company.
The information displayed on this page is confidential, proprietary, and copyrighted information of Heartland Multiple Listing Service, Inc. (“Heartland MLS”). Copyright 2026, Heartland Multiple Listing Service, Inc. Heartland MLS and the company represented by this website do not make any warranty or representation concerning the timeliness or accuracy of the information displayed herein. In consideration for the receipt of the information on this page, the recipient agrees to use the information solely for the private noncommercial purpose of identifying a property in which the recipient has a good faith interest in acquiring. Data last updated . Terms of Use