1426 NE 83rd Street, Kansas City, MO 64118
- $379,970
- 3
- BD
- 3.5
- BA
- 2,804
- SqFt




- List Price
- $379,970
- MLS#
- 2633365
- Status
- ACTIVE
- Type
- Single Family Residential
- Bedrooms
- 3
- Bathrooms
- 3.5
- Living Area
- 2,804
- Lot Size
- 7,841
- Acres
- 0.18
- Subdivision
- Bridgepointe
Property Description
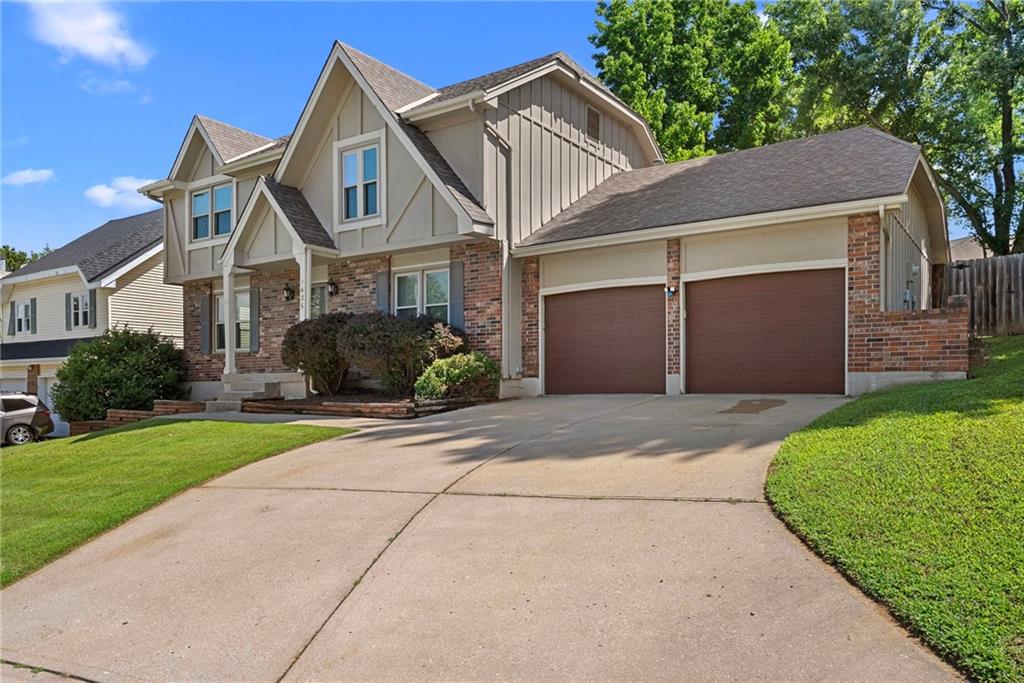
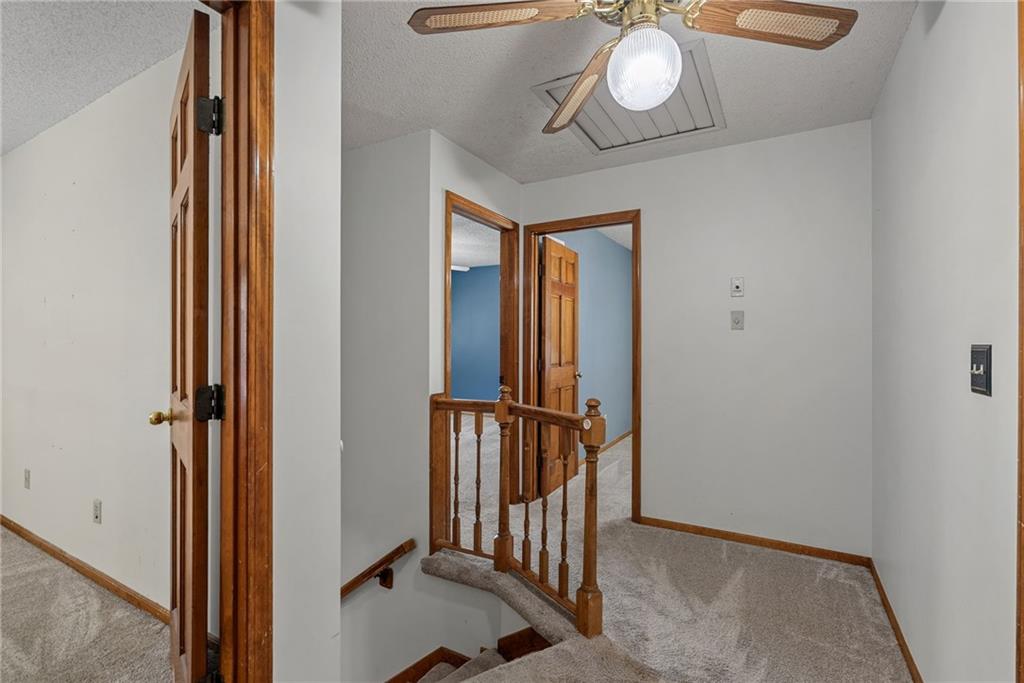
Welcome to this beautifully maintained two-story home in a highly desirable North Kansas City neighborhood! Offering spacious living areas, a functional layout, and thoughtful updates throughout, this home is ready for its next owner. The main level features an inviting family room with a cozy fireplace, a well-appointed kitchen with ample cabinet space, a center island, pantry, and breakfast area, plus plenty of room for everyday living and entertaining. The finished lower level provides additional flexible living space perfect for a recreation room, home office, or workout area. The true showstopper is the completely remodeled primary ensuite, designed with luxury and relaxation in mind. Enjoy a stunning freestanding soaking tub, an oversized walk-in tiled shower with a frameless glass door, and a beautiful double quartz vanity that adds both elegance and functionality. The spacious primary bedroom also offers a walk-in closet, creating the perfect private retreat. Step outside to a private backyard with a patio that's ideal for entertaining, grilling, or enjoying quiet evenings. Conveniently located near parks, shopping, dining, major highways, and within the award-winning North Kansas City School District, this move-in ready home offers the perfect combination of style, comfort, and location. Don't miss your opportunity to make this exceptional home yours!
/u.realgeeks.media/integritymakesadiffernce/IntegrityLogoFinal1.jpg)
Additional Information
- Year Built
- 1987
- School District
- North Kansas City
- Elementary School
- Clardy
- Middle School
- Antioch
- High School
- Oak Park
- Hoa Amount
- 400
- Hoa Due
- Annually
- Garage
- Yes
- Garage Spaces
- 2
- Lot Description
- City Lot, Many Trees
- Basement
- Yes
- Basement Description
- Basement BR, Daylight, Finished, Full, Sump Pump
- Fireplace
- Yes
- Fireplace Description
- Family Room, Masonry, Wood Burning
- Interior Features
- Ceiling Fan(s), Kitchen Island, Pantry, Walk-In Closet(s)
- Roof
- Composition
- Central Air
- Electric
- Sewer
- Public Sewer
- Architecture
- Traditional
- Construction
- Brick Trim, Frame
- Water
- Public
- Cooling
- Electric
- Heating
- Forced Air
- Taxes
- $5,097
- Available Amenities
- Pool
Mortgage Calculator
Listing courtesy of Tim Julian of One Stop Realty, Inc.
The data relating to real estate displayed on this website comes in part from the Heartland Multiple Listing Service database compilation. The properties displayed on this website may not be all of the properties in the Heartland MLS database compilation, or all of the properties listed with other brokers participating in the Heartland MLS IDX program. Detailed information about the properties displayed on this website includes the name of the listing company.
The information displayed on this page is confidential, proprietary, and copyrighted information of Heartland Multiple Listing Service, Inc. (“Heartland MLS”). Copyright 2026, Heartland Multiple Listing Service, Inc. Heartland MLS and the company represented by this website do not make any warranty or representation concerning the timeliness or accuracy of the information displayed herein. In consideration for the receipt of the information on this page, the recipient agrees to use the information solely for the private noncommercial purpose of identifying a property in which the recipient has a good faith interest in acquiring. Data last updated . Terms of Use