14686 S Parkhill Street, Olathe, KS 66062
- $1,025,000
- 5
- BD
- 5.5
- BA
- 4,177
- SqFt








- List Price
- $1,025,000
- MLS#
- 2633244
- Status
- ACTIVE
- Type
- Single Family Residential
- Bedrooms
- 5
- Bathrooms
- 5.5
- Living Area
- 4,177
- Lot Size
- 12,041
- Acres
- 0.28
- Subdivision
- The Willows
Property Description
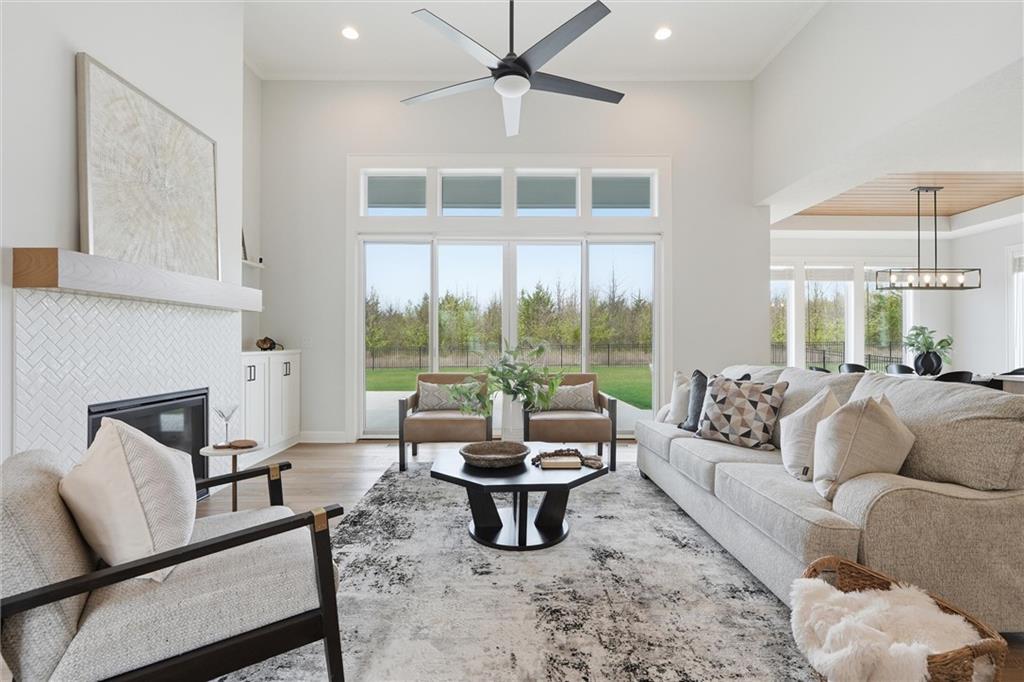
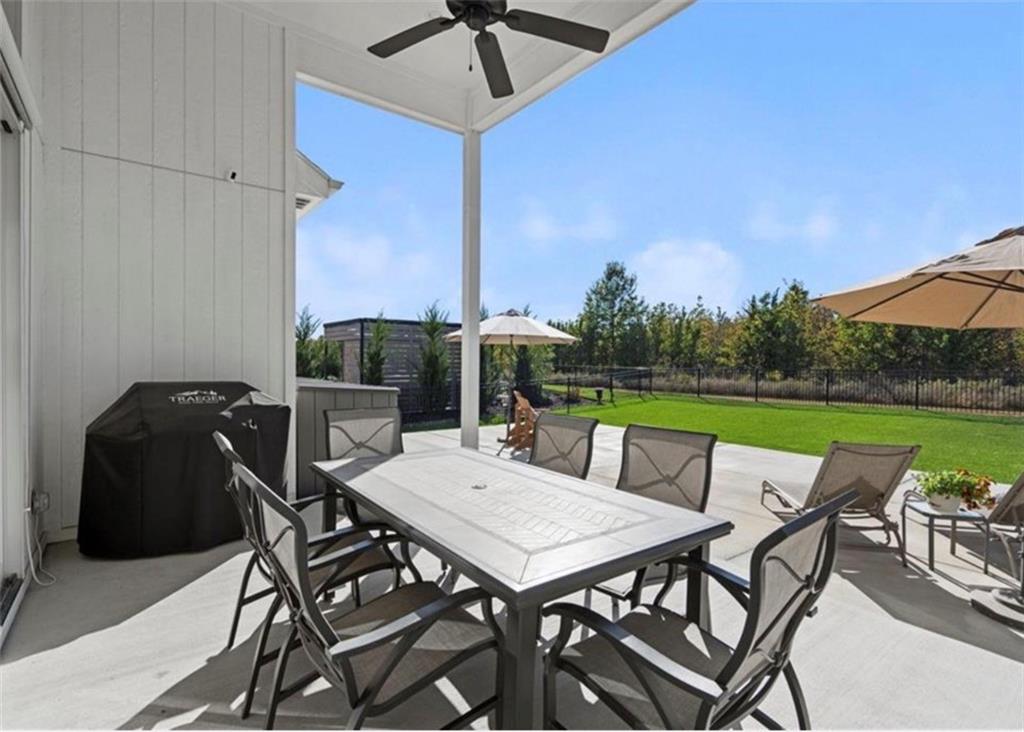
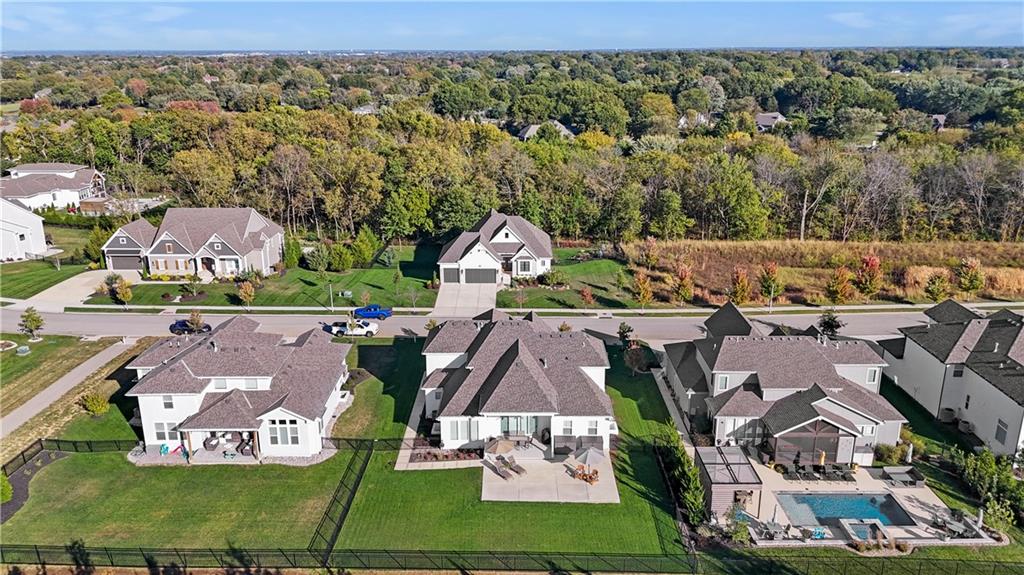
Exceptional value on one of the private lots in the neighborhood. Meticulously maintained and just like new, this home outshines new construction with a thoughtful open floor plan, seamless indoor-outdoor flow, brand new carpet throughout, and a new roof prior to closing — all on a premium preserve-side lot on Park Hill — backing to wooded green space with the kind of privacy that’s hard to find at any price point. The main level features a grand two-story entry, spacious living room, private office, and a gourmet kitchen with floor-to-ceiling white oak cabinetry and upgraded gas range. The main-level primary suite offers a spacious layout with convenient access to the laundry room. Upstairs, three generously sized bedrooms each include walk-in closets and en suite baths. The finished lower level adds a guest bedroom, full bath, wet bar, flex room/home gym, and ample storage. Blue Valley schools. Olathe address. Best of both worlds — top-rated schools paired with one of the KC metro’s most well-managed cities, plus easy access to major commuting routes. Move-in ready — schedule your showing today!
/u.realgeeks.media/integritymakesadiffernce/IntegrityLogoFinal1.jpg)
Additional Information
- Year Built
- 2022
- School District
- Blue Valley
- Elementary School
- Liberty View
- Middle School
- Pleasant Ridge
- High School
- Blue Valley Southwest
- Hoa Amount
- 852
- Hoa Due
- Annually
- Garage
- Yes
- Garage Spaces
- 3
- Lot Description
- Adjoin Greenspace, City Limits, Sprinkler-In Ground
- Basement
- Yes
- Basement Description
- Concrete, Finished, Full, Inside Entrance, Sump Pump
- Fireplace
- Yes
- Fireplace Description
- Gas, Great Room
- Interior Features
- Ceiling Fan(s), Custom Cabinets, Kitchen Island, Painted Cabinets, Pantry, Walk-In Closet(s)
- Roof
- Composition
- Central Air
- Electric
- Sewer
- Public Sewer
- Architecture
- Traditional
- Construction
- Frame, Wood Siding
- Water
- Public
- Cooling
- Electric
- Heating
- Natural Gas
- Taxes
- $13,117
- Available Amenities
- Play Area, Pool, Trail(s)
Mortgage Calculator
Listing courtesy of Amanda Silva of KW Diamond Partners.
The data relating to real estate displayed on this website comes in part from the Heartland Multiple Listing Service database compilation. The properties displayed on this website may not be all of the properties in the Heartland MLS database compilation, or all of the properties listed with other brokers participating in the Heartland MLS IDX program. Detailed information about the properties displayed on this website includes the name of the listing company.
The information displayed on this page is confidential, proprietary, and copyrighted information of Heartland Multiple Listing Service, Inc. (“Heartland MLS”). Copyright 2026, Heartland Multiple Listing Service, Inc. Heartland MLS and the company represented by this website do not make any warranty or representation concerning the timeliness or accuracy of the information displayed herein. In consideration for the receipt of the information on this page, the recipient agrees to use the information solely for the private noncommercial purpose of identifying a property in which the recipient has a good faith interest in acquiring. Data last updated . Terms of Use