917 SW American Royal Way, Lee's Summit, MO 64081
- $479,000
- 3
- BD
- 2.5
- BA
- 1,848
- SqFt








- List Price
- $479,000
- MLS#
- 2633194
- Status
- ACTIVE
- Type
- Single Family Residential
- Bedrooms
- 3
- Bathrooms
- 2.5
- Living Area
- 1,848
- Lot Size
- 4,705
- Acres
- 0.11
- Subdivision
- New Longview
Property Description
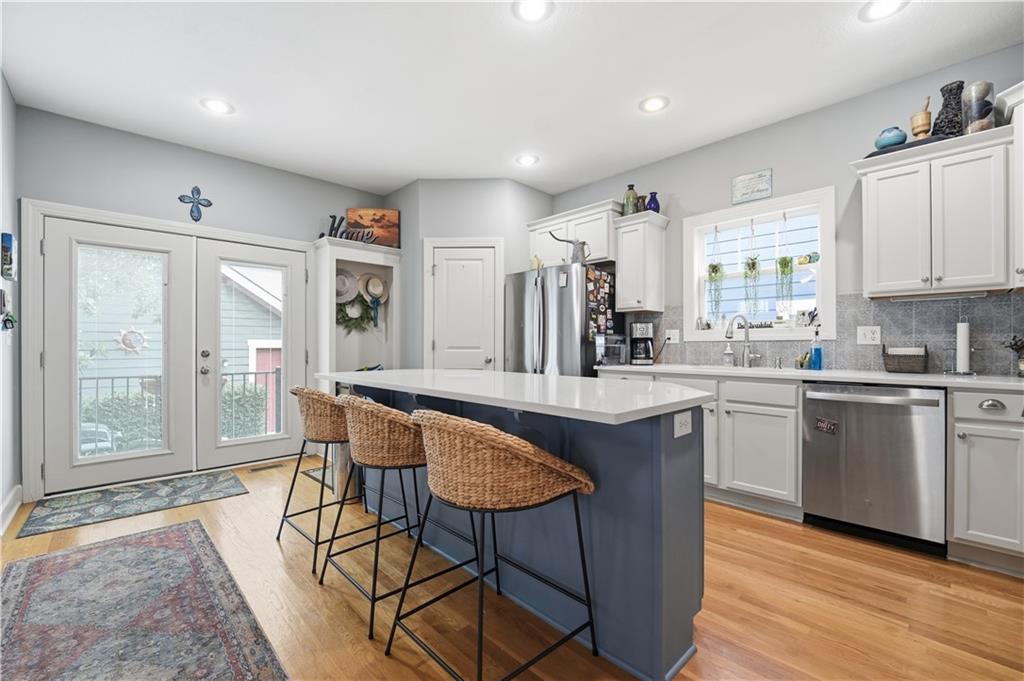
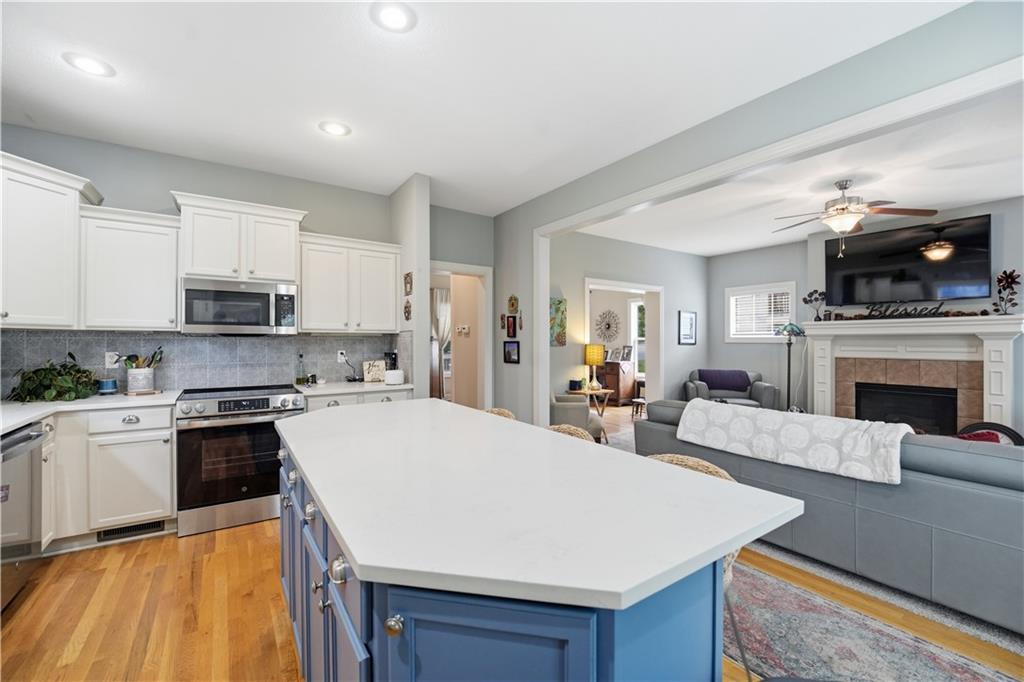
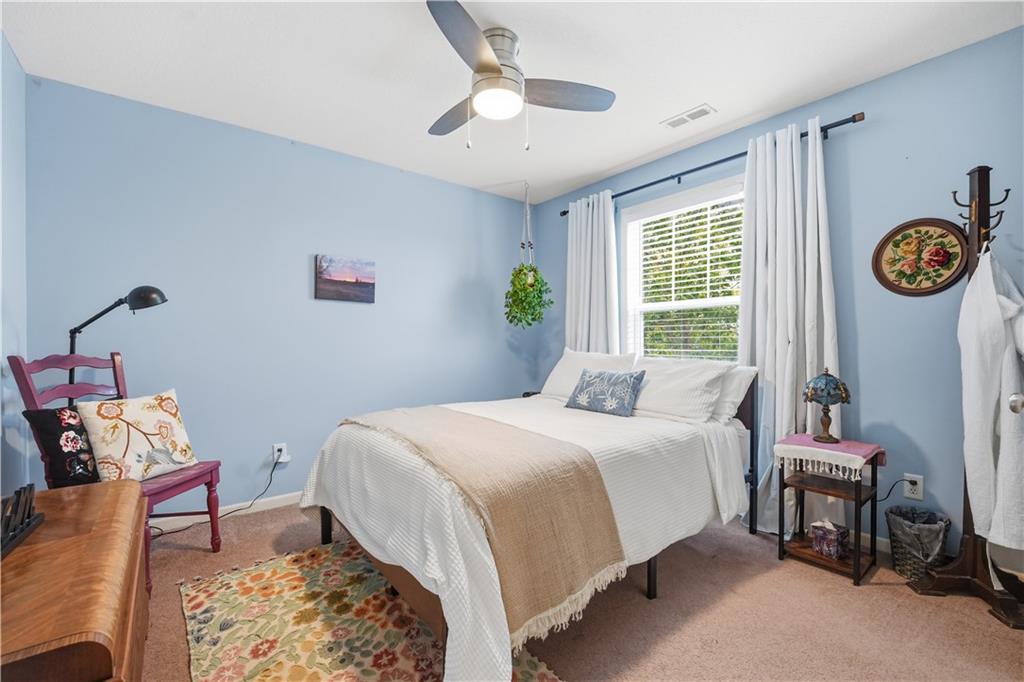
Welcome home to this beautifully updated residence in one of Lee's Summit's most desirable neighborhoods! From the inviting front porch to the thoughtfully renovated interior, this home blends timeless charm with modern comfort. The heart of the home is the stunning, fully renovated kitchen featuring stylish finishes, quality cabinetry, and an open layout that's perfect for entertaining or everyday living. Retreat to the luxurious primary suite where you'll find a spa-inspired, newly remodeled bathroom designed for relaxation, complete with upscale finishes and a serene, retreat-like feel. Brand-new carpet throughout the main level and staircase adds warmth and a fresh, move-in-ready feel. The open, unfinished basement provides endless possibilities—create a home gym, theater room, additional bedrooms, or simply enjoy the abundant storage until you're ready to customize the space. Outside, you'll love the welcoming curb appeal, charming front porch, and beautifully maintained landscaping. Conveniently located near parks, shopping, dining, and award-winning Lee's Summit schools, this home offers the perfect combination of comfort, style, and future potential. Don't miss the opportunity to make this exceptional home yours—schedule your private showing today!
/u.realgeeks.media/integritymakesadiffernce/IntegrityLogoFinal1.jpg)
Additional Information
- Year Built
- 2007
- School District
- Lee's Summit
- Elementary School
- Longview Farms
- Middle School
- Summit Lakes
- High School
- Lee's Summit West
- Hoa Amount
- 900
- Hoa Due
- Annually
- Garage
- Yes
- Garage Spaces
- 2
- Lot Description
- City Lot, Sprinkler-In Ground
- Basement
- Yes
- Basement Description
- Concrete, Egress Window(s), Stubbed for Bath, Sump Pump
- Fireplace
- Yes
- Fireplace Description
- Family Room, Gas, Insert, Zero Clearance
- Lake Description
- Lake Access
- Interior Features
- Kitchen Island, Painted Cabinets, Pantry, Walk-In Closet(s)
- Exterior Features
- Sat Dish Allowed
- Roof
- Composition
- Central Air
- Electric
- Sewer
- Public Sewer
- Architecture
- Traditional, Victorian
- Construction
- Frame, Lap Siding
- Water
- Public
- Cooling
- Electric
- Heating
- Forced Air
- Taxes
- $5,608
- Available Amenities
- Play Area, Pool
Mortgage Calculator
Listing courtesy of Telina Shepperd of Weichert Realtors - Generations.
The data relating to real estate displayed on this website comes in part from the Heartland Multiple Listing Service database compilation. The properties displayed on this website may not be all of the properties in the Heartland MLS database compilation, or all of the properties listed with other brokers participating in the Heartland MLS IDX program. Detailed information about the properties displayed on this website includes the name of the listing company.
The information displayed on this page is confidential, proprietary, and copyrighted information of Heartland Multiple Listing Service, Inc. (“Heartland MLS”). Copyright 2026, Heartland Multiple Listing Service, Inc. Heartland MLS and the company represented by this website do not make any warranty or representation concerning the timeliness or accuracy of the information displayed herein. In consideration for the receipt of the information on this page, the recipient agrees to use the information solely for the private noncommercial purpose of identifying a property in which the recipient has a good faith interest in acquiring. Data last updated . Terms of Use