15105 Dearborn Street, Overland Park, KS 66223
- $525,000
- 3
- BD
- 2.5
- BA
- 1,895
- SqFt








- List Price
- $525,000
- MLS#
- 2633179
- Status
- ACTIVE
- Type
- Single Family Residential
- Bedrooms
- 3
- Bathrooms
- 2.5
- Living Area
- 1,895
- Lot Size
- 8,999
- Acres
- 0.21
- Subdivision
- Green Meadows
Property Description
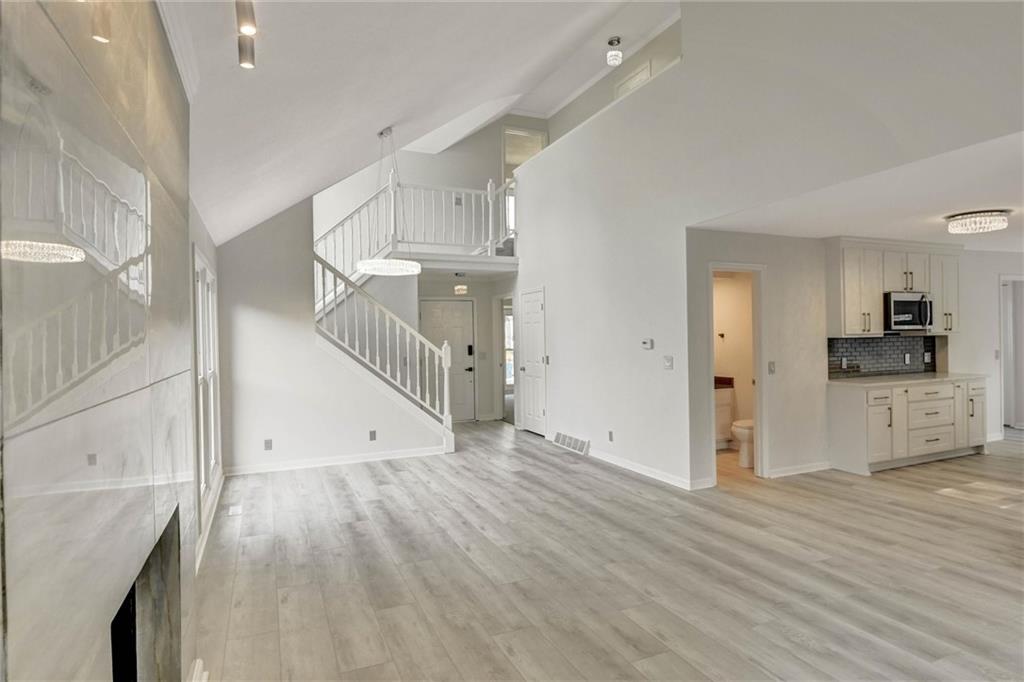
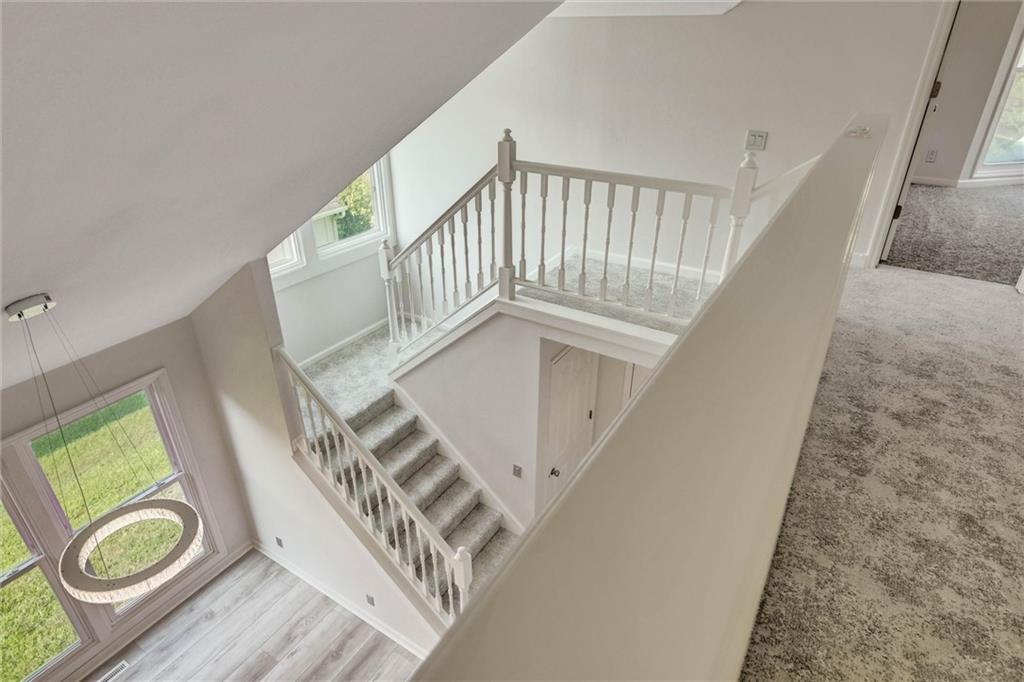
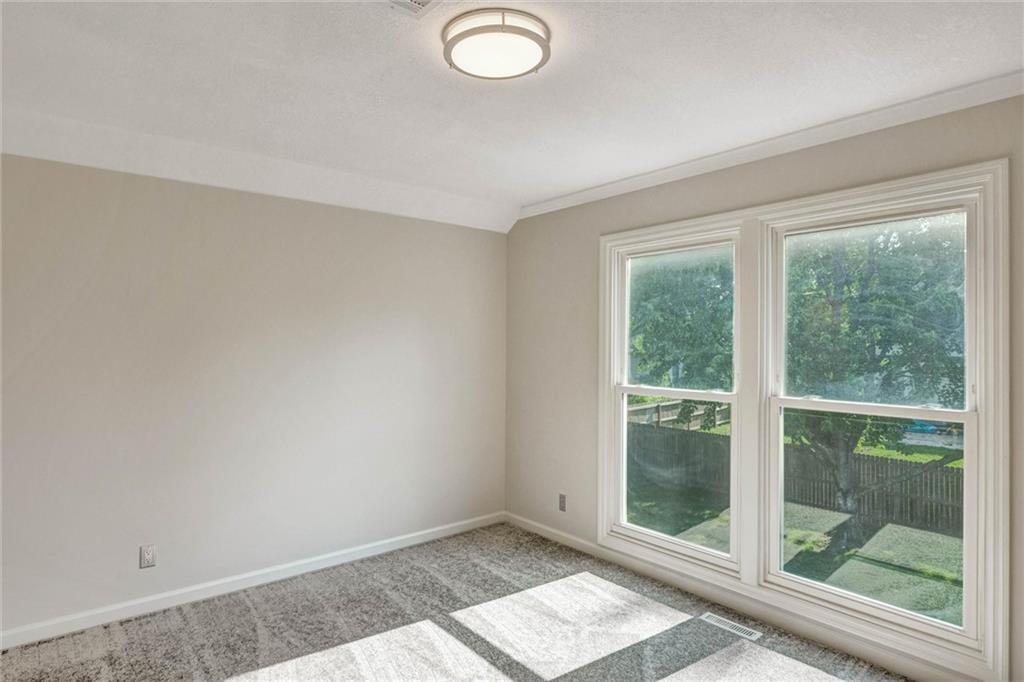
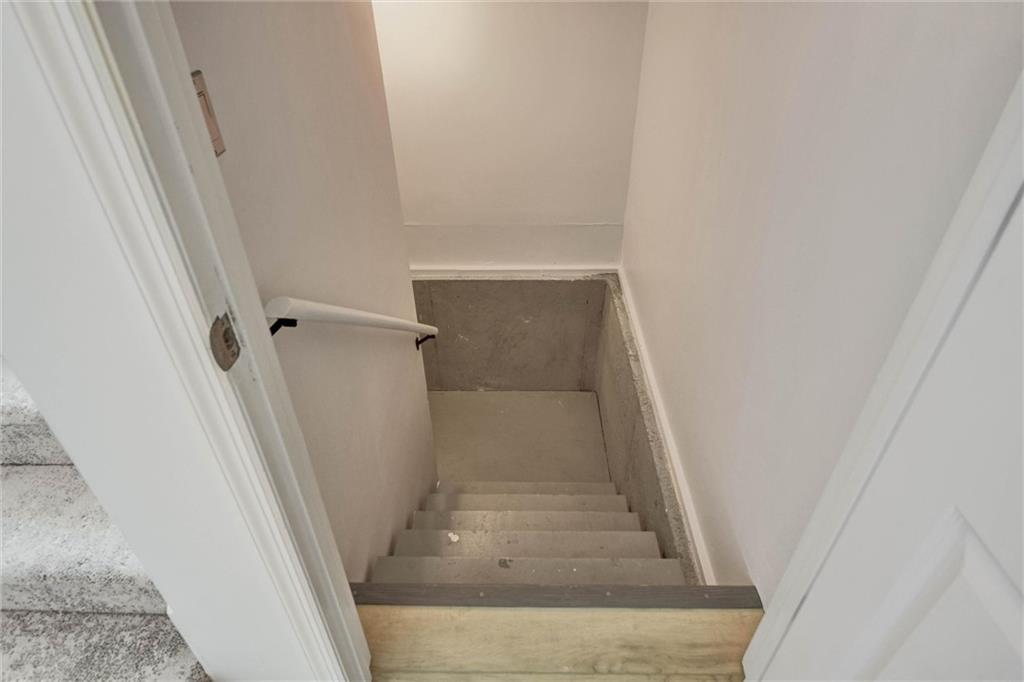
Classic curb appeal meets thoughtful updates in this beautifully renovated two-story home in the highly sought-after Blue Valley School District. Fresh interior and exterior paint, wide-plank luxury vinyl flooring, and new plush carpeting create a bright, welcoming interior that feels both timeless and current. The kitchen serves as the heart of the home, featuring custom cabinetry that extends to the ceiling, a quartz waterfall island, under-cabinet lighting, updated light fixtures, and a full-height backsplash. It opens seamlessly to the vaulted family room, where oversized windows fill the space with natural light and a floor-to-ceiling tiled fireplace creates a stunning focal point. The main-level primary suite offers both privacy and convenience with a beautifully renovated ensuite bath featuring oversized marble-look tile, a rain shower, modern black fixtures, and contemporary finishes. Upstairs, two spacious bedrooms each enjoy their own private vanity and walk-in closet while sharing a Jack-and-Jill bathroom, creating a functional layout that offers comfort and privacy. Additional highlights include main-level laundry, an attached two-car garage with two garage door openers, a full basement ready for storage or future finishing, a private fenced backyard, and a location just minutes from award-winning Blue Valley schools, parks, shopping, and dining. Seller is a licensed agent in Kansas and Missouri.
/u.realgeeks.media/integritymakesadiffernce/IntegrityLogoFinal1.jpg)
Additional Information
- Year Built
- 1985
- School District
- Blue Valley
- Elementary School
- Stanley
- Middle School
- Blue Valley
- High School
- Blue Valley
- Hoa Amount
- 495
- Hoa Due
- Annually
- Garage
- Yes
- Garage Spaces
- 2
- Basement
- Yes
- Basement Description
- Full, Inside Entrance, Unfinished
- Fireplace
- Yes
- Fireplace Description
- Living Room
- Interior Features
- Custom Cabinets, Painted Cabinets, Vaulted Ceiling(s), Walk-In Closet(s)
- Roof
- Composition
- Central Air
- Electric
- Sewer
- Public Sewer
- Architecture
- Colonial, Traditional
- Construction
- Board & Batten Siding
- Water
- Public
- Cooling
- Electric
- Heating
- Natural Gas
- Taxes
- $4,025
- Available Amenities
- Clubhouse, Pool
Mortgage Calculator
Listing courtesy of Selena Umana of United Real Estate Kansas City.
The data relating to real estate displayed on this website comes in part from the Heartland Multiple Listing Service database compilation. The properties displayed on this website may not be all of the properties in the Heartland MLS database compilation, or all of the properties listed with other brokers participating in the Heartland MLS IDX program. Detailed information about the properties displayed on this website includes the name of the listing company.
The information displayed on this page is confidential, proprietary, and copyrighted information of Heartland Multiple Listing Service, Inc. (“Heartland MLS”). Copyright 2026, Heartland Multiple Listing Service, Inc. Heartland MLS and the company represented by this website do not make any warranty or representation concerning the timeliness or accuracy of the information displayed herein. In consideration for the receipt of the information on this page, the recipient agrees to use the information solely for the private noncommercial purpose of identifying a property in which the recipient has a good faith interest in acquiring. Data last updated . Terms of Use