3726 S Trail Ridge Drive, Independence, MO 64055
- $275,000
- 3
- BD
- 2
- BA
- 2,083
- SqFt




- List Price
- $275,000
- MLS#
- 2633103
- Status
- ACTIVE
- Type
- Single Family Residential
- Bedrooms
- 3
- Bathrooms
- 2
- Living Area
- 2,083
- Lot Size
- 10,451
- Acres
- 0.24
- Subdivision
- Sycamore Hills
Property Description
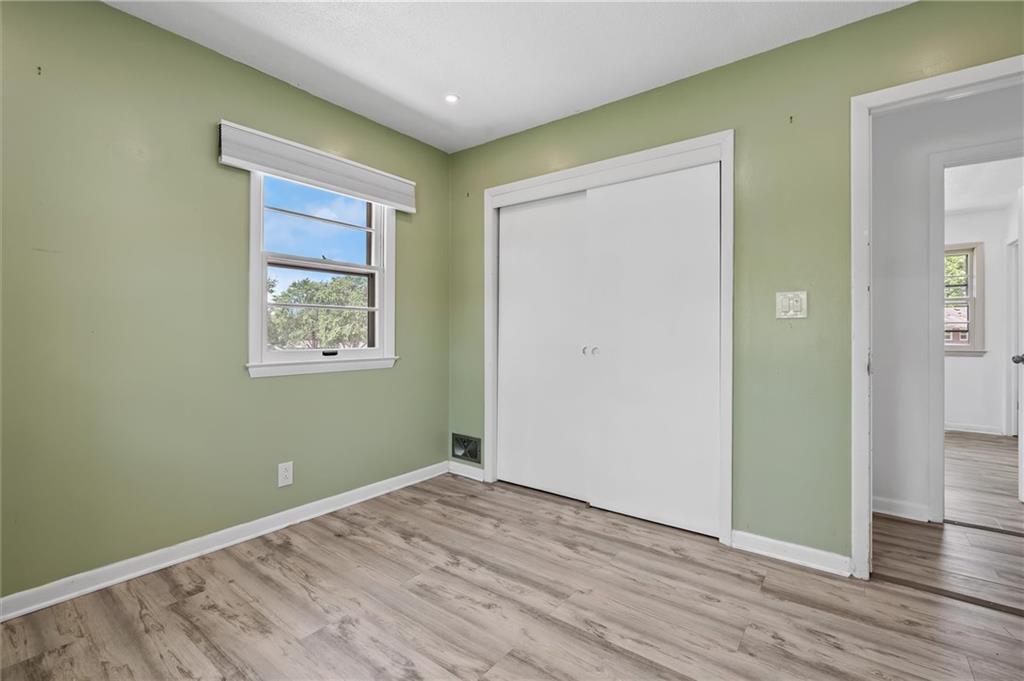
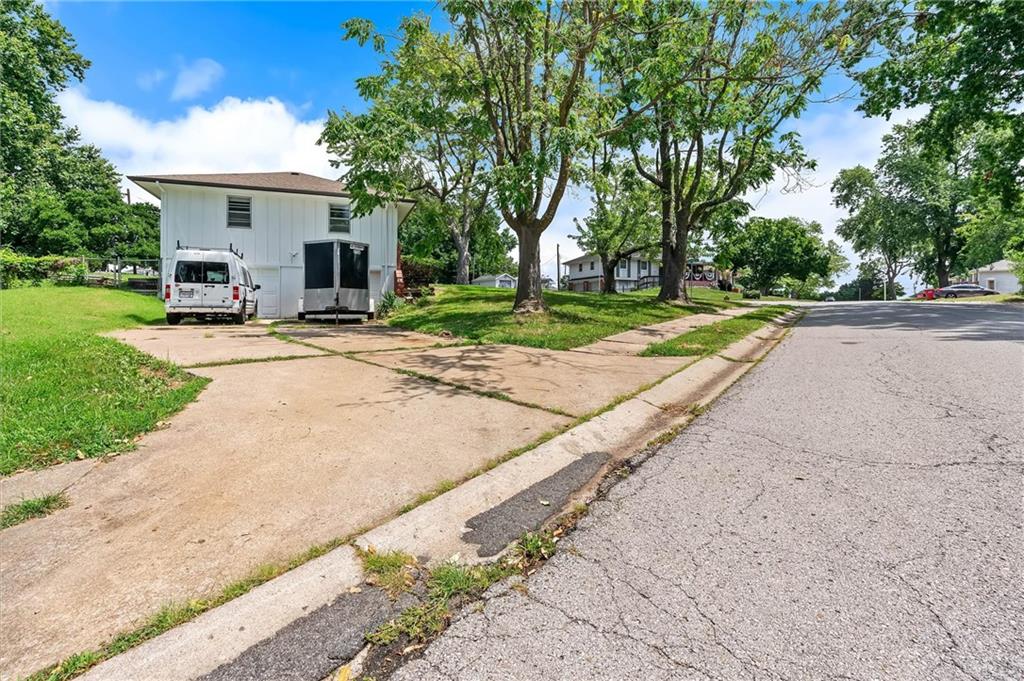
Welcome home to this beautifully maintained 3 bedroom, 2 bath residence offering over 1,800 square feet of thoughtfully designed living space. Situated on a spacious corner lot, this home features an open and inviting floor plan that’s perfect for both everyday living and entertaining. The kitchen is filled with natural light from the large bay window and is equipped with stainless steel appliances, flowing seamlessly into the main living areas with gorgeous hardwood floors. The spacious primary bedroom offers a large closet and an en-suite bathroom. Built-in shelving in one of the bedrooms makes an ideal home office or guest space, while the walkout lower level provides a second living area complete with a cozy fireplace. Step outside to enjoy the large deck overlooking the back yard, plus an additional patio perfect for relaxing around a fire pit. The oversized garage offers extra room for vehicles and hobbies, and the unfinished basement provides an incredible amount of storage or the opportunity to create even more finished living space. With numerous updates throughout, a fenced backyard and an unbeatable combination of space, functionality, and location, this home is truly move-in ready and one you won’t want to miss!
/u.realgeeks.media/integritymakesadiffernce/IntegrityLogoFinal1.jpg)
Additional Information
- Year Built
- 1967
- School District
- Independence
- Elementary School
- Sycamore Hills
- Middle School
- Bridger
- High School
- Truman
- Garage
- Yes
- Garage Spaces
- 2
- Lot Description
- Corner Lot
- Basement
- Yes
- Basement Description
- Concrete, Garage Entrance, Partial
- Fireplace
- Yes
- Fireplace Description
- Basement, Family Room
- Interior Features
- Ceiling Fan(s), Pantry
- Roof
- Composition
- Central Air
- Electric
- Sewer
- Public Sewer
- Architecture
- Traditional
- Construction
- Brick Trim, Frame
- Water
- Public
- Cooling
- Electric
- Heating
- Electric
- Taxes
- $2,317
Mortgage Calculator
Listing courtesy of HCR Team of ReeceNichols - Lees Summit.
The data relating to real estate displayed on this website comes in part from the Heartland Multiple Listing Service database compilation. The properties displayed on this website may not be all of the properties in the Heartland MLS database compilation, or all of the properties listed with other brokers participating in the Heartland MLS IDX program. Detailed information about the properties displayed on this website includes the name of the listing company.
The information displayed on this page is confidential, proprietary, and copyrighted information of Heartland Multiple Listing Service, Inc. (“Heartland MLS”). Copyright 2026, Heartland Multiple Listing Service, Inc. Heartland MLS and the company represented by this website do not make any warranty or representation concerning the timeliness or accuracy of the information displayed herein. In consideration for the receipt of the information on this page, the recipient agrees to use the information solely for the private noncommercial purpose of identifying a property in which the recipient has a good faith interest in acquiring. Data last updated . Terms of Use