1217 S Osage Street, Independence, MO 64055
- $210,000
- 3
- BD
- 1
- BA
- 984
- SqFt












- List Price
- $210,000
- MLS#
- 2633075
- Status
- ACTIVE
- Type
- Single Family Residential
- Bedrooms
- 3
- Bathrooms
- 1
- Living Area
- 984
- Lot Size
- 1,057
- Acres
- 0.02
- Subdivision
- Hawthorne Place
Property Description
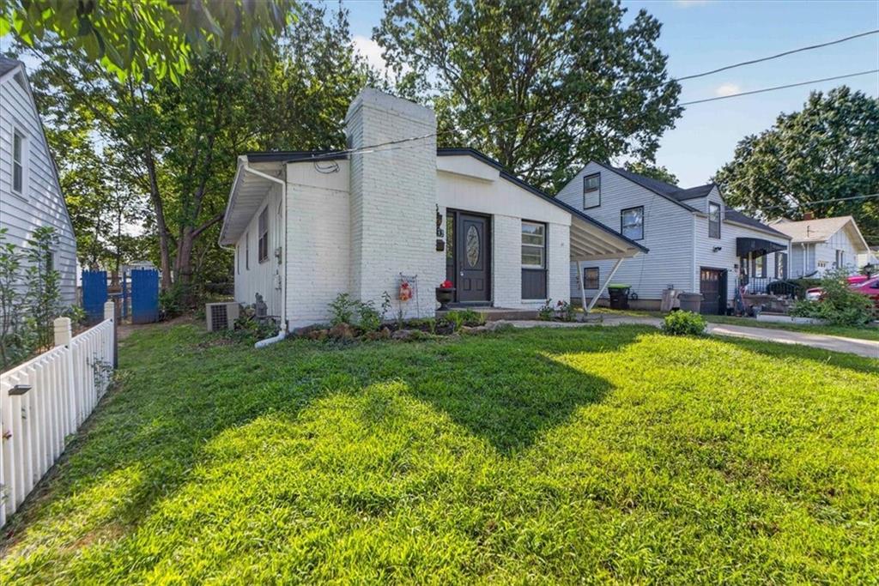
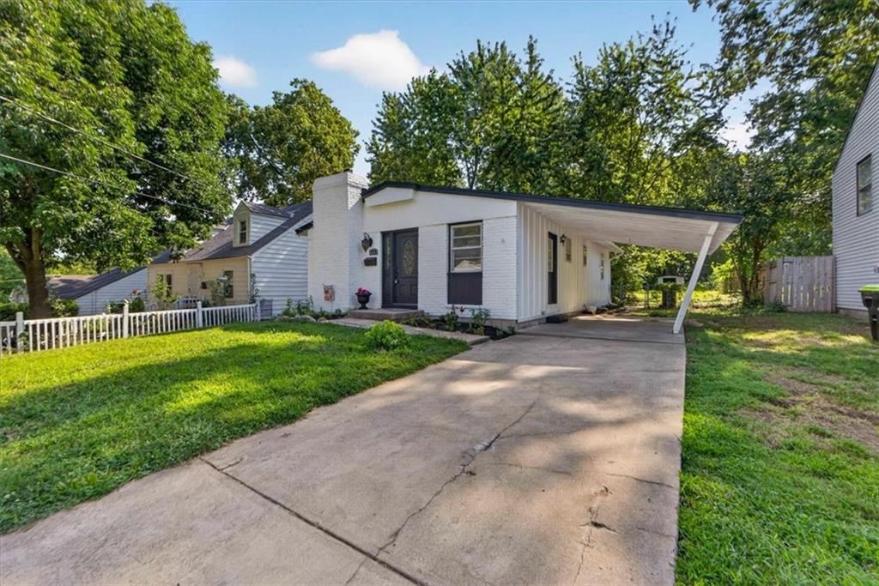
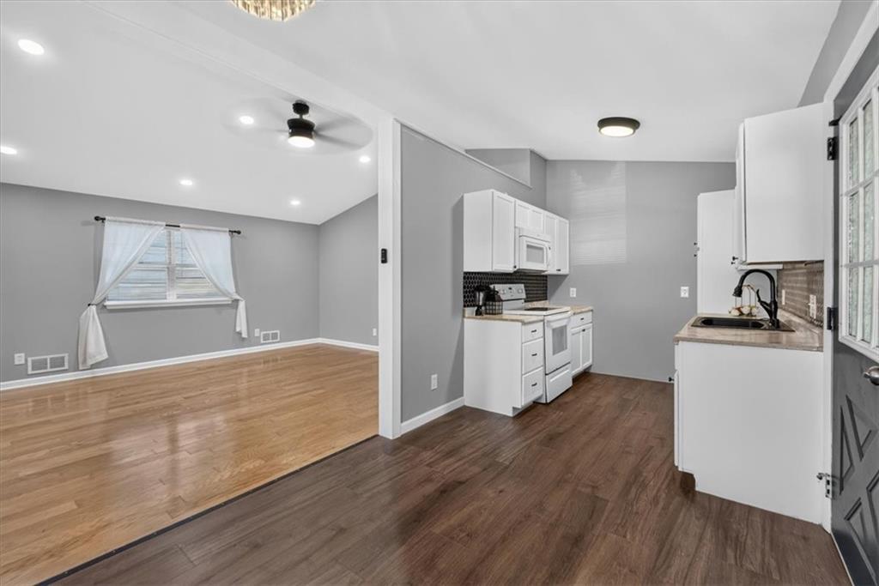
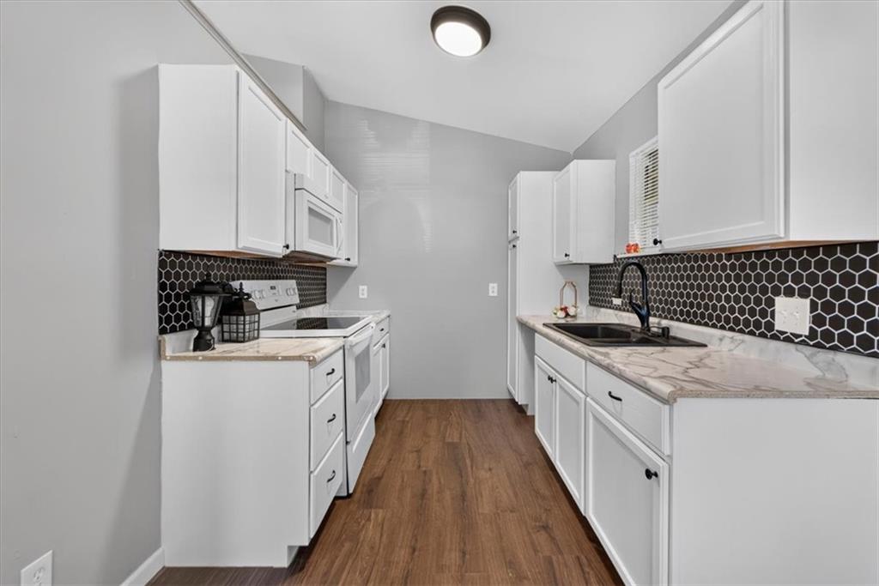
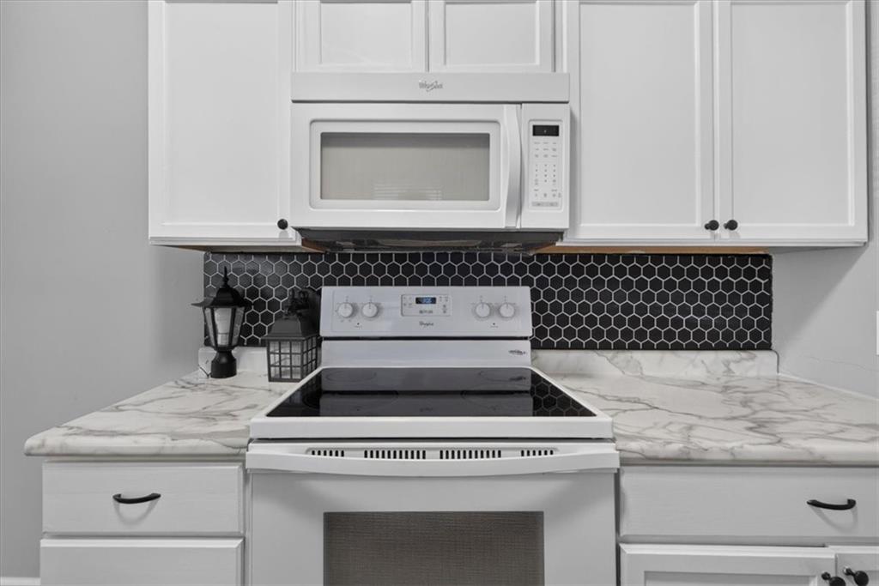
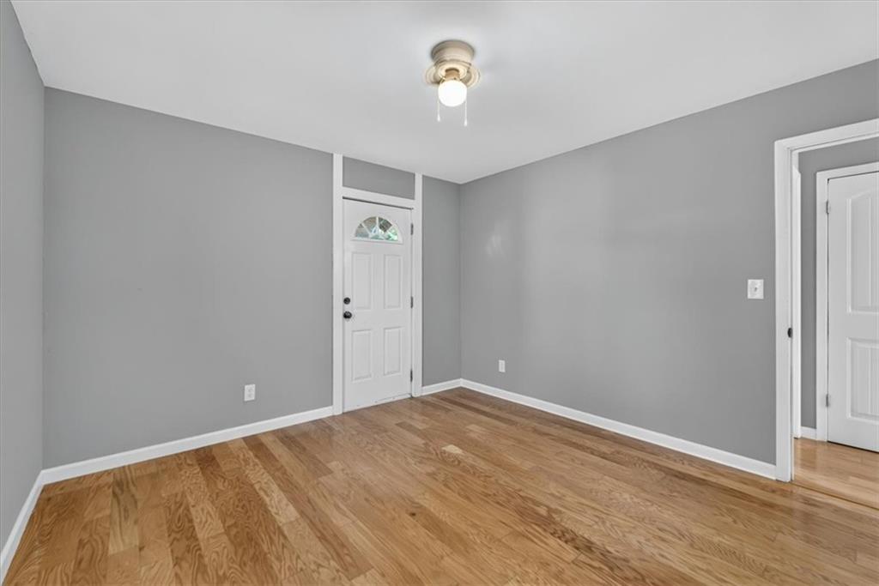
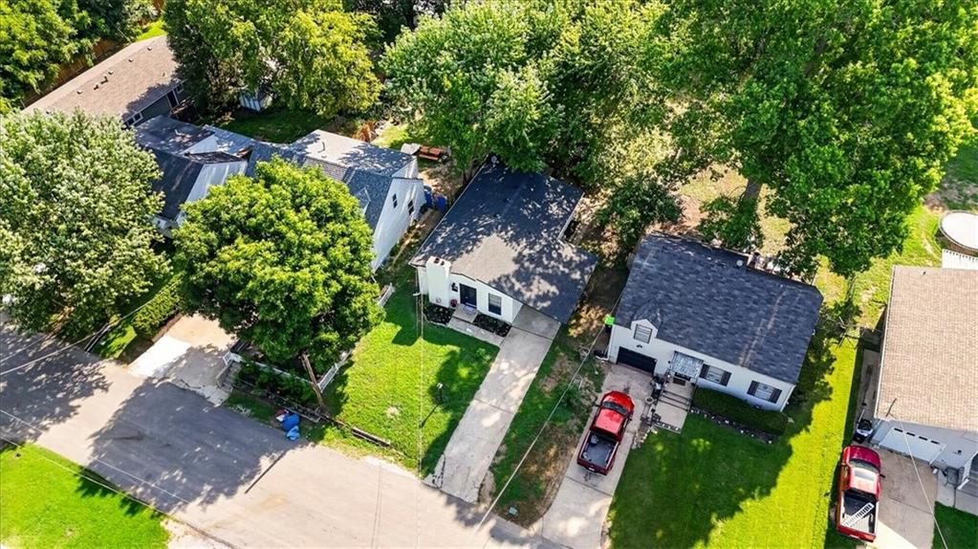
Welcome to 1217 S Osage Street! This charming Independence home offers a bright, inviting interior and a comfortable one-level layout. Step inside to a spacious living room featuring beautiful hardwood floors, a vaulted ceiling, recessed lighting and a stylish fireplace with an updated tile surround. Neutral finishes and abundant natural light create a fresh, welcoming feel throughout the main living space. The adjoining dining area features a statement chandelier and flows easily into the kitchen, making the layout ideal for both everyday living and entertaining. The kitchen offers white cabinetry, an electric range, microwave and convenient access to the backyard. Outside, the home features a covered carport, a fenced yard and plenty of space to relax, garden or entertain. A recently installed asphalt roof—approximately three months old—adds valuable peace of mind. Conveniently located near shopping, dining, schools and everyday amenities, this move-in-ready home blends character, comfort and practical updates. Come see everything it has to offer!
/u.realgeeks.media/integritymakesadiffernce/IntegrityLogoFinal1.jpg)
Additional Information
- Year Built
- 1959
- School District
- Independence
- Elementary School
- Independence
- Middle School
- Independence
- High School
- Independence
- Lot Description
- City Lot
- Basement
- Yes
- Basement Description
- Concrete, Full, Unfinished
- Fireplace
- Yes
- Fireplace Description
- Living Room
- Interior Features
- Ceiling Fan(s)
- Roof
- Composition
- Central Air
- Electric
- Sewer
- Public Sewer
- Architecture
- Traditional
- Construction
- Board & Batten Siding, Brick Veneer
- Water
- City/Public - Verify
- Cooling
- Electric
- Heating
- Baseboard, Electric
- Taxes
- $1,095
Mortgage Calculator
Listing courtesy of Dan Long Real Estate Team of Keller Williams Platinum Prtnr.
The data relating to real estate displayed on this website comes in part from the Heartland Multiple Listing Service database compilation. The properties displayed on this website may not be all of the properties in the Heartland MLS database compilation, or all of the properties listed with other brokers participating in the Heartland MLS IDX program. Detailed information about the properties displayed on this website includes the name of the listing company.
The information displayed on this page is confidential, proprietary, and copyrighted information of Heartland Multiple Listing Service, Inc. (“Heartland MLS”). Copyright 2026, Heartland Multiple Listing Service, Inc. Heartland MLS and the company represented by this website do not make any warranty or representation concerning the timeliness or accuracy of the information displayed herein. In consideration for the receipt of the information on this page, the recipient agrees to use the information solely for the private noncommercial purpose of identifying a property in which the recipient has a good faith interest in acquiring. Data last updated . Terms of Use