1305 NW Crestwood Drive, Grain Valley, MO 64029
- $465,000
- 4
- BD
- 3
- BA
- 2,697
- SqFt




- List Price
- $465,000
- MLS#
- 2632404
- Status
- ACTIVE
- Type
- Single Family Residential
- Bedrooms
- 4
- Bathrooms
- 3
- Living Area
- 2,697
- Lot Size
- 8,400
- Acres
- 0.19
- Subdivision
- Rosewood Hills
Property Description
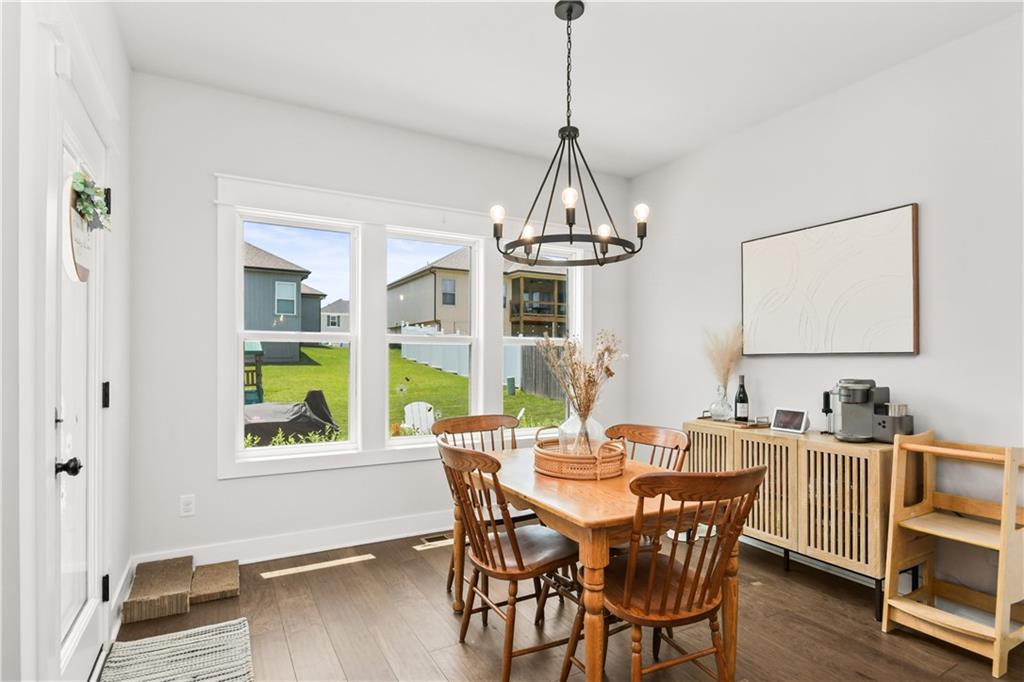
Welcome to this beautifully maintained ranch in the highly desirable Rosewood Hills subdivision. This 4 bedroom, 3 bath home offers an open layout featuring engineered hardwood, stunning tile fireplace and floor to ceiling windows that bring in an abundance of natural light. The kitchen features quartz countertops, gas stove, tile backsplash, stainless steel appliances, and an oversized walk in pantry. The primary suite is great in size with trayed ceiling and bay windows. Primary bath features a double sink vanity, large tile shower and walk in closet. Two additional bedrooms, a full bathroom, and main level laundry complete the main floor. The finished basement adds a fourth bedroom, full bathroom, and a huge rec room, giving you plenty of additional living space, along with large storage room that could be finished out for 5th bedroom. Step outside to enjoy the covered patio, extended patio, and fire pit area overlooking the backyard. Rosewood Hills offers neighborhood pool and is walking distance to Prairie Branch elementary school and daycare. With modern finishes, a functional floor plan, and an excellent location, this home is one you won’t want to miss!
/u.realgeeks.media/integritymakesadiffernce/IntegrityLogoFinal1.jpg)
Additional Information
- Year Built
- 2021
- School District
- Grain Valley
- Elementary School
- Prairie Branch
- Middle School
- Grain Valley North
- High School
- Grain Valley
- Hoa Amount
- 225
- Hoa Due
- Annually
- Garage
- Yes
- Garage Spaces
- 3
- Lot Description
- City Lot
- Basement
- Yes
- Basement Description
- Full
- Fireplace
- Yes
- Fireplace Description
- Great Room
- Interior Features
- Ceiling Fan(s), Kitchen Island, Vaulted Ceiling(s), Walk-In Closet(s)
- Roof
- Composition
- Central Air
- Electric
- Sewer
- Public Sewer
- Architecture
- Traditional
- Construction
- Board & Batten Siding
- Water
- Public
- Cooling
- Electric
- Heating
- Forced Air
- Taxes
- $6,519
- Available Amenities
- Pool
Mortgage Calculator
Listing courtesy of Jessica Smotherman of RE/MAX Elite, REALTORS.
The data relating to real estate displayed on this website comes in part from the Heartland Multiple Listing Service database compilation. The properties displayed on this website may not be all of the properties in the Heartland MLS database compilation, or all of the properties listed with other brokers participating in the Heartland MLS IDX program. Detailed information about the properties displayed on this website includes the name of the listing company.
The information displayed on this page is confidential, proprietary, and copyrighted information of Heartland Multiple Listing Service, Inc. (“Heartland MLS”). Copyright 2026, Heartland Multiple Listing Service, Inc. Heartland MLS and the company represented by this website do not make any warranty or representation concerning the timeliness or accuracy of the information displayed herein. In consideration for the receipt of the information on this page, the recipient agrees to use the information solely for the private noncommercial purpose of identifying a property in which the recipient has a good faith interest in acquiring. Data last updated . Terms of Use