1113 SE 2nd Terrace, Lee's Summit, MO 64063
- $319,000
- 3
- BD
- 2.5
- BA
- 1,671
- SqFt







- List Price
- $319,000
- MLS#
- 2631841
- Status
- ACTIVE
- Type
- Single Family Residential
- Bedrooms
- 3
- Bathrooms
- 2.5
- Living Area
- 1,671
- Lot Size
- 9,884
- Acres
- 0.23
- Subdivision
- Colony Gardens
Property Description
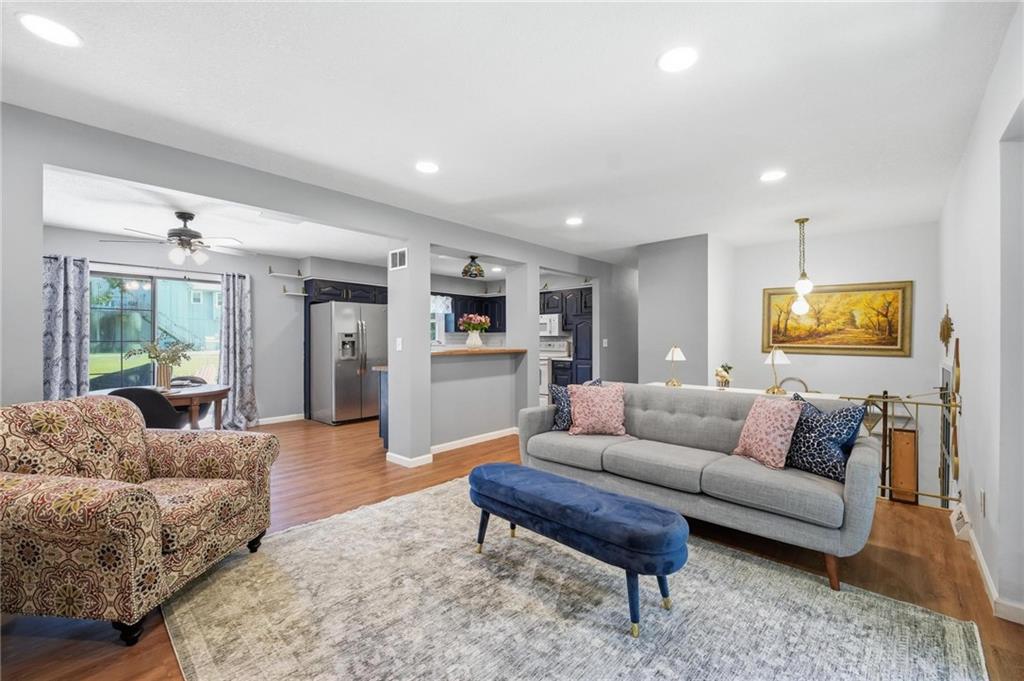
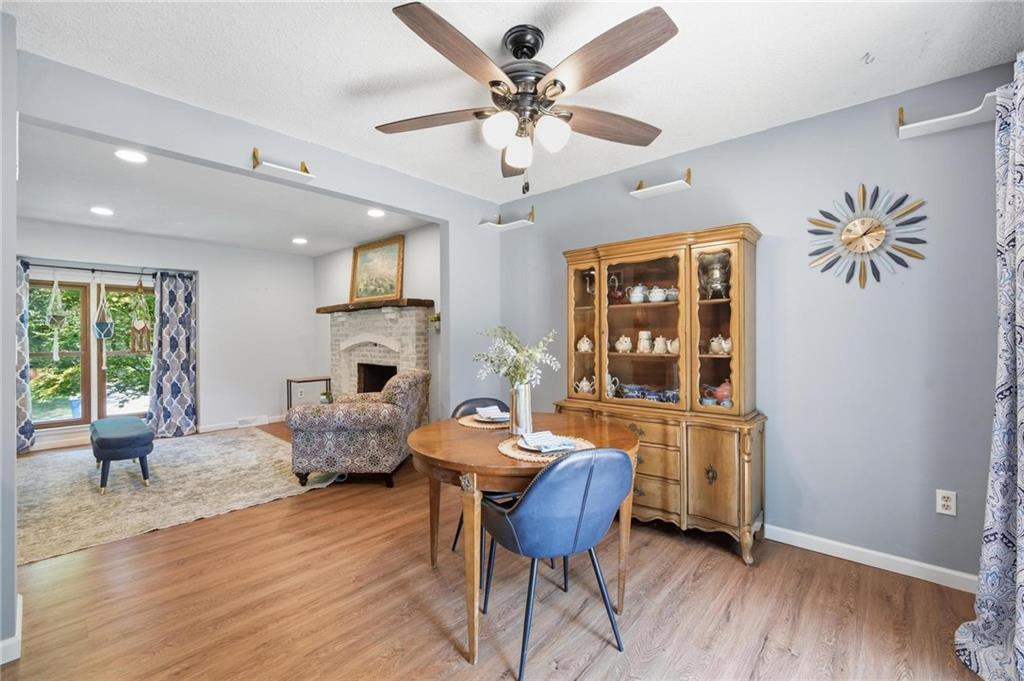
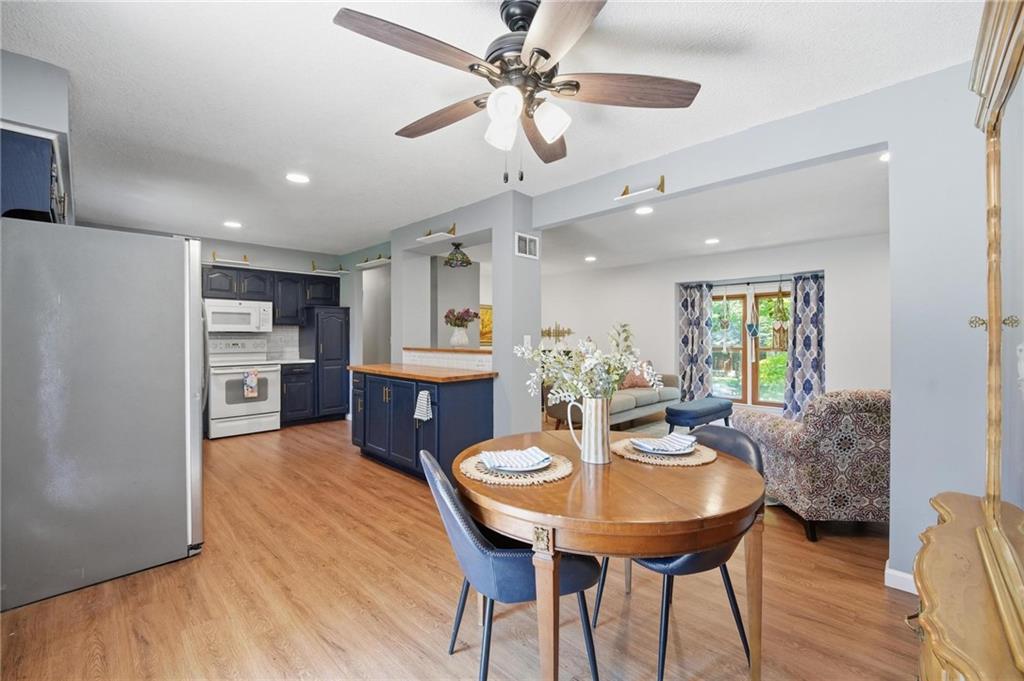
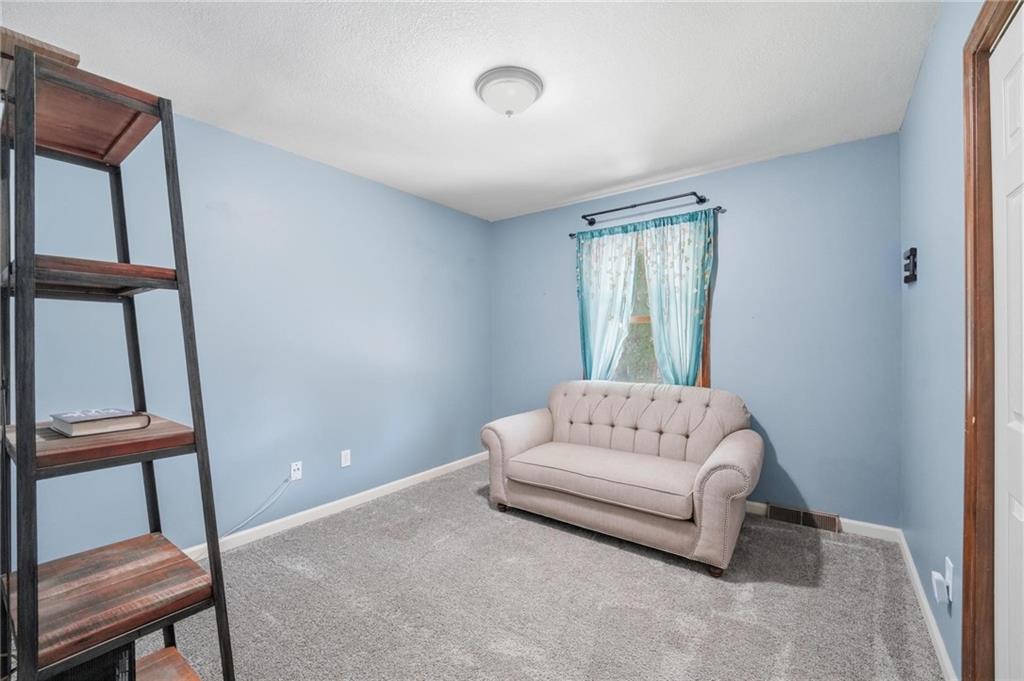
Beautifully Updated Raised Ranch in the Heart of Lee’s Summit! Welcome home to this beautifully maintained 3-bedroom, 2.5-bath raised ranch offering plenty of comfortable living space to spread out. Thoughtfully updated inside and out, this move-in-ready home blends timeless charm with modern updates. Recent improvements include new luxury vinyl plank flooring, painted kitchen cabinetry, a new kitchen sink, new tile in both bathrooms, updated bathroom faucets, new bathroom lighting, newer kitchen appliances, and a regularly serviced HVAC system. Outside, you’ll appreciate the new privacy fence, fresh mulch and landscaping, and a charming she shed that offers endless possibilities as a hobby room, home office, workshop, or private retreat. The versatile lower-level family room provides additional living space that’s perfect for entertaining, hosting game-day gatherings, creating a media room, home gym, or even a potential fourth bedroom for your teen. Ideally located just minutes from parks, shopping, dining, and Downtown Lee’s Summit, you’ll enjoy easy access to charming boutiques, local restaurants, the farmers market, and the beautifully revitalized Green Street district. Don’t miss your opportunity to own this tastefully updated home in one of Lee’s Summit’s most desirable and convenient locations. Schedule your private showing today!
/u.realgeeks.media/integritymakesadiffernce/IntegrityLogoFinal1.jpg)
Additional Information
- Year Built
- 1978
- School District
- Lee's Summit
- Hoa Due
- Annually
- Garage
- Yes
- Garage Spaces
- 2
- Lot Description
- City Limits, Many Trees
- Basement
- Yes
- Basement Description
- Full, Garage Entrance, Walk-Out Access
- Fireplace
- Yes
- Fireplace Description
- Living Room, Masonry, Wood Burning
- Interior Features
- Ceiling Fan(s), Stained Cabinets
- Exterior Features
- Fire Pit
- Roof
- Composition
- Central Air
- Attic Fan, Electric
- Sewer
- Public Sewer
- Architecture
- Traditional
- Construction
- Brick/Mortar, Vinyl Siding
- Water
- Public
- Cooling
- Attic Fan, Electric
- Heating
- Electric, Forced Air, Natural Gas
- Taxes
- $2,740
Mortgage Calculator
Listing courtesy of Ray Homes KC Team of Compass Realty Group.
The data relating to real estate displayed on this website comes in part from the Heartland Multiple Listing Service database compilation. The properties displayed on this website may not be all of the properties in the Heartland MLS database compilation, or all of the properties listed with other brokers participating in the Heartland MLS IDX program. Detailed information about the properties displayed on this website includes the name of the listing company.
The information displayed on this page is confidential, proprietary, and copyrighted information of Heartland Multiple Listing Service, Inc. (“Heartland MLS”). Copyright 2026, Heartland Multiple Listing Service, Inc. Heartland MLS and the company represented by this website do not make any warranty or representation concerning the timeliness or accuracy of the information displayed herein. In consideration for the receipt of the information on this page, the recipient agrees to use the information solely for the private noncommercial purpose of identifying a property in which the recipient has a good faith interest in acquiring. Data last updated . Terms of Use