1109 NW Creekside Court, Blue Springs, MO 64015
- $315,000
- 3
- BD
- 2.5
- BA
- 1,650
- SqFt










- List Price
- $315,000
- MLS#
- 2631733
- Status
- SHOW FOR BACKUPS
- Type
- Single Family Residential
- Bedrooms
- 3
- Bathrooms
- 2.5
- Living Area
- 1,650
- Lot Size
- 8,712
- Acres
- 0.20
- Subdivision
- Creek Side Estates
Property Description
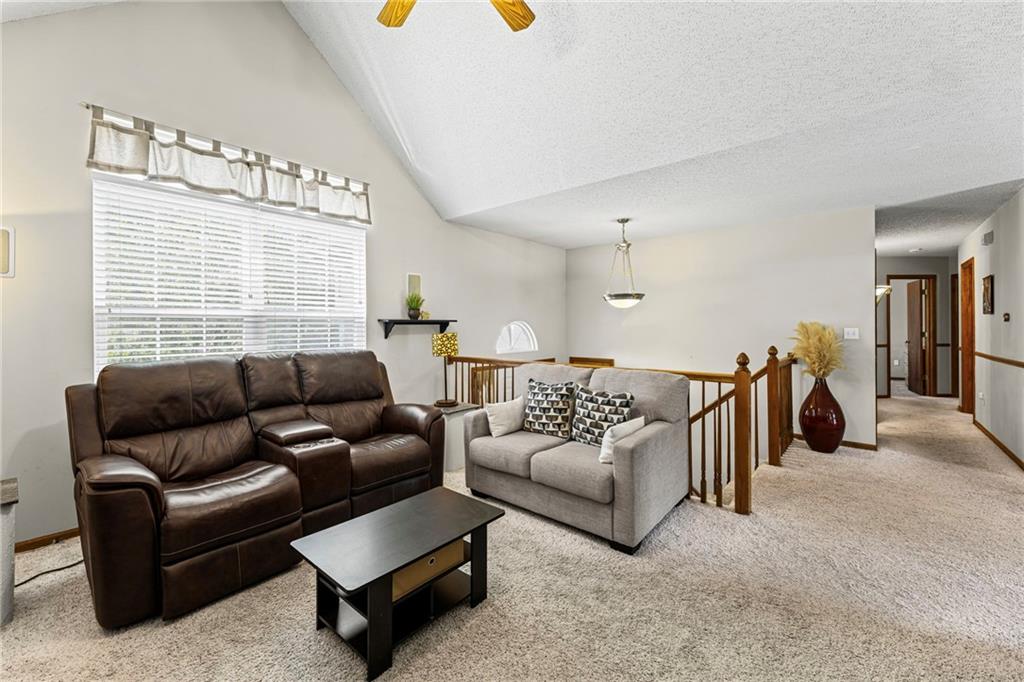
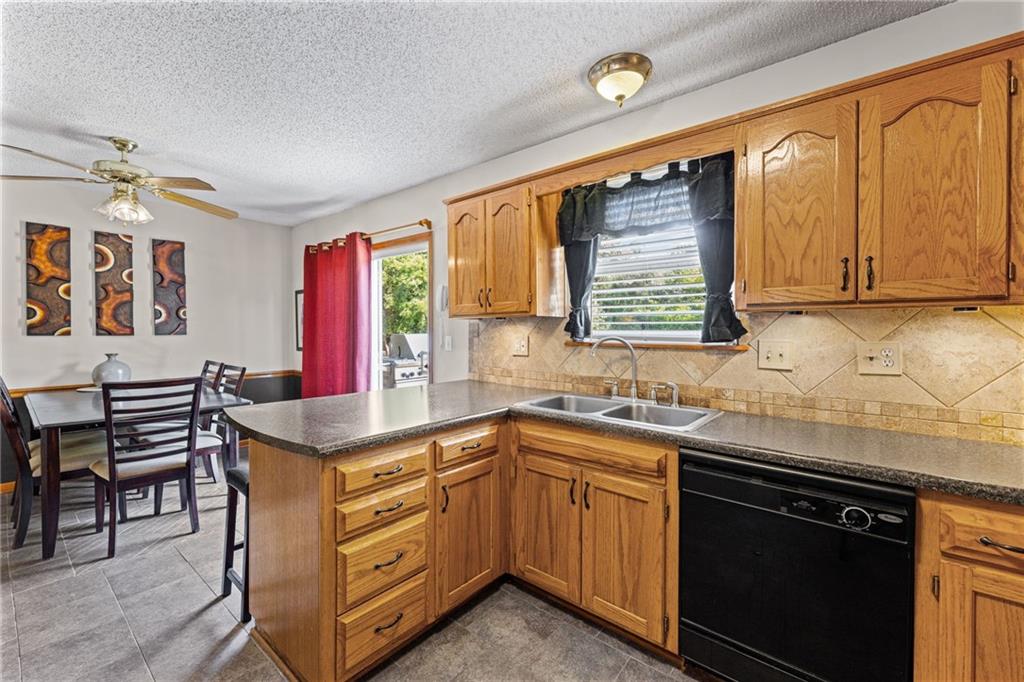
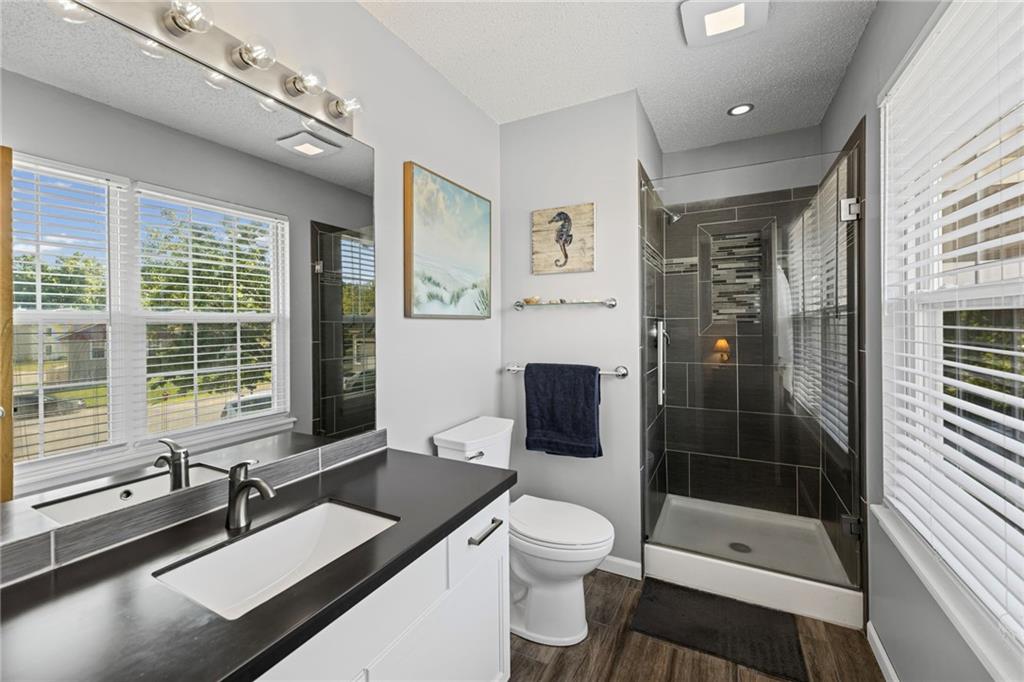
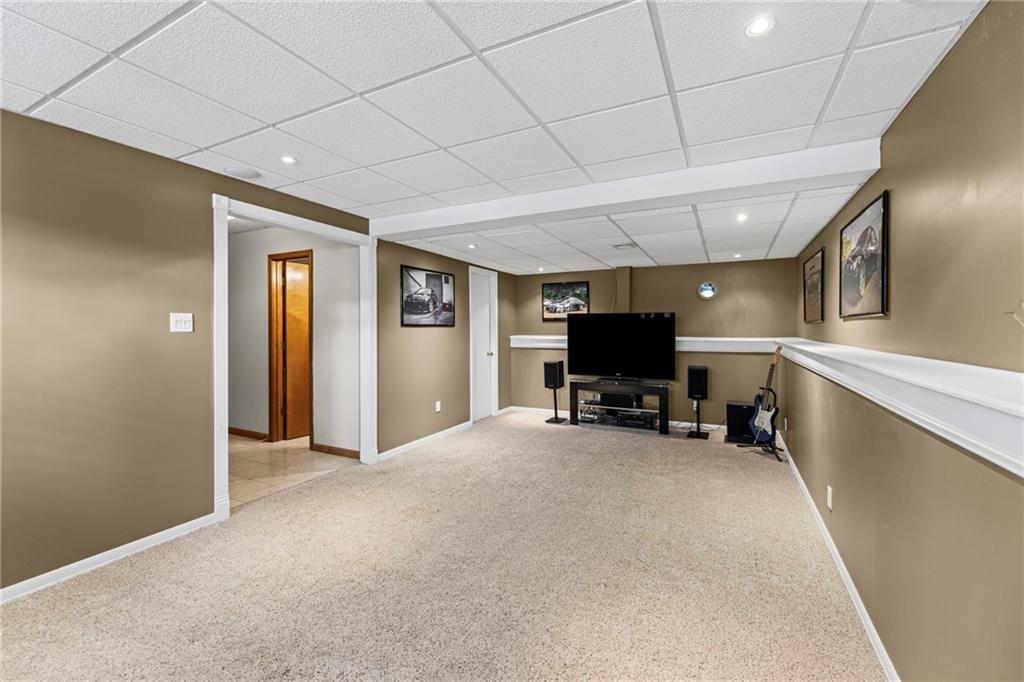
BEAUTIFULLY MAINTAINED CUL-DE-SAC GEM IN BLUE SPRINGS! PREMIUM YARD SETUP + LARGE GARAGE AND SHED (HOBBYIST DREAM SETUP). Step inside to a light-filled vaulted great room featuring a cozy fireplace, creating the perfect space to relax or gather with family and friends. Kitchen offers timeless stained cabinetry, eat-in peninsula, ample workspace and ALL Appliances Stay including stainless steel refrigerator, making moving in a breeze. Adjoining dining area opens to the deck, providing seamless indoor/outdoor living and the perfect setting for entertaining. Retreat to the spacious primary suite with a walk-in closet and beautifully updated en-suite bath featuring a walk-in shower. Two additional bedrooms, a second full bath with convenient main-level laundry, complete the upper level. Lower level offers a comfortable family room wired for sound, half bath and garage access—ideal for movie nights, a home office or play space. Outside, enjoy the privacy-fenced backyard (HUGE) with a bonus storage shed and garage and still plenty of room to host the BBQ, play, garden or entertain. Oversized attached garage includes built-in storage to keep everything organized. Furnace 6 months new. Ideally located just minutes from Blue Springs Lake, to enjoy easy access to swimming, boating, fishing, parks, shopping, dining and I-70 for a quick commute anywhere in the Kansas City metro. This move-in-ready home offers comfort, convenience and an unbeatable location! WELCOME HOME!
/u.realgeeks.media/integritymakesadiffernce/IntegrityLogoFinal1.jpg)
Additional Information
- Year Built
- 1995
- School District
- Blue Springs
- Garage
- Yes
- Garage Spaces
- 2
- Lot Description
- Cul-De-Sac, Level, Many Trees
- Basement
- Yes
- Basement Description
- Daylight, Finished
- Fireplace
- Yes
- Fireplace Description
- Great Room
- Interior Features
- Ceiling Fan(s), Pantry, Smart Thermostat, Stained Cabinets, Vaulted Ceiling(s), Walk-In Closet(s)
- Roof
- Composition
- Central Air
- Electric
- Sewer
- Public Sewer
- Architecture
- Traditional
- Construction
- Frame
- Water
- Public
- Cooling
- Electric
- Heating
- Forced Air
- Taxes
- $3,334
Mortgage Calculator
Listing courtesy of Bryan Huff of Keller Williams Realty Partners Inc..
The data relating to real estate displayed on this website comes in part from the Heartland Multiple Listing Service database compilation. The properties displayed on this website may not be all of the properties in the Heartland MLS database compilation, or all of the properties listed with other brokers participating in the Heartland MLS IDX program. Detailed information about the properties displayed on this website includes the name of the listing company.
The information displayed on this page is confidential, proprietary, and copyrighted information of Heartland Multiple Listing Service, Inc. (“Heartland MLS”). Copyright 2026, Heartland Multiple Listing Service, Inc. Heartland MLS and the company represented by this website do not make any warranty or representation concerning the timeliness or accuracy of the information displayed herein. In consideration for the receipt of the information on this page, the recipient agrees to use the information solely for the private noncommercial purpose of identifying a property in which the recipient has a good faith interest in acquiring. Data last updated . Terms of Use