16975 S Cheshire Street, Olathe, KS 66062
- $689,683
- 4
- BD
- 3
- BA
- 2,683
- SqFt




- List Price
- $689,683
- Price Change
- ▲ $975 1787180860
- MLS#
- 2631705
- Status
- ACTIVE
- Type
- Single Family Residential
- Bedrooms
- 4
- Bathrooms
- 3
- Living Area
- 2,683
- Lot Size
- 7,500
- Acres
- 0.17
- Subdivision
- Stonebridge Villas
Property Description
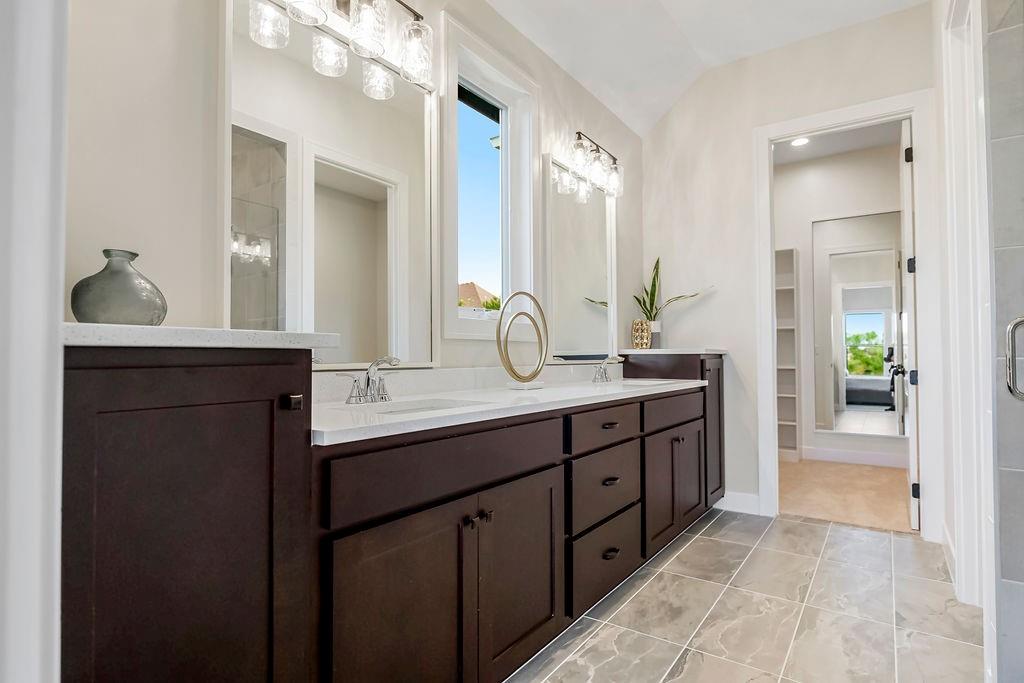
NEW VILLA PLAN FROM RODROCK HOMES.....The Hudson Modern Elevation Upgrade 1.5 reverse features 4 Bedrooms ( 2 on main level, 2 on lower level) and 3 bathrooms, a large pantry, recreation room in the lower level, a walk-out basement, and backs to the east. The open and bright Modern Upgrade includes a two-story ceiling in the great room and a 46" Linear Fireplace, modern garage door, upgraded front door, sheetrock wrapped windows, black/white windows front elevation, and a standing seam roof. Please call for a complete list of options. This home is one of our most popular plans and a rare find under $700k!! Since home is under construction photos are of a standard Hudson model, new modern contemporary front elevation on this one!
/u.realgeeks.media/integritymakesadiffernce/IntegrityLogoFinal1.jpg)
Additional Information
- Year Built
- 2026
- School District
- Spring Hill
- Elementary School
- Timber Sage
- Middle School
- Woodland Spring
- High School
- Spring Hill
- Hoa Amount
- 250
- Hoa Due
- Monthly
- Garage
- Yes
- Garage Spaces
- 2
- Lot Description
- Sprinkler-In Ground
- Basement
- Yes
- Basement Description
- Egress Window(s), Finished, Walk-Out Access
- Fireplace
- Yes
- Fireplace Description
- Gas, Great Room
- Interior Features
- Kitchen Island, Vaulted Ceiling(s), Walk-In Closet(s)
- Roof
- Composition
- Central Air
- Electric
- Sewer
- Public Sewer
- Architecture
- Traditional
- Construction
- Stucco & Frame
- Water
- Public
- Cooling
- Electric
- Heating
- Forced Air
- Taxes
- $8,327
- Available Amenities
- Clubhouse, Exercise Room, Party Room, Play Area, Pool, Tennis Court(s), Trail(s)

How much is your home worth?
...get instant property value now!
Mortgage Calculator
Listing courtesy of Ed Stephenson of Rodrock & Associates Realtors.
The data relating to real estate displayed on this website comes in part from the Heartland Multiple Listing Service database compilation. The properties displayed on this website may not be all of the properties in the Heartland MLS database compilation, or all of the properties listed with other brokers participating in the Heartland MLS IDX program. Detailed information about the properties displayed on this website includes the name of the listing company.
The information displayed on this page is confidential, proprietary, and copyrighted information of Heartland Multiple Listing Service, Inc. (“Heartland MLS”). Copyright 2026, Heartland Multiple Listing Service, Inc. Heartland MLS and the company represented by this website do not make any warranty or representation concerning the timeliness or accuracy of the information displayed herein. In consideration for the receipt of the information on this page, the recipient agrees to use the information solely for the private noncommercial purpose of identifying a property in which the recipient has a good faith interest in acquiring. Data last updated . Terms of Use