218 Highland Avenue, Lexington, MO 64067
- $130,000
- 2
- BD
- 1
- BA
- 1,008
- SqFt









- List Price
- $130,000
- MLS#
- 2631603
- Status
- ACTIVE
- Type
- Single Family Residential
- Bedrooms
- 2
- Bathrooms
- 1
- Living Area
- 1,008
- Lot Size
- 10,498
- Acres
- 0.24
- Subdivision
- Other
Property Description
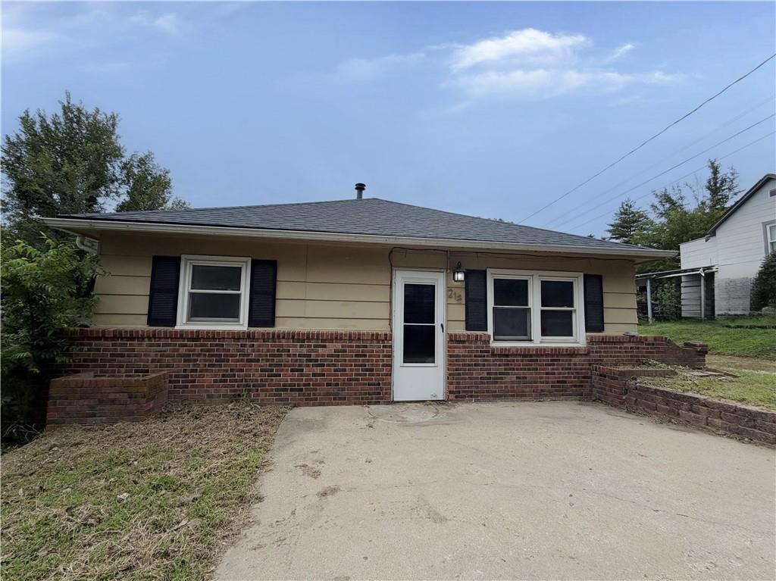
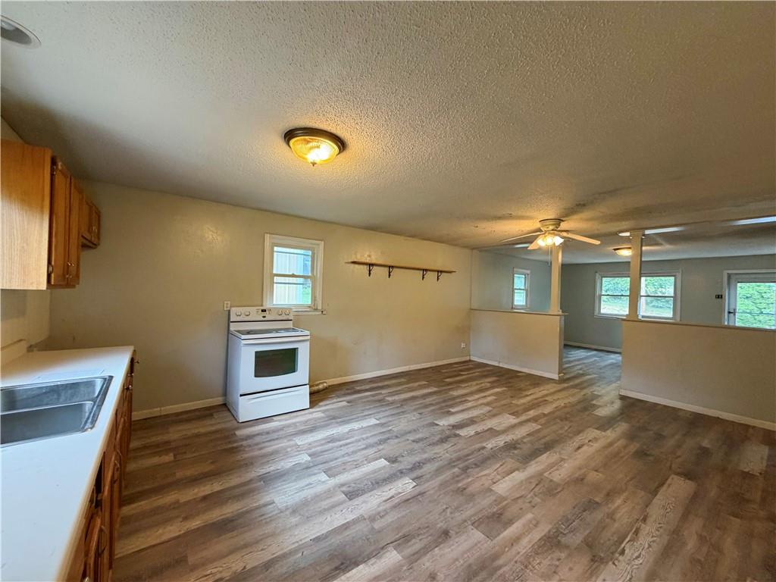
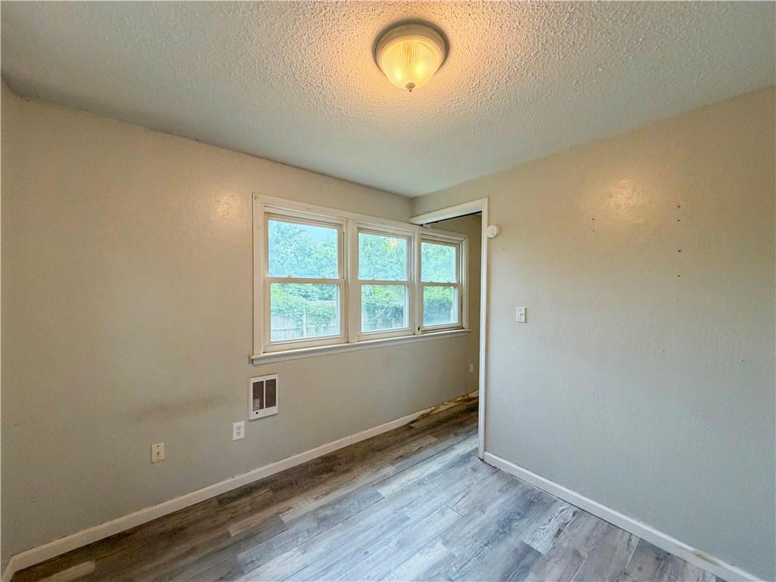
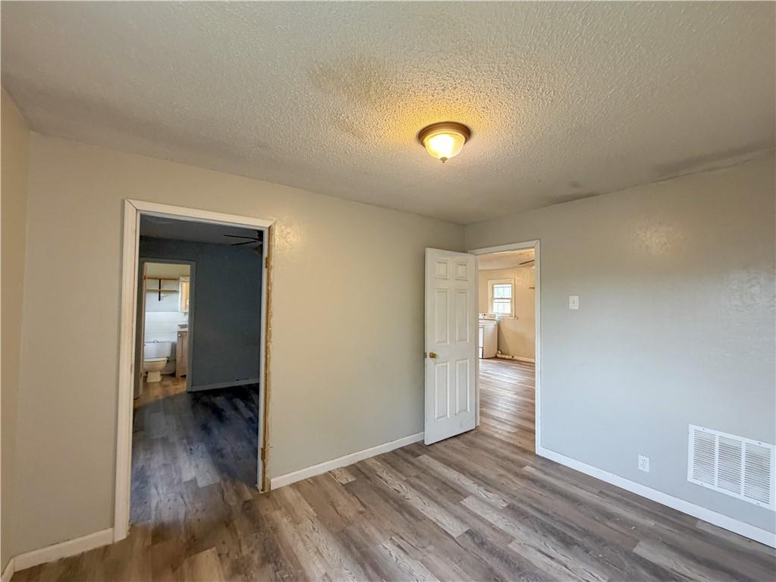
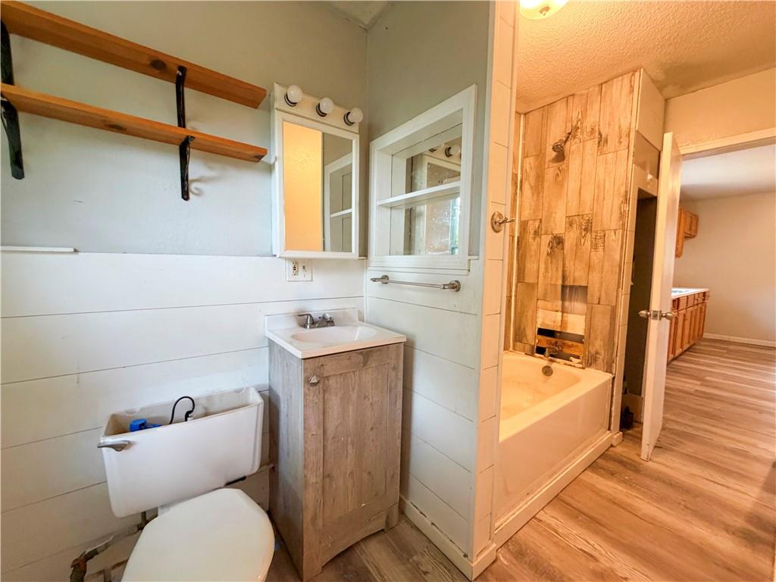
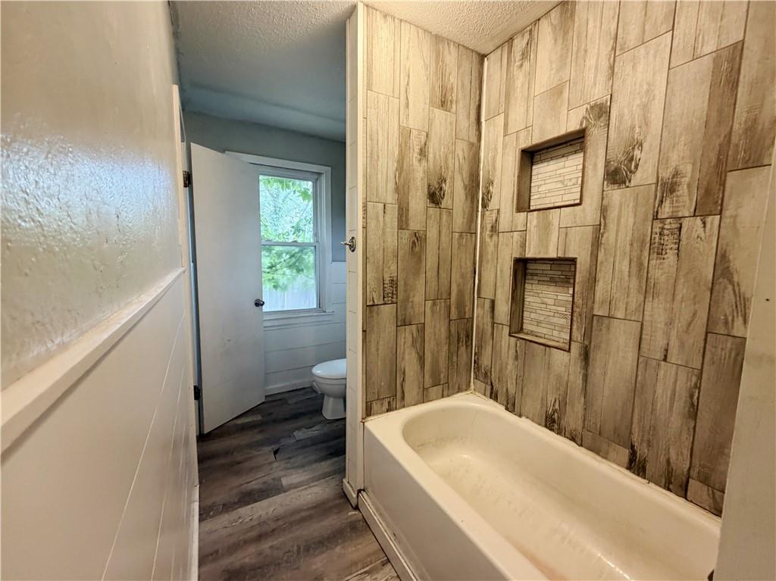
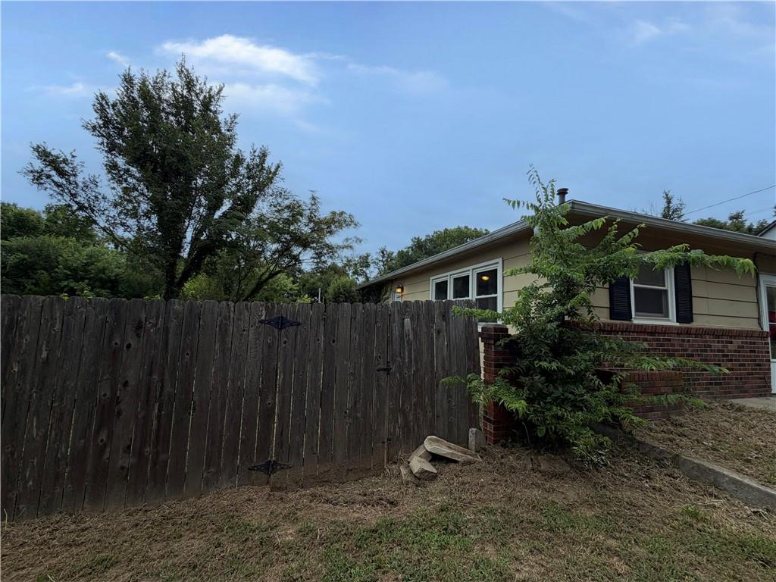
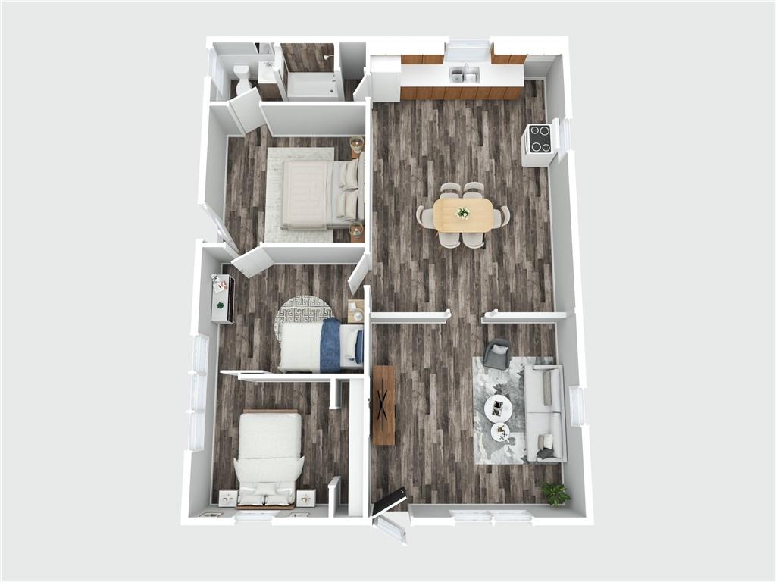
WELCOME TO SMALL-TOWN CHARM WITH RUSTIC APPEAL!...Discover the warmth and character of 218 Highland Avenue, Lexington, MO, where peaceful living meets timeless charm! Nestled near the end of a historic all-brick street, this inviting home offers the perfect blend of comfort, simplicity, and small-town living. Step inside to find an open, easy-flow floor plan designed for everyday living, featuring updated flooring, abundant natural light, and a versatile bonus room that's perfect as a home office, hobby room, walk-in closet, or non-conforming third bedroom. The spacious eat-in kitchen provides plenty of room for gathering with family and friends, while the cozy layout creates a warm, welcoming atmosphere. Outside, enjoy a deep backyard with endless possibilities! Whether you're dreaming of building a workshop, creating a garden oasis, entertaining around a fire pit, or simply relaxing under the open sky, there's room to make it your own. A fenced area provides additional privacy, and the storage shed offers extra space for tools and equipment. Just minutes from the famous Catfish Charlie's Restaurant & Lounge, you can enjoy one of Lexington's local favorites whenever the craving for great food and hometown hospitality strikes. Pair that with the charm of nearby historic streets, friendly neighbors, and the relaxed pace of Lexington, and you'll quickly fall in love with the rustic lifestyle this community offers. Whether you're a first-time buyer, looking to downsize, or searching for an affordable investment opportunity, this home offers the chance to enjoy small-town living with big-time character. Rustic charm. Historic surroundings. Endless possibilities. Welcome home!
/u.realgeeks.media/integritymakesadiffernce/IntegrityLogoFinal1.jpg)
Additional Information
- Year Built
- 1972
- School District
- Lexington
- Lot Description
- City Limits
- Basement Description
- Slab
- Interior Features
- Ceiling Fan(s), Kitchen Island
- Roof
- Composition
- Central Air
- Window Unit(s)
- Sewer
- Septic Tank
- Architecture
- Traditional
- Exclusions
- As-Is, Where-Is
- Construction
- Brick/Mortar, Other, Wood Siding
- Water
- Public
- Cooling
- Window Unit(s)
- Heating
- Wall Furnace
- Taxes
- $751
Mortgage Calculator
Listing courtesy of Kimberly Killian of Realty Platinum Professionals.
The data relating to real estate displayed on this website comes in part from the Heartland Multiple Listing Service database compilation. The properties displayed on this website may not be all of the properties in the Heartland MLS database compilation, or all of the properties listed with other brokers participating in the Heartland MLS IDX program. Detailed information about the properties displayed on this website includes the name of the listing company.
The information displayed on this page is confidential, proprietary, and copyrighted information of Heartland Multiple Listing Service, Inc. (“Heartland MLS”). Copyright 2026, Heartland Multiple Listing Service, Inc. Heartland MLS and the company represented by this website do not make any warranty or representation concerning the timeliness or accuracy of the information displayed herein. In consideration for the receipt of the information on this page, the recipient agrees to use the information solely for the private noncommercial purpose of identifying a property in which the recipient has a good faith interest in acquiring. Data last updated . Terms of Use