18560 W 158th Place Unit #5003, Olathe, KS 66062
- $275,000
- 1
- BD
- 1.5
- BA
- 1,030
- SqFt




- List Price
- $275,000
- MLS#
- 2631453
- Status
- ACTIVE
- Type
- Single Family Residential
- Bedrooms
- 1
- Bathrooms
- 1.5
- Living Area
- 1,030
- Lot Size
- 2,877
- Acres
- 0.07
- Subdivision
- Asbury Villas
Property Description
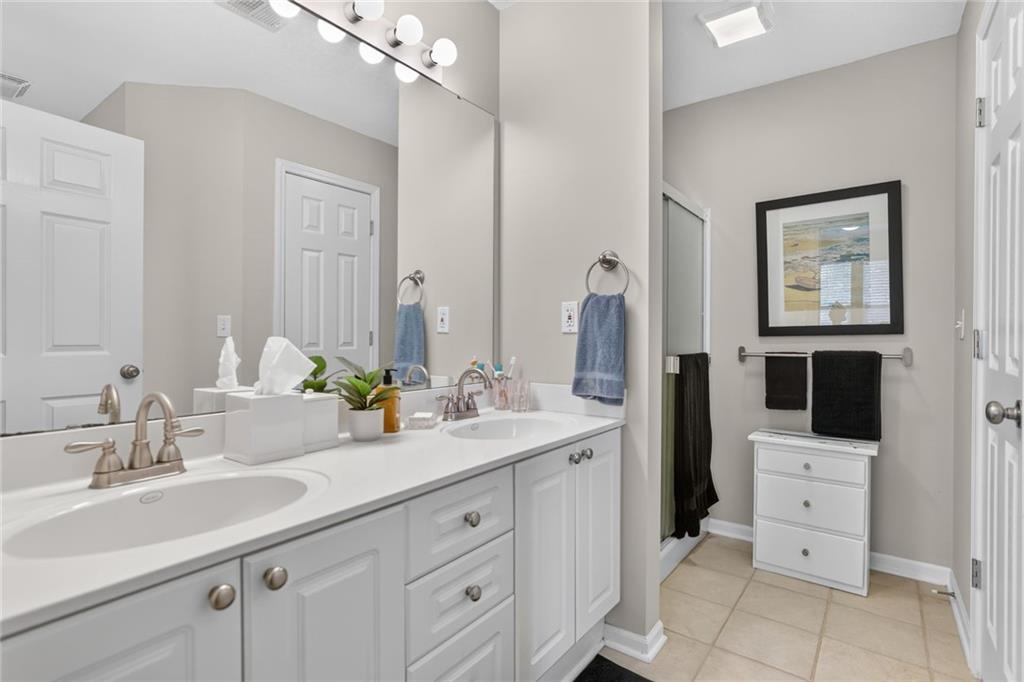
Welcome to the relaxed lifestyle at Asbury Villas, where maintenance is taken care of so you can spend more time enjoying your surroundings. This beautifully maintained home features gorgeous hardwood floors throughout and an inviting open-concept layout. The spacious living room flows seamlessly into the kitchen, which offers an eating bar, electric range, refrigerator, dishwasher, pantry, and an adjoining formal dining room that's perfect for entertaining. The home includes a peaceful primary bedroom, a versatile bonus room that is ideal as a study, den, or home office, one and one-half baths, and a conveniently located laundry room just off the kitchen. A spacious one-car garage provides additional storage and everyday convenience. Life at Asbury Villas extends well beyond your front door. Residents enjoy scenic walking trails, a stocked fishing pond, an indoor/outdoor swimming pool, a well-equipped fitness center, and a welcoming clubhouse that serves as the heart of the community. The homeowners association provides exceptional maintenance and services, including exterior building maintenance, lawn care and irrigation, roof and gutter maintenance, snow removal, trash service, and water, allowing for truly low-maintenance living. Don't miss this opportunity to enjoy comfort, convenience, and an outstanding community in one of the area's most desirable maintenance-provided neighborhoods. Welcome home to Asbury Villas!
/u.realgeeks.media/integritymakesadiffernce/IntegrityLogoFinal1.jpg)
Additional Information
- Year Built
- 2003
- School District
- Olathe
- Elementary School
- Madison Place
- Middle School
- Chisholm Trail
- High School
- Olathe South
- Hoa Amount
- 400
- Hoa Due
- Monthly
- Garage
- Yes
- Garage Spaces
- 1
- Lot Description
- Level, Zero Lot Line
- Basement Description
- Slab
- Interior Features
- Ceiling Fan(s), Pantry, Walk-In Closet(s)
- Roof
- Composition
- Central Air
- Electric
- Sewer
- Public Sewer
- Architecture
- Traditional
- Construction
- Brick/Mortar
- Water
- Public
- Cooling
- Electric
- Heating
- Natural Gas
- Taxes
- $3,413
- Available Amenities
- Clubhouse, Exercise Room, Pool, Trail(s)
Mortgage Calculator
Listing courtesy of Hannah Campbell of Keller Williams Legacy Partner.
The data relating to real estate displayed on this website comes in part from the Heartland Multiple Listing Service database compilation. The properties displayed on this website may not be all of the properties in the Heartland MLS database compilation, or all of the properties listed with other brokers participating in the Heartland MLS IDX program. Detailed information about the properties displayed on this website includes the name of the listing company.
The information displayed on this page is confidential, proprietary, and copyrighted information of Heartland Multiple Listing Service, Inc. (“Heartland MLS”). Copyright 2026, Heartland Multiple Listing Service, Inc. Heartland MLS and the company represented by this website do not make any warranty or representation concerning the timeliness or accuracy of the information displayed herein. In consideration for the receipt of the information on this page, the recipient agrees to use the information solely for the private noncommercial purpose of identifying a property in which the recipient has a good faith interest in acquiring. Data last updated . Terms of Use