1708 NE Woodland Shores Lane, Lee's Summit, MO 64086
- $665,000
- 5
- BD
- 4
- BA
- 2,817
- SqFt












- List Price
- $665,000
- MLS#
- 2631319
- Status
- ACTIVE
- Type
- Single Family Residential
- Bedrooms
- 5
- Bathrooms
- 4
- Living Area
- 2,817
- Lot Size
- 11,234
- Acres
- 0.26
- Subdivision
- Woodland Shores
Property Description
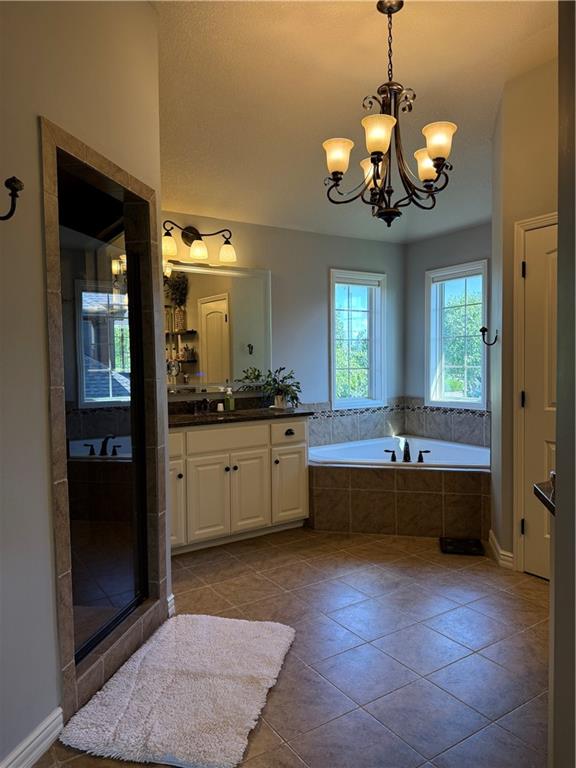
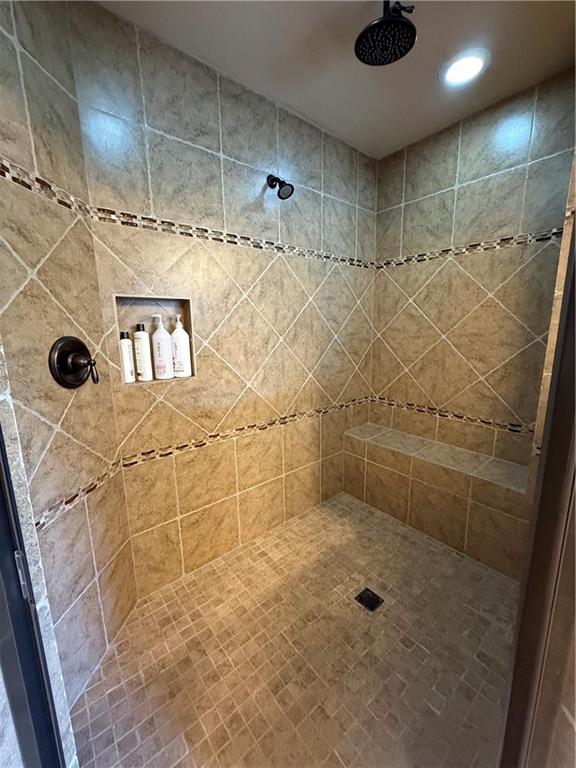
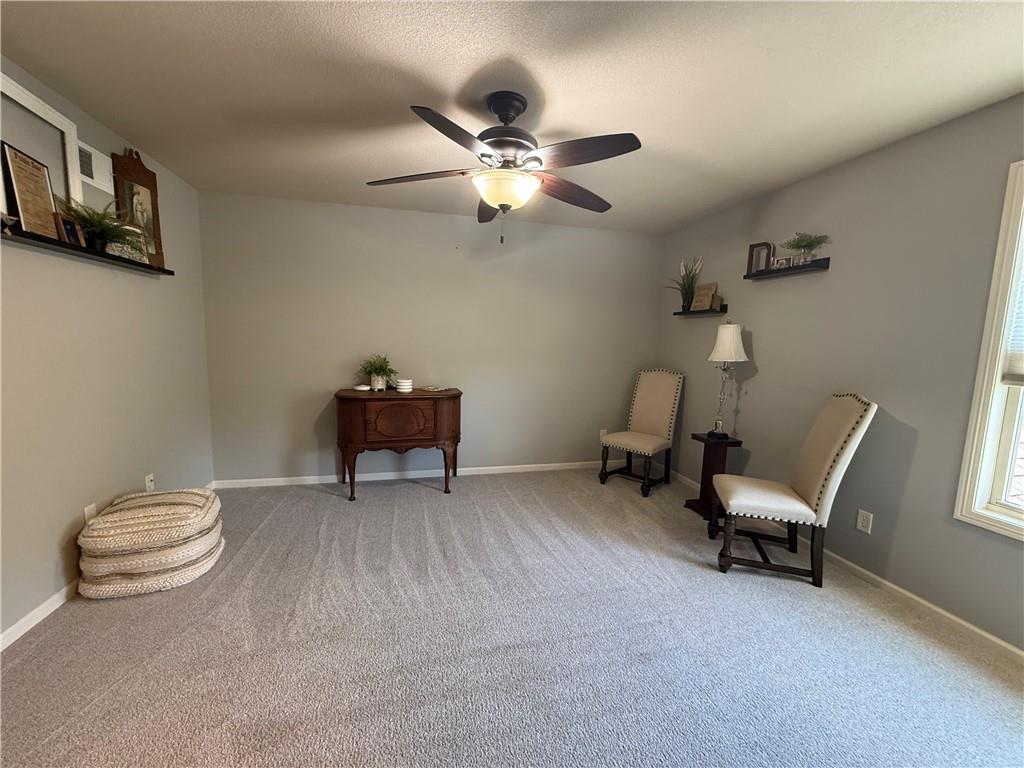
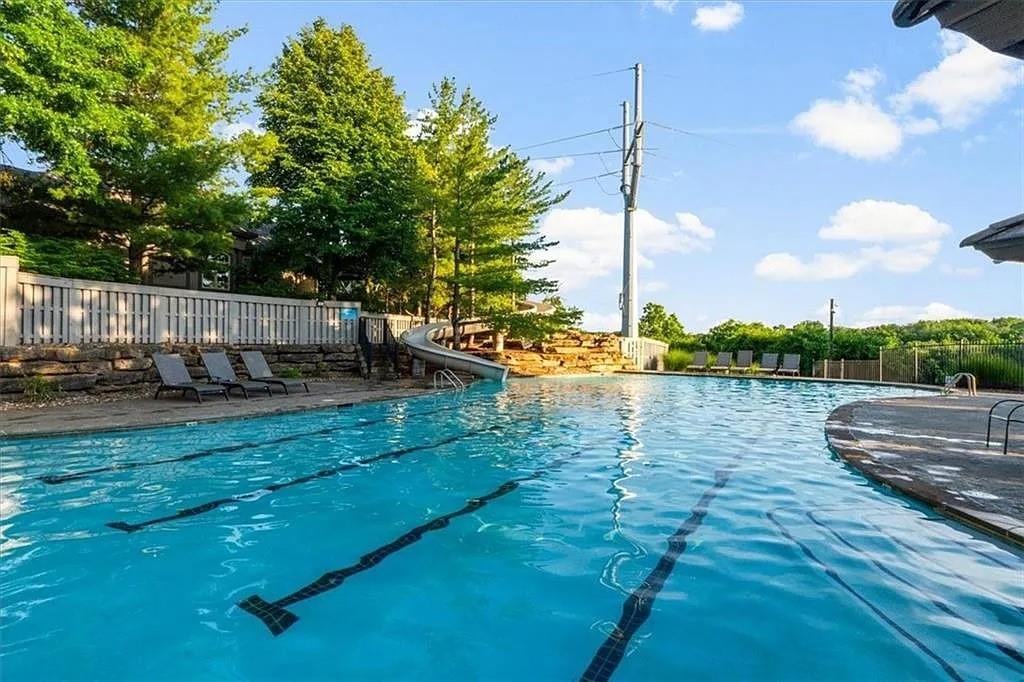
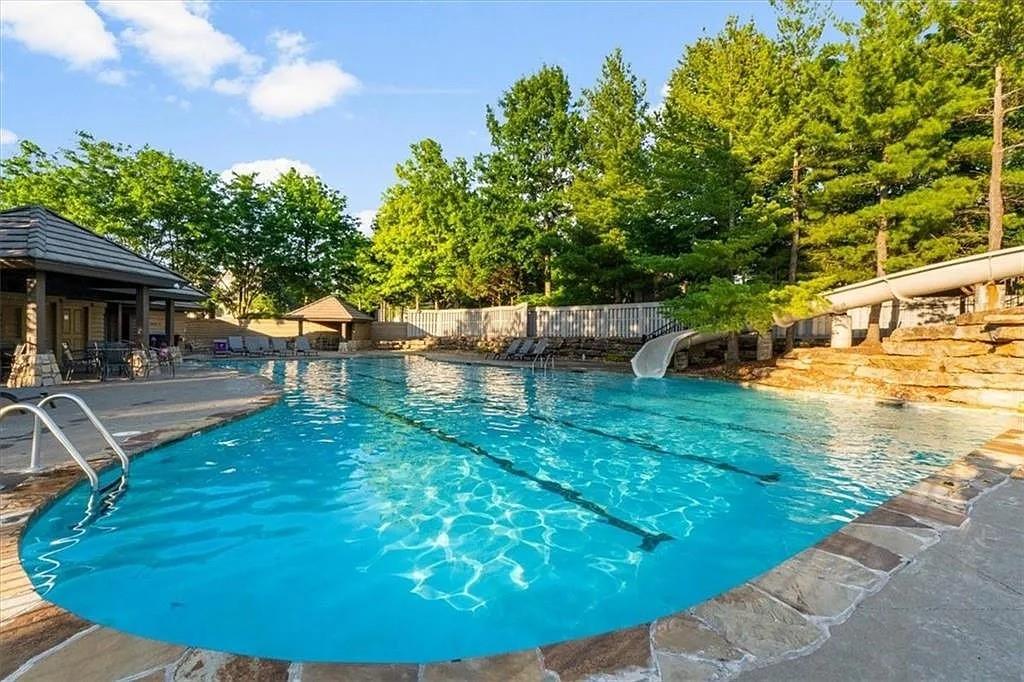
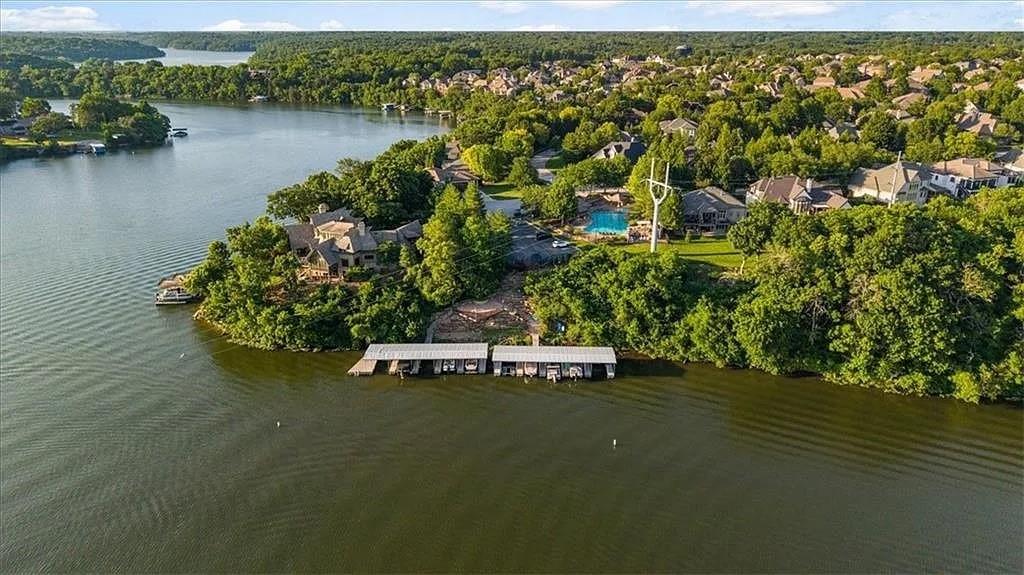
Tucked inside the prestigious Woodland Shores community, this beautiful home provides refined living in one of Lee’s Summit’s most sought-after lake neighborhoods. Surrounded by mature trees, peaceful water views, and beautifully maintained homes, this property blends privacy, lifestyle, and everyday convenience. It features a well designed floor plan with generous living spaces, abundant natural light, and seamless indoor-outdoor flow—perfect for both entertaining and comfortable daily living. Large windows frame scenic surroundings, while the open layout creates a warm and inviting atmosphere. The kitchen anchors the home with ample cabinetry, a huge walk in pantry and plenty of space for gatherings. The primary suite offers a private retreat with a well-appointed bath and walk in closets, while additional bedrooms provide flexibility for guests, family, or a home office. Situated in the highly desirable Lee's Summit area and within the amenity-rich Woodland Shores community, residents enjoy access to: Private lake privileges, covered 10 slip marina with dock, beautiful 4000 square foot community swimming pool, and offers quick access to great shopping centers & award-winning Lee’s Summit School District. This home delivers the perfect balance of tranquility and convenience and is more than a home — it’s a lifestyle.
/u.realgeeks.media/integritymakesadiffernce/IntegrityLogoFinal1.jpg)
Additional Information
- Year Built
- 2011
- School District
- Lee's Summit
- Elementary School
- Richardson
- Middle School
- Bernard Campbell
- High School
- Lee's Summit North
- Hoa Amount
- 1090
- Hoa Due
- Annually
- Garage
- Yes
- Garage Spaces
- 3
- Lot Description
- City Lot, Sprinkler-In Ground, Many Trees, Wooded
- Basement
- Yes
- Basement Description
- Concrete, Unfinished, Stubbed for Bath, Sump Pump, Walk-Out Access
- Fireplace
- Yes
- Fireplace Description
- Gas, Heat Circulator, Living Room
- Lake Description
- Lake Privileges, Private Dock(s)
- Interior Features
- Ceiling Fan(s), Kitchen Island, Painted Cabinets, Pantry, Walk-In Closet(s)
- Exterior Features
- Hot Tub
- Roof
- Composition
- Central Air
- Electric
- Sewer
- Public Sewer
- Architecture
- Traditional
- Construction
- Board & Batten Siding, Stone Trim, Wood Siding
- Water
- Public
- Cooling
- Electric
- Heating
- Forced Air
- Taxes
- $5,760
- Available Amenities
- Boat Dock, Pool
Mortgage Calculator
Listing courtesy of Darlene Cavender of Berkshire Hathaway HomeServices All-Pro Real Estate.
The data relating to real estate displayed on this website comes in part from the Heartland Multiple Listing Service database compilation. The properties displayed on this website may not be all of the properties in the Heartland MLS database compilation, or all of the properties listed with other brokers participating in the Heartland MLS IDX program. Detailed information about the properties displayed on this website includes the name of the listing company.
The information displayed on this page is confidential, proprietary, and copyrighted information of Heartland Multiple Listing Service, Inc. (“Heartland MLS”). Copyright 2026, Heartland Multiple Listing Service, Inc. Heartland MLS and the company represented by this website do not make any warranty or representation concerning the timeliness or accuracy of the information displayed herein. In consideration for the receipt of the information on this page, the recipient agrees to use the information solely for the private noncommercial purpose of identifying a property in which the recipient has a good faith interest in acquiring. Data last updated . Terms of Use