4122 Kerrington Drive, Independence, MO 64055
- $419,500
- 4
- BD
- 3.5
- BA
- 3,514
- SqFt





- List Price
- $419,500
- MLS#
- 2631073
- Status
- ACTIVE
- Type
- Single Family Residential
- Bedrooms
- 4
- Bathrooms
- 3.5
- Living Area
- 3,514
- Lot Size
- 8,742
- Acres
- 0.20
- Subdivision
- Kerrington Woods
Property Description
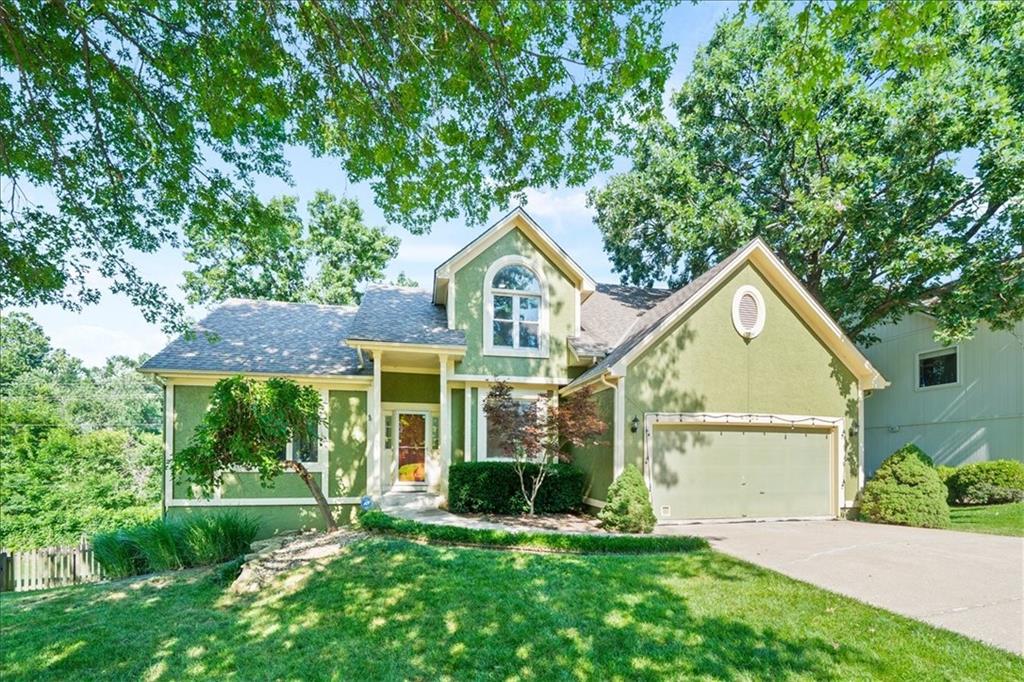
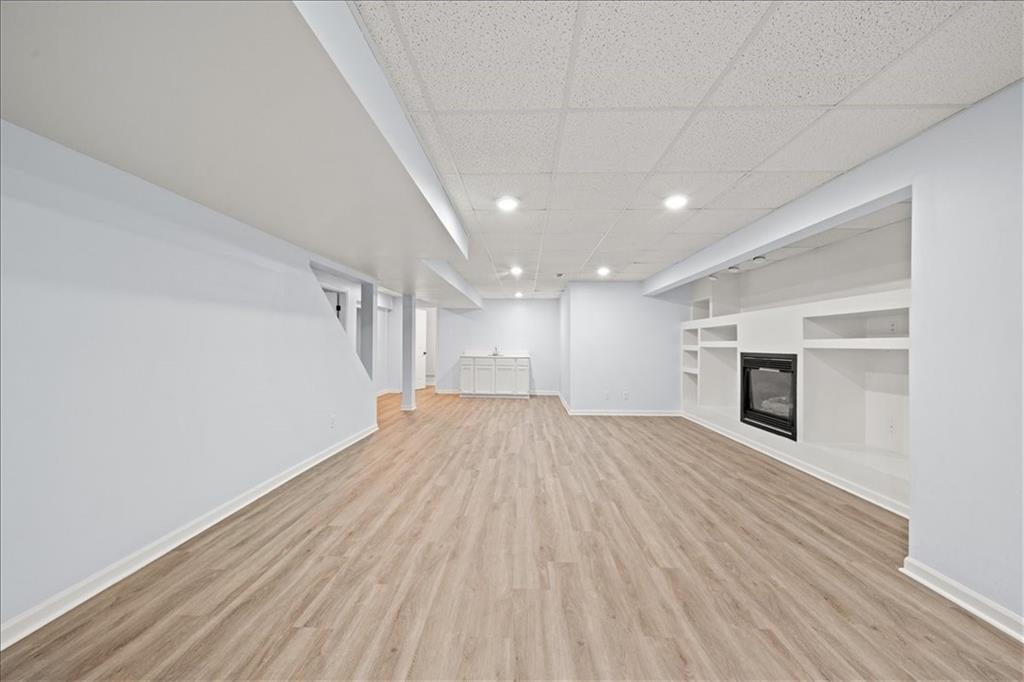
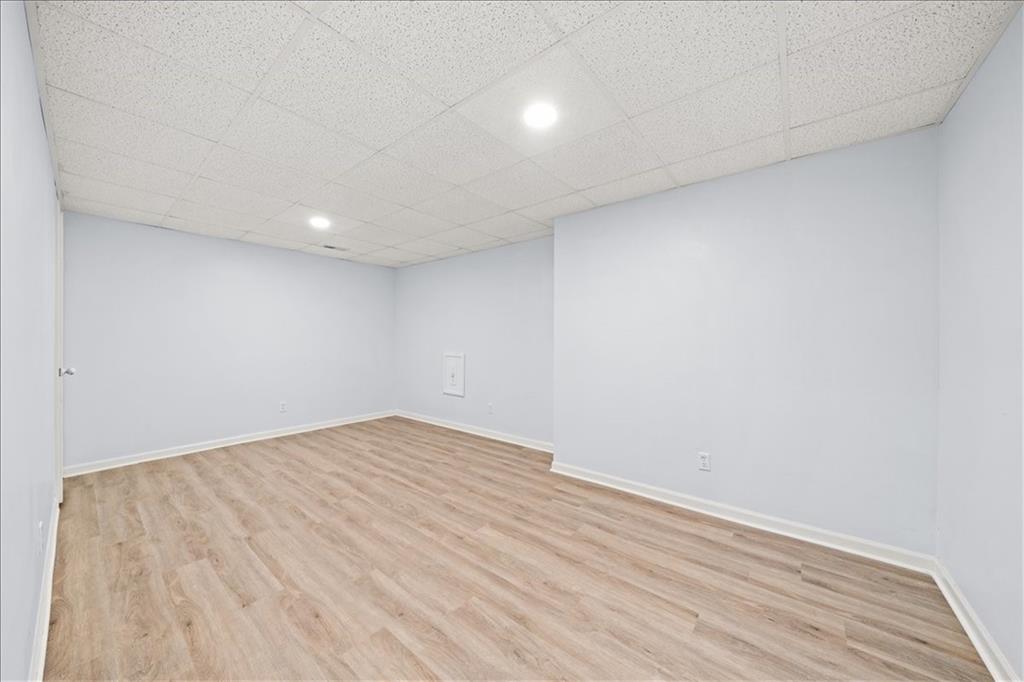
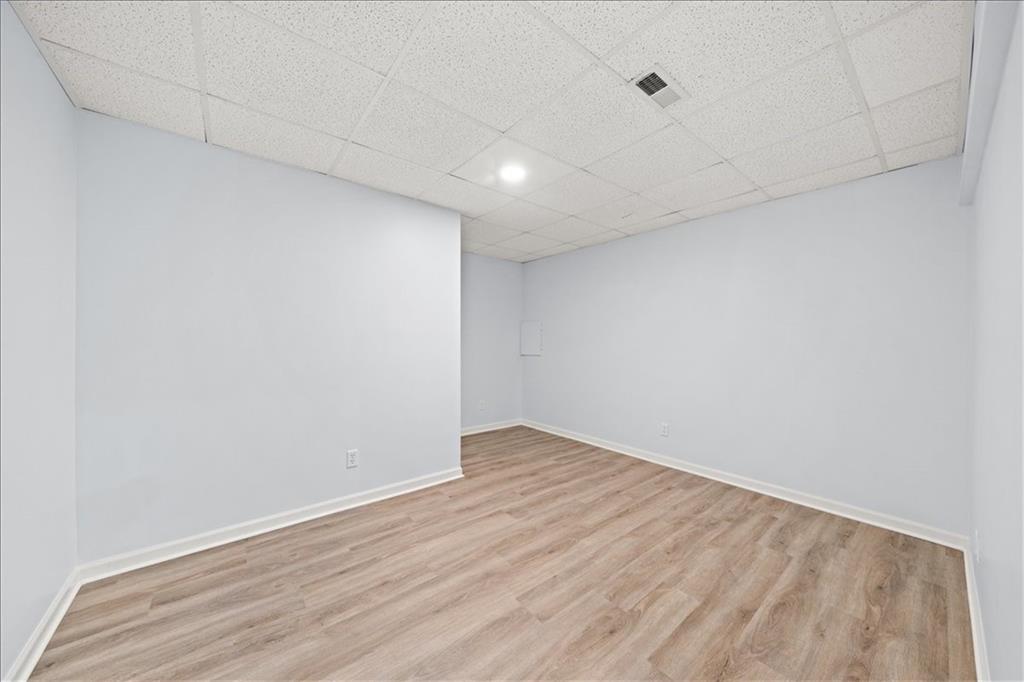
Welcome to this beautifully maintained 1.5-story home in the highly desirable Blue Springs School District! Designed with both comfort and functionality in mind, this home features a spacious main-floor primary suite, offering the convenience of main-level living. Premium wide-plank hardwood flooring extends throughout both the first and second floors, showcasing exceptional craftsmanship and lasting quality. The open-concept kitchen flows seamlessly into the breakfast area, creating a bright and inviting space for everyday living. In addition, the home features a formal dining room, providing the perfect setting for holiday gatherings, dinner parties, and entertaining family and friends. Brand-new countertops and a stylish backsplash give the kitchen a fresh, upscale look, while fresh interior paint, new light fixtures, ceiling fans, and updated door hardware make the home truly move-in ready. The walk-out basement offers easy access to the backyard and features brand-new luxury vinyl flooring, a full bathroom, and two non-conforming bedrooms that can easily serve as a home office, study, guest room, fitness room, or hobby space. With numerous thoughtful updates and upgrades throughout, this home has been meticulously maintained and is ready for its next owner. Located in a friendly neighborhood within the award-winning Blue Springs School District, this home combines quality, comfort, and convenience. Don’t miss this exceptional opportunity—schedule your private showing today!
/u.realgeeks.media/integritymakesadiffernce/IntegrityLogoFinal1.jpg)
Additional Information
- Year Built
- 1995
- School District
- Blue Springs
- Elementary School
- William Yates
- Middle School
- Delta Woods
- High School
- Blue Springs
- Hoa Amount
- 200
- Hoa Due
- Semi-Annually
- Garage
- Yes
- Garage Spaces
- 2
- Lot Description
- Many Trees
- Basement
- Yes
- Basement Description
- Daylight, Finished, Walk-Out Access
- Fireplace
- Yes
- Fireplace Description
- Basement, Gas, Great Room, Wood Burning
- Interior Features
- Ceiling Fan(s), Pantry, Vaulted Ceiling(s), Walk-In Closet(s), Wet Bar
- Roof
- Composition
- Central Air
- Electric
- Sewer
- Public Sewer
- Architecture
- Traditional
- Construction
- Stucco, Wood Siding
- Water
- Public
- Cooling
- Electric
- Heating
- Forced Air
- Taxes
- $4,197
Mortgage Calculator
Listing courtesy of Wei Wu of KW Diamond Partners.
The data relating to real estate displayed on this website comes in part from the Heartland Multiple Listing Service database compilation. The properties displayed on this website may not be all of the properties in the Heartland MLS database compilation, or all of the properties listed with other brokers participating in the Heartland MLS IDX program. Detailed information about the properties displayed on this website includes the name of the listing company.
The information displayed on this page is confidential, proprietary, and copyrighted information of Heartland Multiple Listing Service, Inc. (“Heartland MLS”). Copyright 2026, Heartland Multiple Listing Service, Inc. Heartland MLS and the company represented by this website do not make any warranty or representation concerning the timeliness or accuracy of the information displayed herein. In consideration for the receipt of the information on this page, the recipient agrees to use the information solely for the private noncommercial purpose of identifying a property in which the recipient has a good faith interest in acquiring. Data last updated . Terms of Use