318 SE Bent Tree Drive, Blue Springs, MO 64014
- $300,000
- 5
- BD
- 3
- BA
- 1,740
- SqFt




- List Price
- $300,000
- MLS#
- 2630990
- Status
- SHOW FOR BACKUPS
- Type
- Single Family Residential
- Bedrooms
- 5
- Bathrooms
- 3
- Living Area
- 1,740
- Lot Size
- 15,120
- Acres
- 0.35
- Subdivision
- Timber Ridge
Property Description
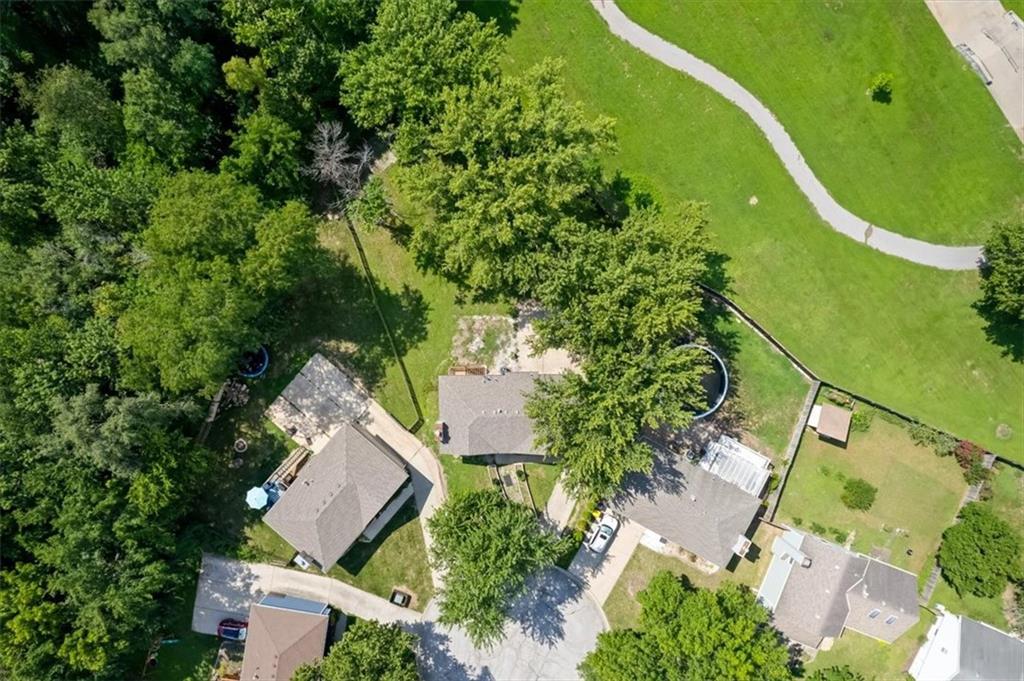
Move-in ready and offering numerous updates, this 5-bedroom, 3-bath home provides exceptional value compared to the cost of new construction. Tucked away on a quiet cul-de-sac and backing to green space, the property offers added privacy while being conveniently located in the highly regarded Blue Springs School District. The main level welcomes you with a bright, open living room featuring a traditional fireplace that flows into the updated kitchen with new cabinetry, countertops, and stainless steel appliances. Three bedrooms are located on the main floor, including a primary suite with an oversized private en-suite bath, a feature that's not often found at this price point. Two additional bedrooms share a full hall bathroom. The finished lower level adds valuable living space with a second family room, a fourth bedroom complete with its own private bathroom and large walk-in closet, making it ideal for guests, extended family, or a home office. A deep rear-entry two-car garage and extended driveway provide ample parking and make entertaining easy. If you're looking for an updated home with a functional layout, plenty of space, and a private setting in Blue Springs, this home is ready for its next owner.
/u.realgeeks.media/integritymakesadiffernce/IntegrityLogoFinal1.jpg)
Additional Information
- Year Built
- 1990
- School District
- Blue Springs
- Elementary School
- James Walker
- Middle School
- Brittany Hill
- High School
- Blue Springs
- Garage
- Yes
- Garage Spaces
- 2
- Lot Description
- Adjoin Greenspace, City Lot, Cul-De-Sac, Level
- Basement
- Yes
- Basement Description
- Concrete, Egress Window(s), Finished
- Fireplace
- Yes
- Fireplace Description
- Living Room
- Interior Features
- Ceiling Fan(s), Custom Cabinets, Painted Cabinets, Vaulted Ceiling(s)
- Roof
- Composition
- Central Air
- Electric
- Sewer
- Public Sewer
- Architecture
- Traditional
- Construction
- Wood Siding
- Water
- Public
- Cooling
- Electric
- Heating
- Forced Air
- Taxes
- $3,721
Mortgage Calculator
Listing courtesy of Paul Galbrecht of KW KANSAS CITY METRO.
The data relating to real estate displayed on this website comes in part from the Heartland Multiple Listing Service database compilation. The properties displayed on this website may not be all of the properties in the Heartland MLS database compilation, or all of the properties listed with other brokers participating in the Heartland MLS IDX program. Detailed information about the properties displayed on this website includes the name of the listing company.
The information displayed on this page is confidential, proprietary, and copyrighted information of Heartland Multiple Listing Service, Inc. (“Heartland MLS”). Copyright 2026, Heartland Multiple Listing Service, Inc. Heartland MLS and the company represented by this website do not make any warranty or representation concerning the timeliness or accuracy of the information displayed herein. In consideration for the receipt of the information on this page, the recipient agrees to use the information solely for the private noncommercial purpose of identifying a property in which the recipient has a good faith interest in acquiring. Data last updated . Terms of Use