836 Reed Drive, Raymore, MO 64083
- $642,000
- 4
- BD
- 2.5
- BA
- 2,434
- SqFt



- List Price
- $642,000
- MLS#
- 2630978
- Status
- ACTIVE
- Type
- Single Family Residential
- Bedrooms
- 4
- Bathrooms
- 2.5
- Living Area
- 2,434
- Lot Size
- 9,352
- Acres
- 0.21
- Subdivision
- parkside
Property Description
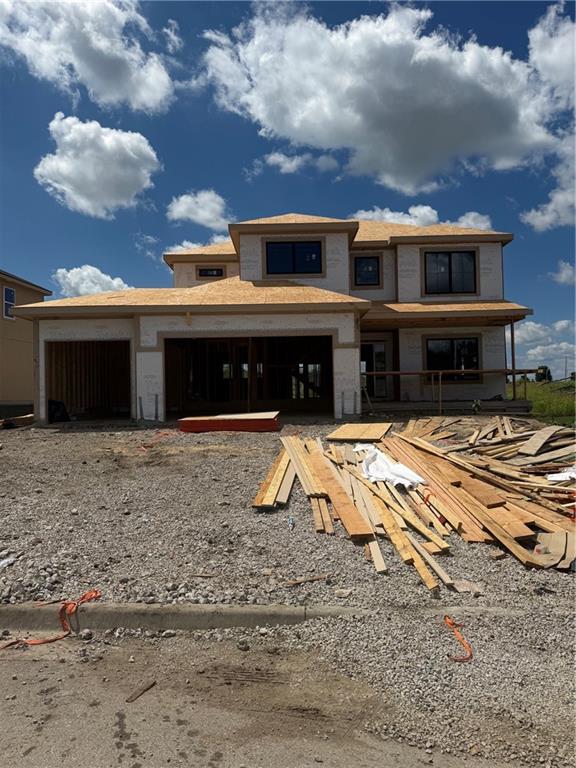
The Sycamore by Hearthside Homes sits on lot 24 in Parkside. Modern comfort meets everyday functionality in this beautifully finished 2-story home by Hearthside Homes. The light-filled kitchen is the heart of the home, where large windows over the sink fill the space with natural light that pours across the hardwood floors. A spacious island, quartz countertops, walk-in pantry, and custom range hood make this kitchen as stylish as it is functional. The open layout flows seamlessly to the great room, where a cozy fireplace with built- ins creates the perfect gathering space. A main-floor office/den offers a private work- from-home retreat, while the family entry from the garage includes a built-in drop zone to keep daily life organized. The primary suite delivers a true retreat. The luxurious bath features a beautifully designed wet area that includes both a soaking tub and a tiled shower—offering a spa- like experience—along with dual vanities and a large walk-in closet. Thoughtful upgrades include 8’ garage doors, a covered patio, designer finishes, and an upgraded I-joist floor system for quiet, solid floors throughout. Every Hearthside home includes a 12-month builder warranty, third-party inspections, professional HVAC duct cleaning, and a verified video sewer scope—ensuring your new home is delivered in pristine condition.
/u.realgeeks.media/integritymakesadiffernce/IntegrityLogoFinal1.jpg)
Additional Information
- Year Built
- 2026
- School District
- Raymore-Peculiar
- Elementary School
- Creekmoor
- Middle School
- Raymore-Peculiar East
- High School
- Raymore-Peculiar
- Hoa Amount
- 850
- Hoa Due
- Annually
- Garage
- Yes
- Garage Spaces
- 3
- Lot Description
- City Lot, Sprinkler-In Ground
- Basement
- Yes
- Basement Description
- Full, Stubbed for Bath
- Fireplace
- Yes
- Fireplace Description
- Great Room
- Interior Features
- Ceiling Fan(s), Custom Cabinets, Kitchen Island, Pantry, Walk-In Closet(s)
- Roof
- Composition
- Central Air
- Electric
- Sewer
- Public Sewer
- Architecture
- Traditional
- Construction
- Frame, Stucco
- Water
- Public
- Cooling
- Electric
- Heating
- Natural Gas
- Taxes
- $6,900
Mortgage Calculator
Listing courtesy of Jaimie Macoubrie of Weichert, Realtors Welch & Co..
The data relating to real estate displayed on this website comes in part from the Heartland Multiple Listing Service database compilation. The properties displayed on this website may not be all of the properties in the Heartland MLS database compilation, or all of the properties listed with other brokers participating in the Heartland MLS IDX program. Detailed information about the properties displayed on this website includes the name of the listing company.
The information displayed on this page is confidential, proprietary, and copyrighted information of Heartland Multiple Listing Service, Inc. (“Heartland MLS”). Copyright 2026, Heartland Multiple Listing Service, Inc. Heartland MLS and the company represented by this website do not make any warranty or representation concerning the timeliness or accuracy of the information displayed herein. In consideration for the receipt of the information on this page, the recipient agrees to use the information solely for the private noncommercial purpose of identifying a property in which the recipient has a good faith interest in acquiring. Data last updated . Terms of Use