1800 Knoll Creek Lane, Raymore, MO 64083
- $599,000
- 4
- BD
- 2.5
- BA
- 2,515
- SqFt










- List Price
- $599,000
- MLS#
- 2630938
- Status
- ACTIVE
- Type
- Single Family Residential
- Bedrooms
- 4
- Bathrooms
- 2.5
- Living Area
- 2,515
- Lot Size
- 13,611
- Acres
- 0.31
- Subdivision
- Estates at Knoll Creek
Property Description
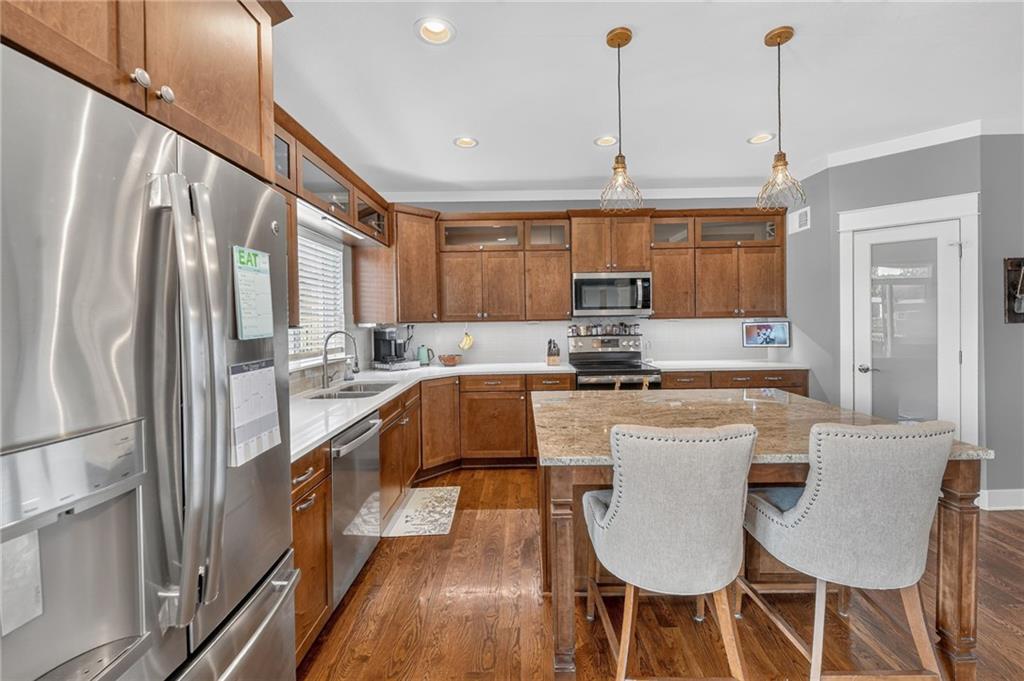
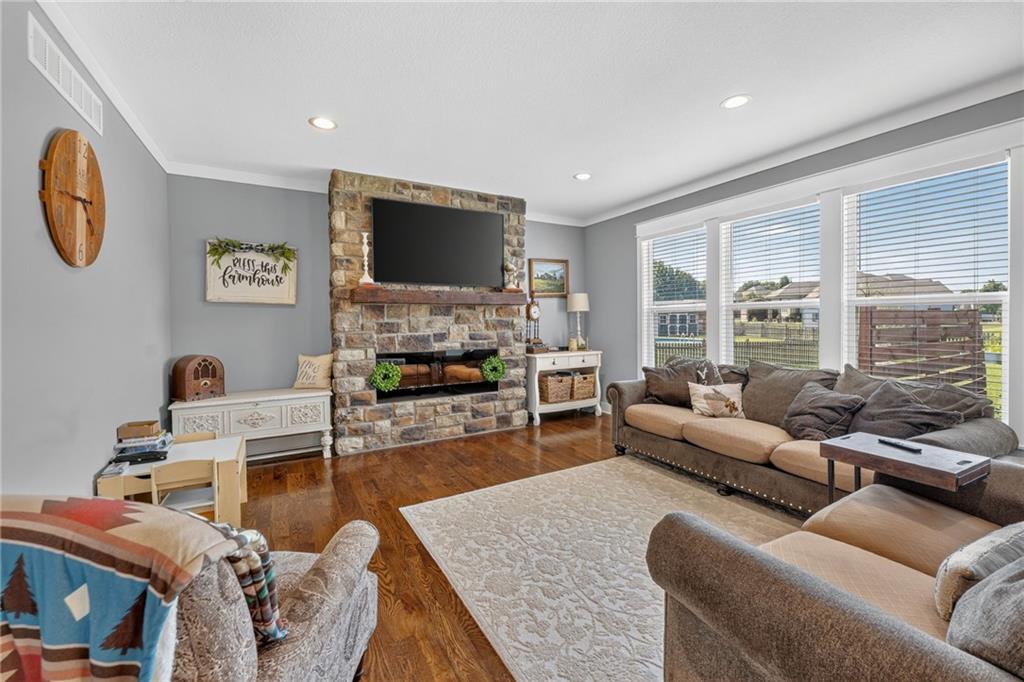
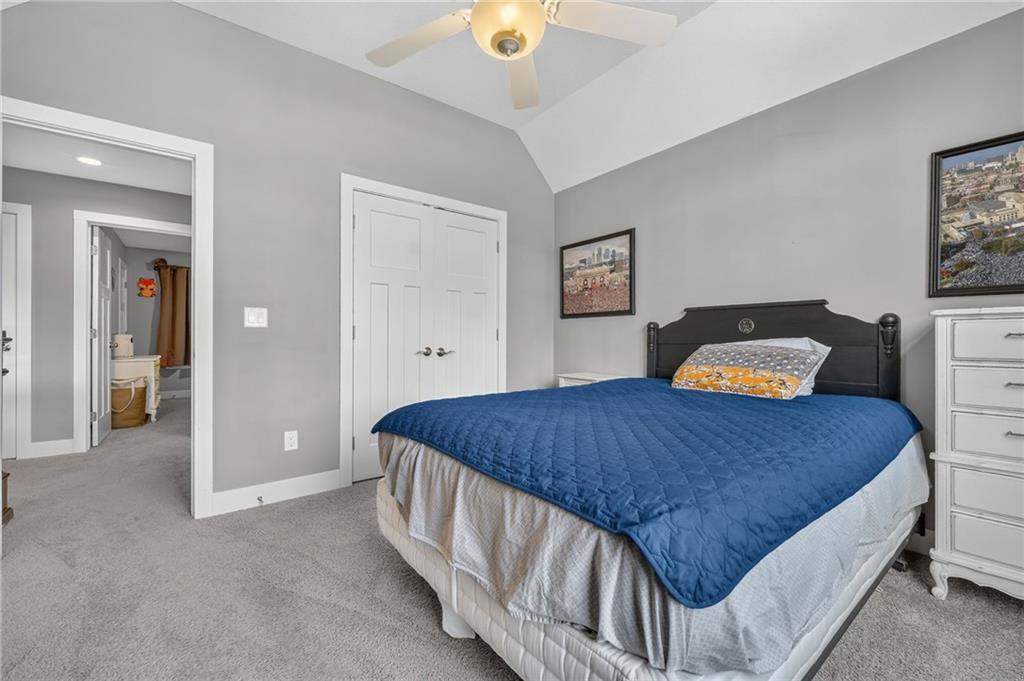
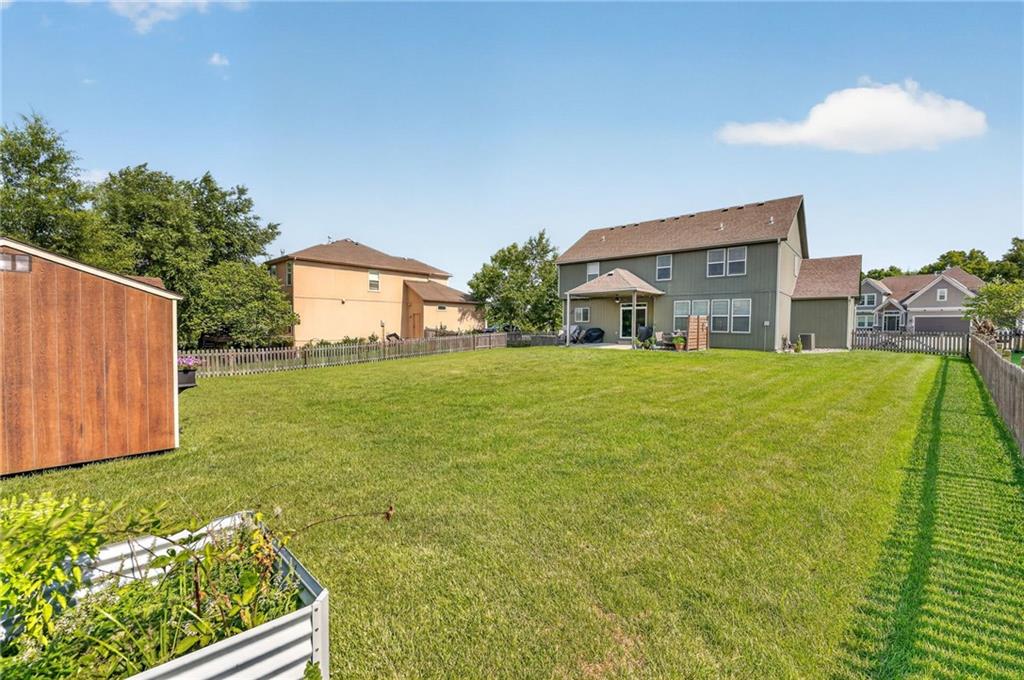
Welcome home to this stunning two-story beauty, perfectly situated on a quiet cul-de-sac and thoughtfully designed for both everyday living and entertaining. From the moment you arrive, you'll appreciate the charm, space, and attention to detail this exceptional home has to offer. The heart of the home is the gorgeous kitchen, featuring beautiful cabinetry, a large center island, abundant counter space, and an open layout that's perfect for gathering with family and friends. The spacious living areas provide comfort and flexibility, making this home ideal for any lifestyle. Retreat to the impressive primary suite, complete with an oversized walk-in closet that conveniently connects directly to the laundry room—a thoughtful feature you'll appreciate every day. The generously sized secondary bedrooms offer plenty of room for family, guests, or a home office. Step outside to your own private backyard oasis. The fully fenced yard is designed for relaxation and entertaining, featuring a covered patio, a built-in fire pit for cozy evenings, and an incredible storage shed accented with planter boxes that are watered with the home's irrigation system. Need even more room? The lower level offers fantastic bonus space with painted floors and ceilings, creating a clean, versatile area perfect for a home gym, playroom, workshop, game room, or additional storage. It's ready to enjoy today while offering endless possibilities for future finishing.
/u.realgeeks.media/integritymakesadiffernce/IntegrityLogoFinal1.jpg)
Additional Information
- Year Built
- 2018
- School District
- Raymore-Peculiar
- Elementary School
- Timber Creek
- Middle School
- East
- High School
- Raymore-Peculiar
- Hoa Amount
- 400
- Hoa Due
- Annually
- Garage
- Yes
- Garage Spaces
- 3
- Lot Description
- City Limits, Level
- Basement
- Yes
- Basement Description
- Egress Window(s), Unfinished, Radon Mitigation System, Stubbed for Bath, Sump Pump
- Fireplace
- Yes
- Fireplace Description
- Electric, Great Room, Zero Clearance
- Lake Description
- Lake Access, Lake Privileges
- Interior Features
- Ceiling Fan(s), Custom Cabinets, Kitchen Island, Pantry, Stained Cabinets, Vaulted Ceiling(s)
- Exterior Features
- Fire Pit
- Roof
- Composition
- Central Air
- Electric, Zoned
- Sewer
- Public Sewer
- Architecture
- Traditional
- Construction
- Frame
- Water
- Public
- Cooling
- Electric, Zoned
- Heating
- Natural Gas, Zoned
- Taxes
- $5,790
Mortgage Calculator
Listing courtesy of Marilyn May of Integrity Group Real Estate.
The data relating to real estate displayed on this website comes in part from the Heartland Multiple Listing Service database compilation. The properties displayed on this website may not be all of the properties in the Heartland MLS database compilation, or all of the properties listed with other brokers participating in the Heartland MLS IDX program. Detailed information about the properties displayed on this website includes the name of the listing company.
The information displayed on this page is confidential, proprietary, and copyrighted information of Heartland Multiple Listing Service, Inc. (“Heartland MLS”). Copyright 2026, Heartland Multiple Listing Service, Inc. Heartland MLS and the company represented by this website do not make any warranty or representation concerning the timeliness or accuracy of the information displayed herein. In consideration for the receipt of the information on this page, the recipient agrees to use the information solely for the private noncommercial purpose of identifying a property in which the recipient has a good faith interest in acquiring. Data last updated . Terms of Use