14741 Robinson Street, Overland Park, KS 66223
- $625,000
- 4
- BD
- 4.5
- BA
- 3,869
- SqFt














- List Price
- $625,000
- MLS#
- 2630723
- Status
- ACTIVE
- Type
- Single Family Residential
- Bedrooms
- 4
- Bathrooms
- 4.5
- Living Area
- 3,869
- Lot Size
- 13,354
- Acres
- 0.31
- Subdivision
- Shadow Brook
Property Description
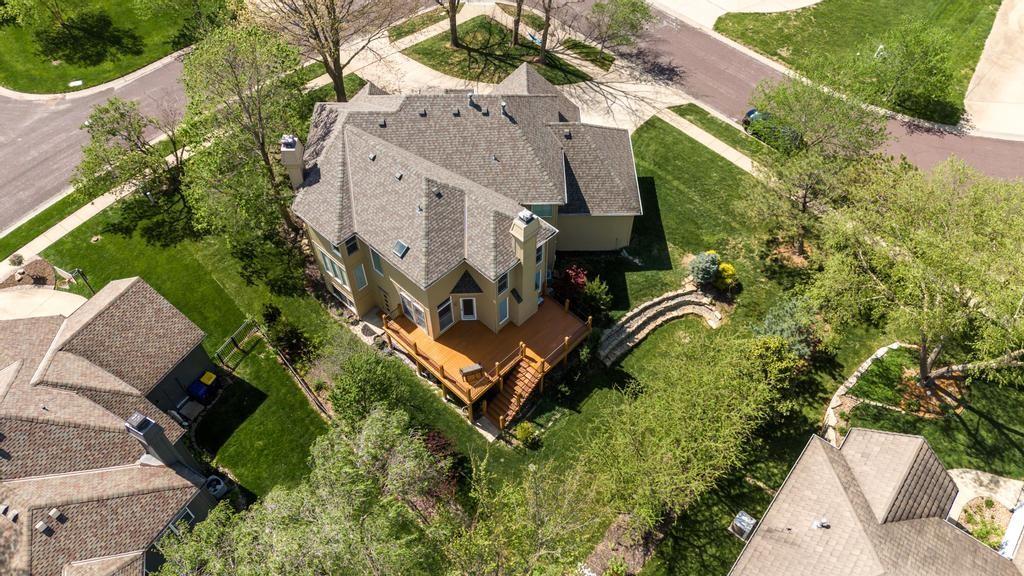
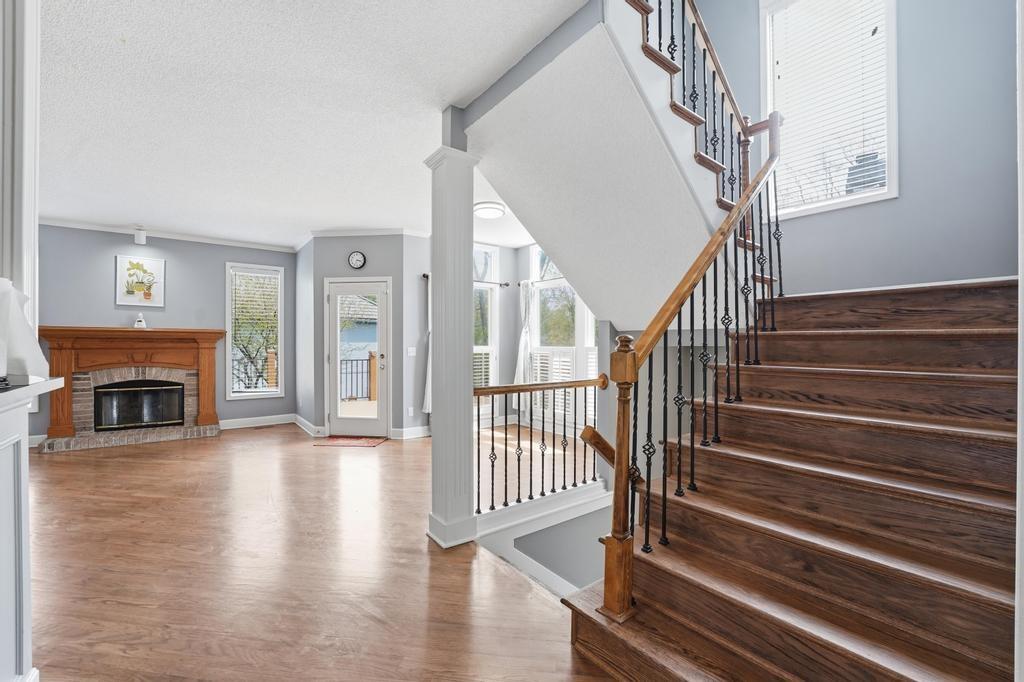
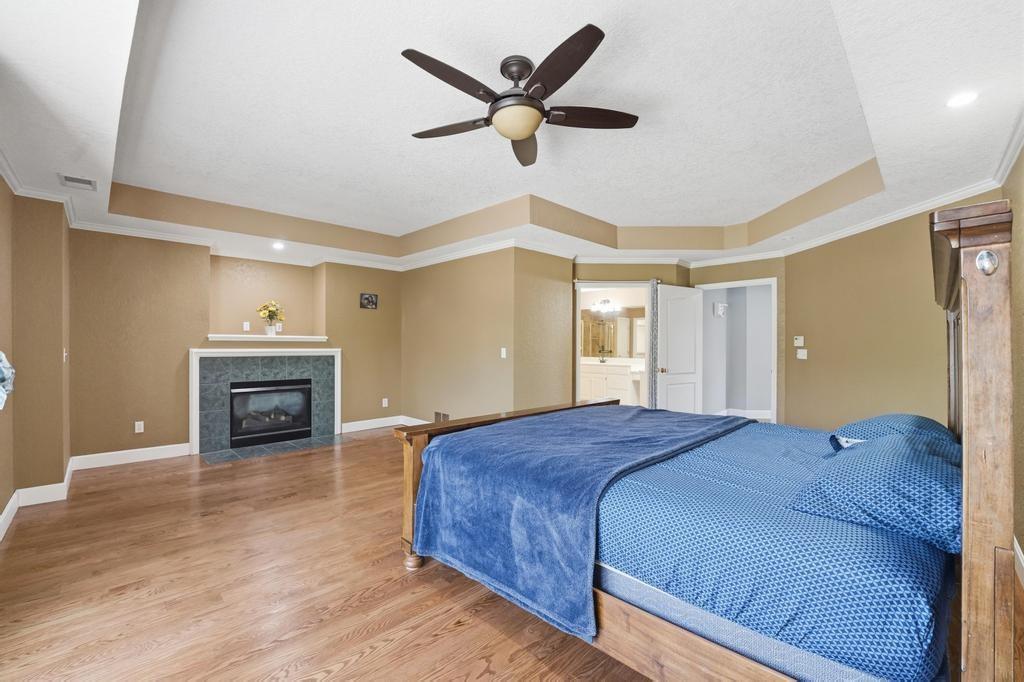
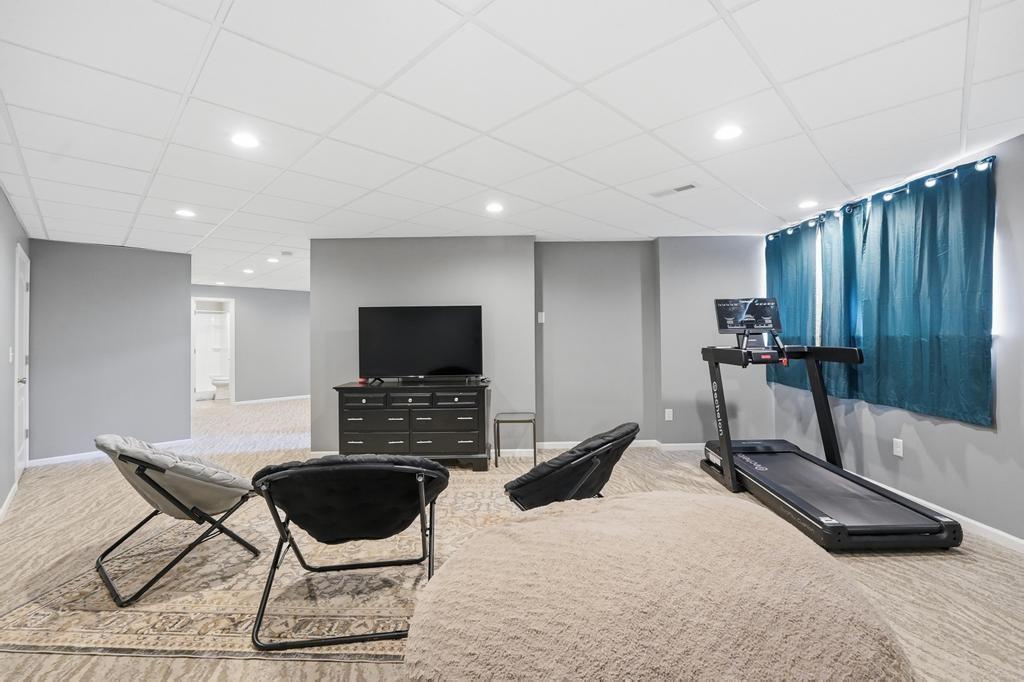
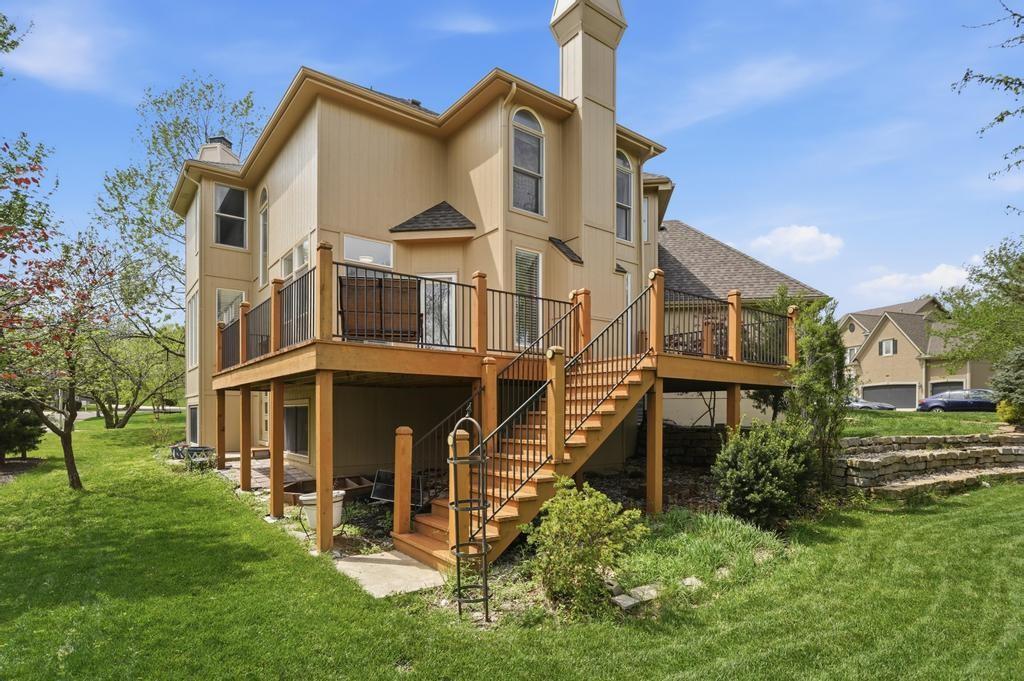
BUYER COLD FEET! NO FAULT ON SELLERS. FABULOUS CORNER CUL-DE-SAC LOT in the highly desirable Shadow Brook community, perfectly situated within the sought-after Lakewood Elementary and Middle School boundaries! This hard-to-find home has been STUNNINGLY UPDATED throughout, boasting FRESH INTERIOR PAINT and BRAND-NEW HARDWOOD FLOORING across both the main and second floors for a seamless, luxurious feel. The flowing main level is designed for modern living, featuring a spacious great room, formal dining area, and a cozy hearth room. Prepare to be wowed by the OVERSIZED CHEF'S KITCHEN, which now features premium NEW QUARTZ COUNTERTOPS, a high-end gas range, and a massive footprint that provides space for a convenient main-floor home office. Retreat to the upper level to find generous secondary bedrooms and an EXPANSIVE PRIMARY SUITE complete with a private sitting area and fireplace. The FINISHED DAYLIGHT LOWER LEVEL adds significant living space with a large family room, recreation area, full bathroom, and substantial storage. Peace of mind comes standard with a BRAND-NEW ROOF, newer exterior paint, and high-end mechanicals including a radon mitigation system and water purifier. Step outside to an INCREDIBLE OUTDOOR OASIS featuring a newer deck overlooking a lush backyard filled with mature trees and professional landscaping. A UNIQUE DRIVE-THROUGH DRIVEWAY provides effortless access to the front of the home and the oversized THREE-CAR GARAGE. Tucked away for privacy yet MINUTES FROM LOCAL SHOPPING, COFFEE SHOPS, AND DINING, this home offers the PERFECT BLEND OF SECLUSION, MODERN UPGRADES, AND CONVENIENCE!
/u.realgeeks.media/integritymakesadiffernce/IntegrityLogoFinal1.jpg)
Additional Information
- Year Built
- 1997
- School District
- Blue Valley
- Elementary School
- Lakewood
- Middle School
- Lakewood
- High School
- Blue Valley West
- Hoa Amount
- 960
- Hoa Due
- Annually
- Garage
- Yes
- Garage Spaces
- 3
- Lot Description
- City Lot, Corner Lot, Cul-De-Sac, Many Trees
- Basement
- Yes
- Basement Description
- Daylight, Finished, Full
- Fireplace
- Yes
- Interior Features
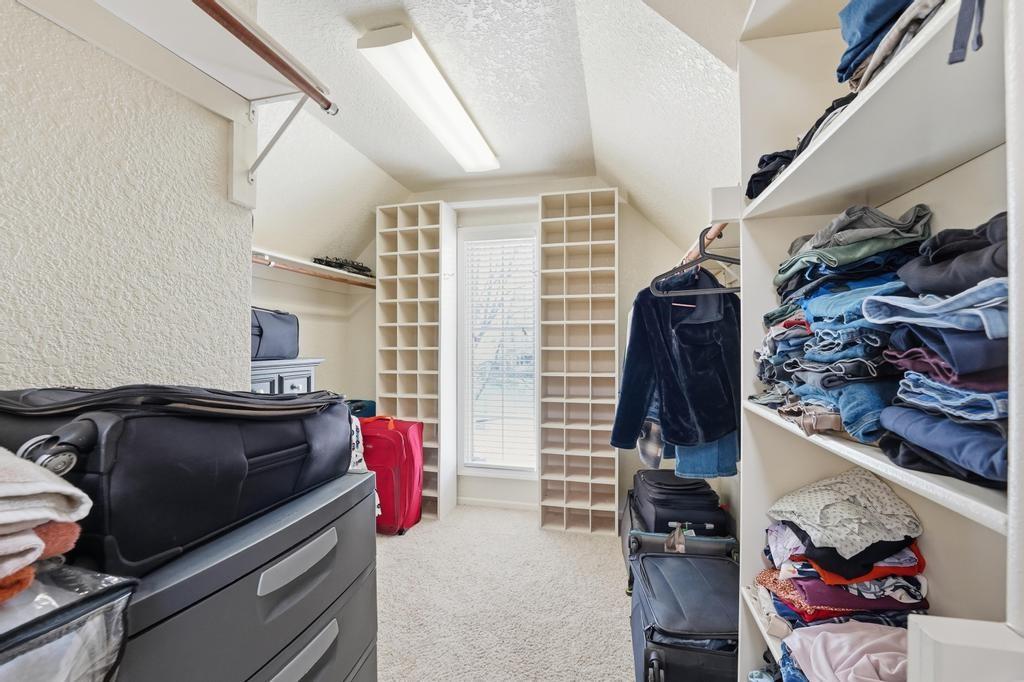
- Ceiling Fan(s), Pantry, Stained Cabinets, Vaulted Ceiling(s), Walk-In Closet(s), Wet Bar
- Roof
- Composition
- Central Air
- Electric
- Sewer
- Public Sewer
- Architecture
- Traditional
- Construction
- Stucco & Frame, Wood Siding
- Water
- Public
- Cooling
- Electric
- Heating
- Natural Gas
- Taxes
- $6,490
- Available Amenities
- Play Area, Pool
Mortgage Calculator
Listing courtesy of Krishna Chinnam of Keller Williams Realty Partners Inc..
The data relating to real estate displayed on this website comes in part from the Heartland Multiple Listing Service database compilation. The properties displayed on this website may not be all of the properties in the Heartland MLS database compilation, or all of the properties listed with other brokers participating in the Heartland MLS IDX program. Detailed information about the properties displayed on this website includes the name of the listing company.
The information displayed on this page is confidential, proprietary, and copyrighted information of Heartland Multiple Listing Service, Inc. (“Heartland MLS”). Copyright 2026, Heartland Multiple Listing Service, Inc. Heartland MLS and the company represented by this website do not make any warranty or representation concerning the timeliness or accuracy of the information displayed herein. In consideration for the receipt of the information on this page, the recipient agrees to use the information solely for the private noncommercial purpose of identifying a property in which the recipient has a good faith interest in acquiring. Data last updated . Terms of Use