11703 E 39th Street, Independence, MO 64052
- $230,000
- 3
- BD
- 2
- BA
- 1,230
- SqFt











- List Price
- $230,000
- MLS#
- 2630594
- Status
- SHOW FOR BACKUPS
- Type
- Single Family Residential
- Bedrooms
- 3
- Bathrooms
- 2
- Living Area
- 1,230
- Lot Size
- 21,780
- Acres
- 0.50
- Subdivision
- Bryson Ayres Addition
Property Description
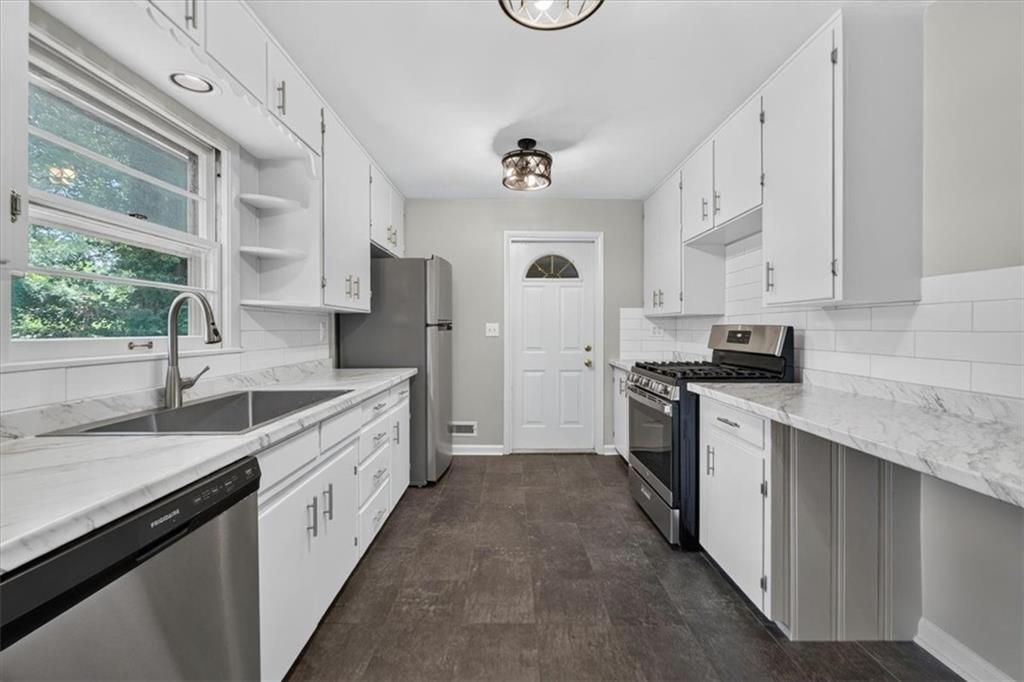
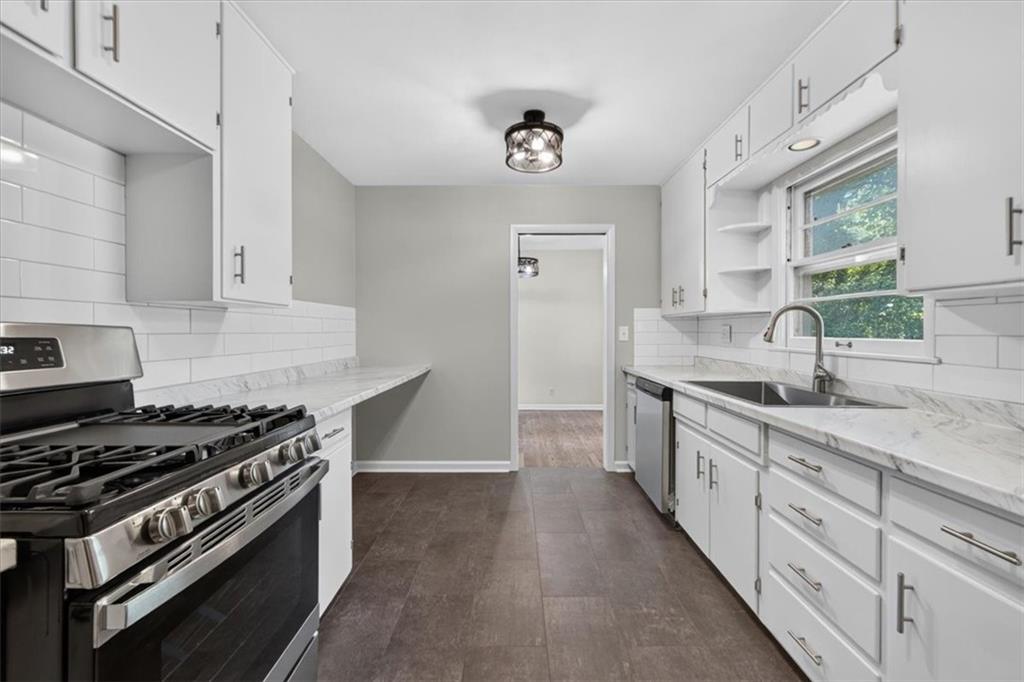
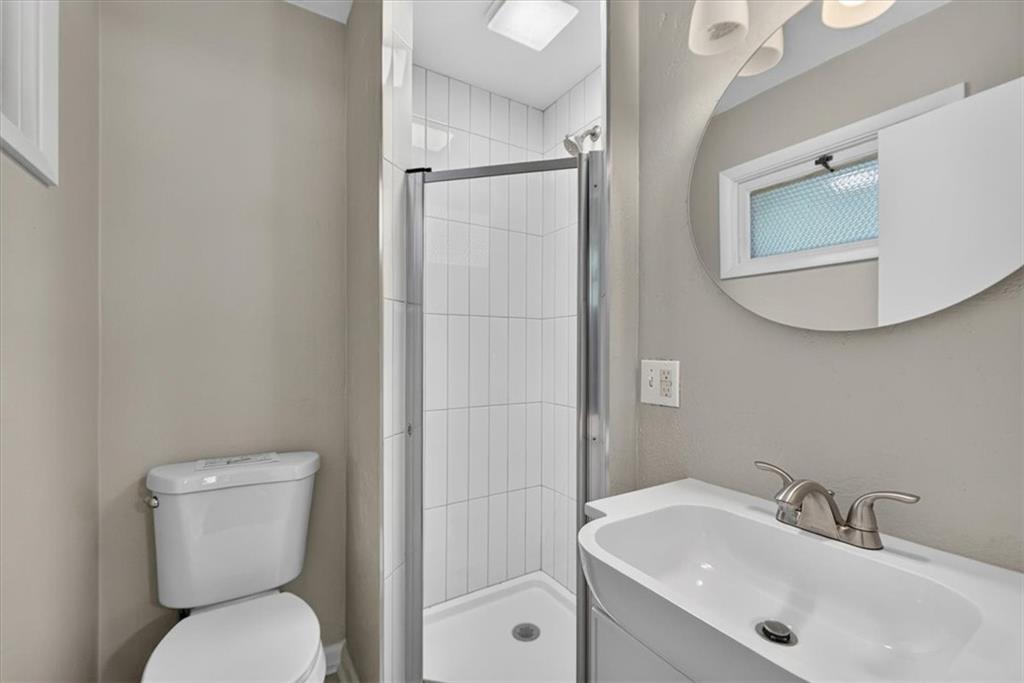
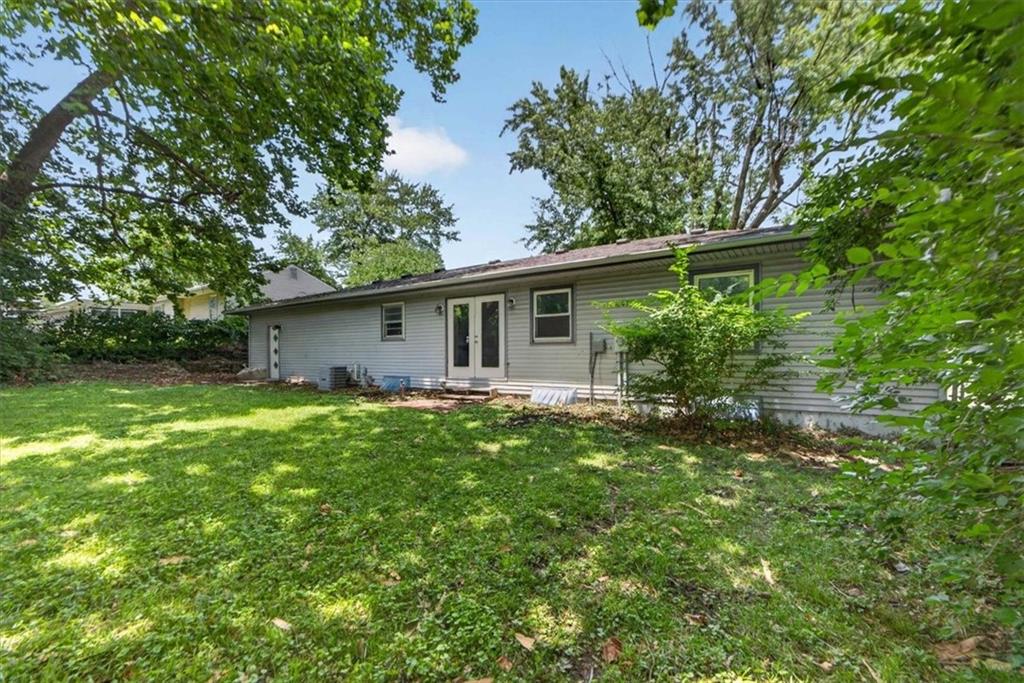
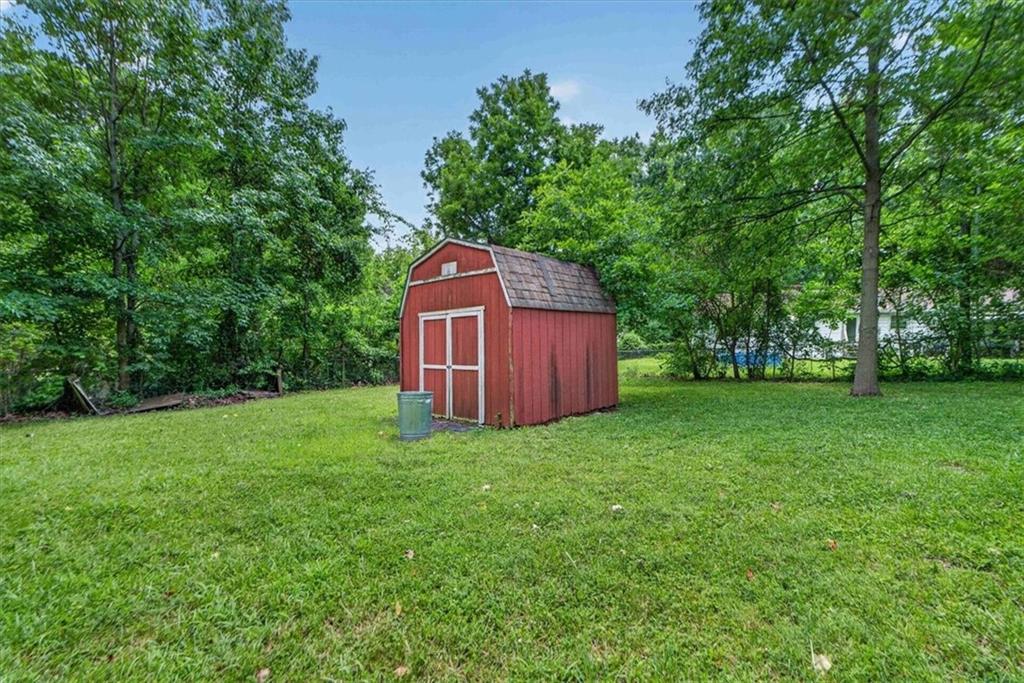
One-level living at its finest! This beautifully updated ranch sits on a spacious approx. ½-acre lot and offers 3 bedrooms, 2 full baths, a 2-car garage, and an oversized driveway with plenty of room for additional parking. Step inside to newly refinished hardwood floors, all-new interior paint, and stylish lighting throughout. The completely updated kitchen features new countertops, an oversized farmhouse sink, designer backsplash, stainless steel appliances, and a gas range—perfect for everyday living and entertaining. Both bathrooms have been tastefully updated, and the functional floor plan offers comfortable one-level living. Outside, you’ll enjoy that the home has maintenance free siding, endless backyard with plenty of room to relax, garden, or play, plus a large storage shed for tools, hobbies, or extra storage. Conveniently located with easy access to I-70 and I-435, shopping, dining, parks, and all the amenities of Independence and eastern Jackson County. Move-in ready and waiting for you! Neighborhood & Lifestyle This area offers a blend of established neighborhoods with mature trees, generous lot sizes, and convenient access to everyday amenities. It’s ideal for buyers looking for a little more outdoor space without sacrificing proximity to the city. Residents enjoy easy access to major highways, making commuting to downtown Kansas City, Blue Springs, or Lee’s Summit convenient
/u.realgeeks.media/integritymakesadiffernce/IntegrityLogoFinal1.jpg)
Additional Information
- Year Built
- 1955
- School District
- Raytown
- Elementary School
- Little Blue
- Middle School
- Raytown
- High School
- Raytown
- Garage
- Yes
- Garage Spaces
- 2
- Lot Description
- Level, Many Trees
- Basement
- Yes
- Basement Description
- Concrete, Garage Entrance, Unfinished, Sump Pump
- Fireplace
- Yes
- Fireplace Description
- Basement, Living Room
- Interior Features
- Ceiling Fan(s), Painted Cabinets
- Roof
- Composition
- Central Air
- Electric
- Sewer
- Public Sewer
- Architecture
- Traditional
- Exclusions
- Fireplace
- Construction
- Frame
- Water
- Public
- Cooling
- Electric
- Heating
- Forced Air
- Taxes
- $2,584
Mortgage Calculator
Listing courtesy of John Arnold of Seek Real Estate.
The data relating to real estate displayed on this website comes in part from the Heartland Multiple Listing Service database compilation. The properties displayed on this website may not be all of the properties in the Heartland MLS database compilation, or all of the properties listed with other brokers participating in the Heartland MLS IDX program. Detailed information about the properties displayed on this website includes the name of the listing company.
The information displayed on this page is confidential, proprietary, and copyrighted information of Heartland Multiple Listing Service, Inc. (“Heartland MLS”). Copyright 2026, Heartland Multiple Listing Service, Inc. Heartland MLS and the company represented by this website do not make any warranty or representation concerning the timeliness or accuracy of the information displayed herein. In consideration for the receipt of the information on this page, the recipient agrees to use the information solely for the private noncommercial purpose of identifying a property in which the recipient has a good faith interest in acquiring. Data last updated . Terms of Use