26165 W 141st Court, Olathe, KS 66061
- $409,900
- 3
- BD
- 2
- BA
- 1,716
- SqFt






- List Price
- $409,900
- Price Change
- ▼ $5,100 1784849824
- MLS#
- 2630538
- Status
- ACTIVE
- Type
- Single Family Residential
- Bedrooms
- 3
- Bathrooms
- 2
- Living Area
- 1,716
- Lot Size
- 10,625
- Acres
- 0.24
- Subdivision
- Whitetail
Property Description
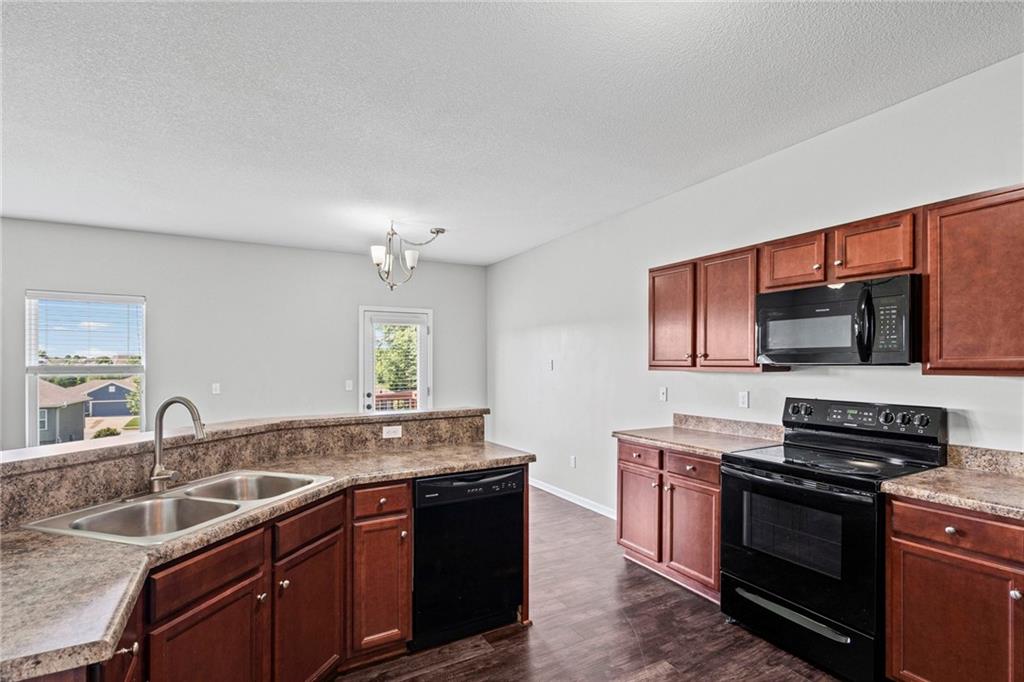
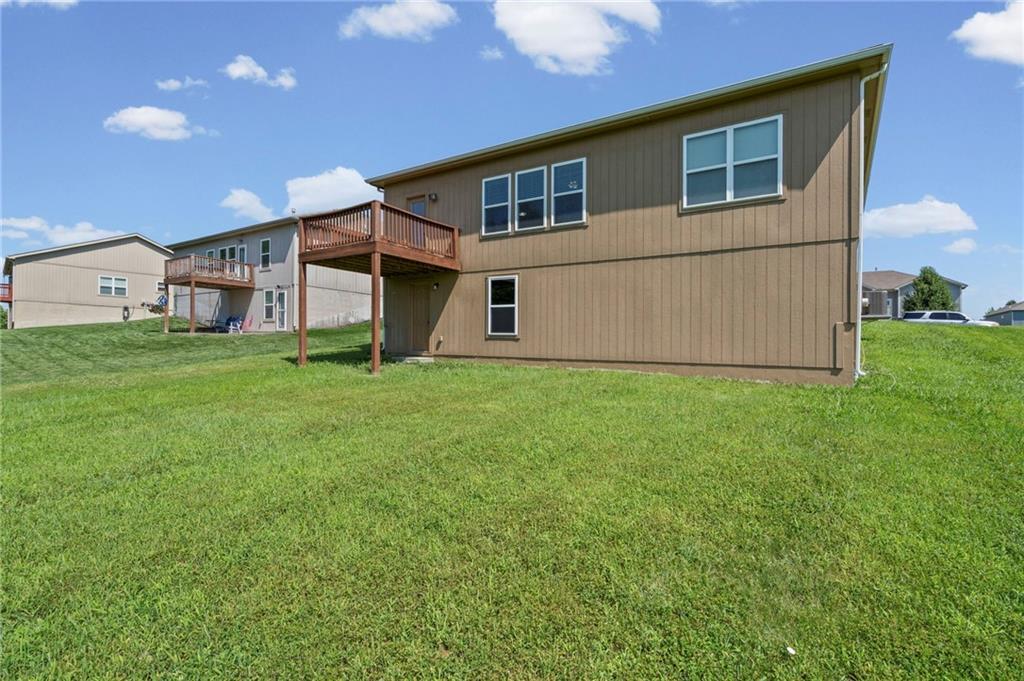
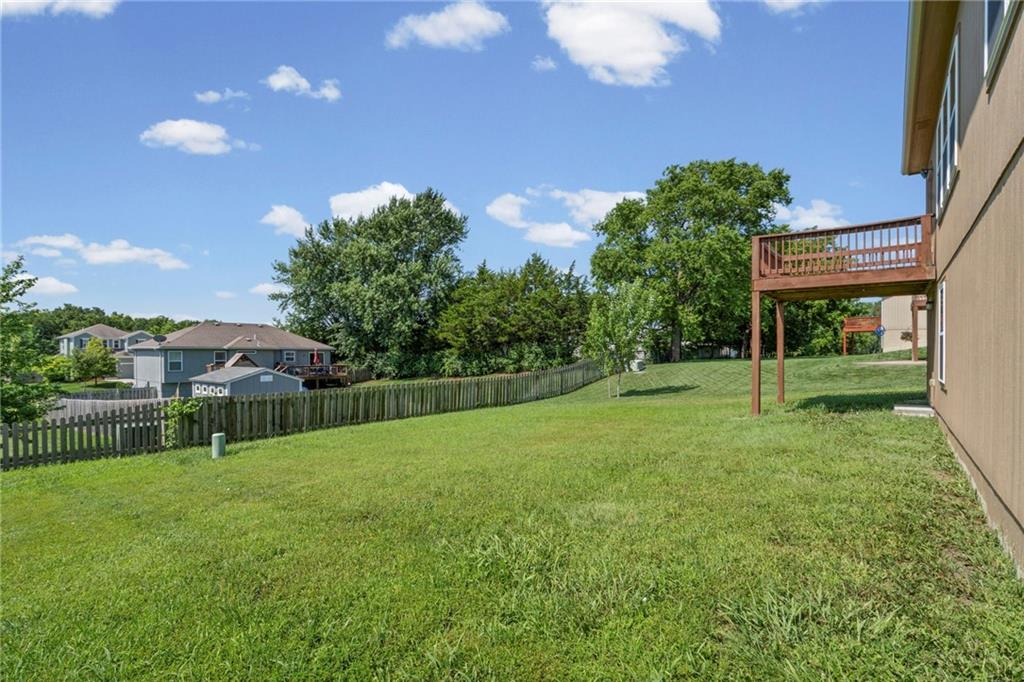
Welcome home to this beautifully designed 3-bedroom, 2-bath ranch in the highly desirable Whitetail subdivision of Olathe! Offering 1,716 square feet of thoughtfully designed living space, this home features an open-concept floor plan that seamlessly connects the living, dining, and kitchen area, perfect for both everyday living and entertaining. The fully equipped kitchen offers ample cabinet and countertop space, along with a generously sized pantry to keep everything organized. Retreat to the spacious primary suite featuring a large walk-in closet and an oversized en-suite bathroom designed for comfort and convenience. Step outside onto the upper-level deck just off the main living area, an ideal spot to enjoy your morning coffee or unwind in the evening. The oversized unfinished walk-out basement provides endless possibilities for future expansion, storage, a home gym, or additional living space. A 2-car garage completes this exceptional home. Don't miss your opportunity to own this move-in ready home with room to grow in one of Olathe's most sought-after neighborhoods!
/u.realgeeks.media/integritymakesadiffernce/IntegrityLogoFinal1.jpg)
Additional Information
- Year Built
- 2017
- School District
- Olathe
- Hoa Amount
- 200
- Hoa Due
- Annually
- Garage
- Yes
- Garage Spaces
- 2
- Basement
- Yes
- Basement Description
- Egress Window(s), Full, Inside Entrance, Unfinished, Walk-Out Access
- Interior Features
- Ceiling Fan(s), Kitchen Island, Walk-In Closet(s)
- Roof
- Composition
- Central Air
- Electric
- Sewer
- Public Sewer
- Construction
- Board & Batten Siding, Frame, Stone Veneer
- Water
- Public
- Cooling
- Electric
- Heating
- Natural Gas
- Taxes
- $5,254
Mortgage Calculator
Listing courtesy of Breeze Team of EXP Realty LLC.
The data relating to real estate displayed on this website comes in part from the Heartland Multiple Listing Service database compilation. The properties displayed on this website may not be all of the properties in the Heartland MLS database compilation, or all of the properties listed with other brokers participating in the Heartland MLS IDX program. Detailed information about the properties displayed on this website includes the name of the listing company.
The information displayed on this page is confidential, proprietary, and copyrighted information of Heartland Multiple Listing Service, Inc. (“Heartland MLS”). Copyright 2026, Heartland Multiple Listing Service, Inc. Heartland MLS and the company represented by this website do not make any warranty or representation concerning the timeliness or accuracy of the information displayed herein. In consideration for the receipt of the information on this page, the recipient agrees to use the information solely for the private noncommercial purpose of identifying a property in which the recipient has a good faith interest in acquiring. Data last updated . Terms of Use