1506 Drury Circle, Raymore, MO 64083
- $474,900
- 4
- BD
- 3
- BA
- 3,208
- SqFt











- List Price
- $474,900
- MLS#
- 2630214
- Status
- SHOW FOR BACKUPS
- Type
- Single Family Residential
- Bedrooms
- 4
- Bathrooms
- 3
- Living Area
- 3,208
- Lot Size
- 10,629
- Acres
- 0.24
- Subdivision
- Eagle Glen
Property Description
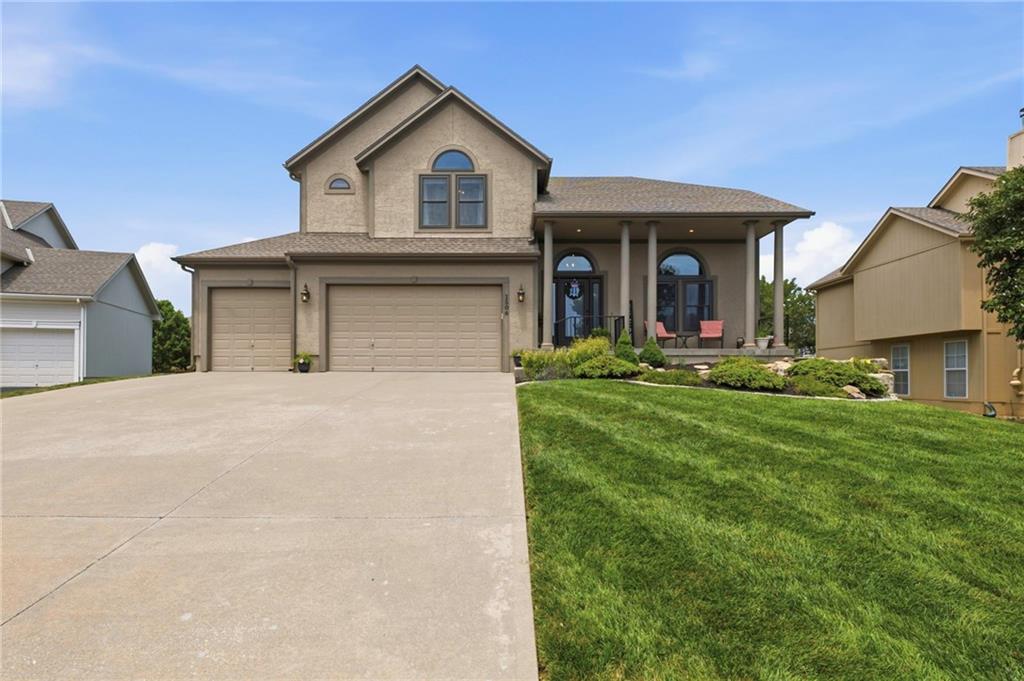
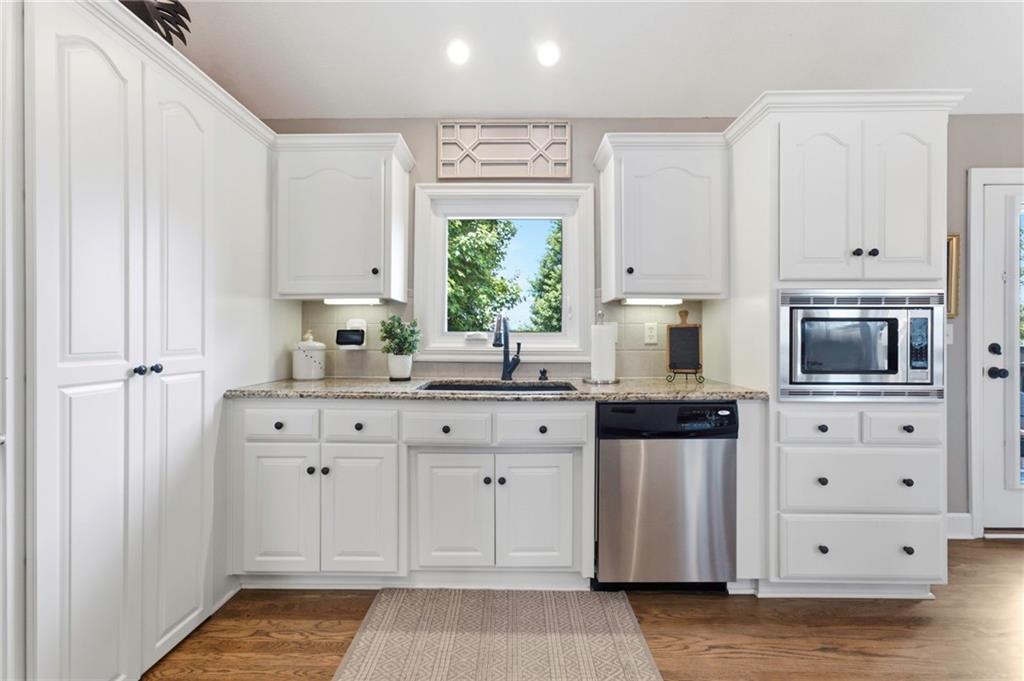
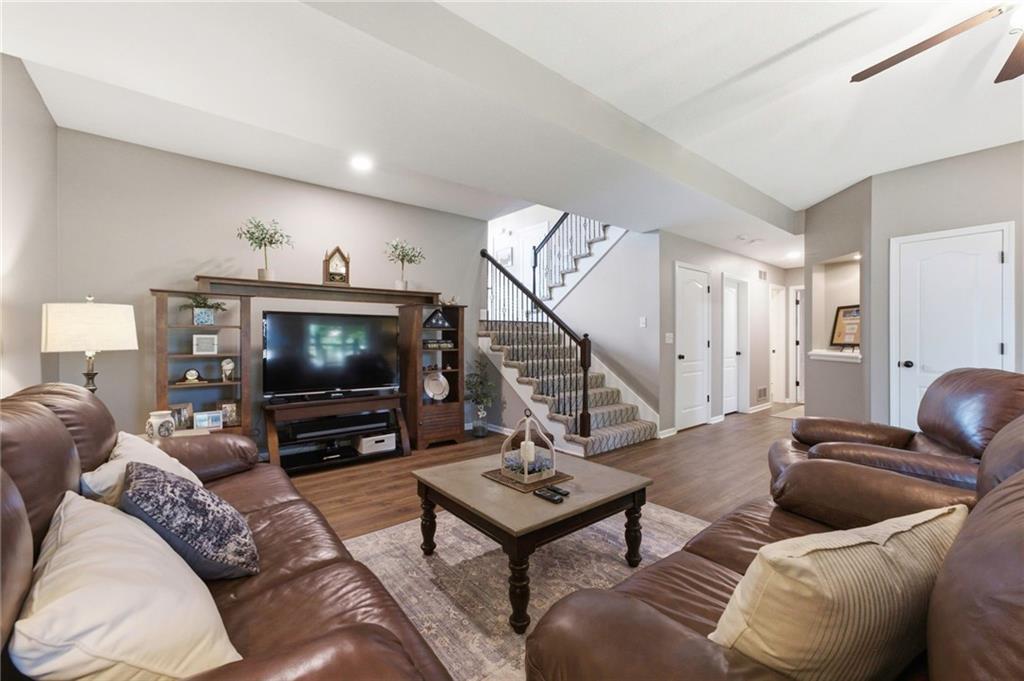
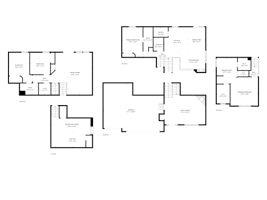
Welcome home to this meticulously maintained, one-owner gem tucked on a quiet cul-de-sac in sought-after Eagle Glen! This spacious 4-bedroom, 3-full-bath residence offers the perfect blend of comfort and elegance, featuring gleaming hardwood floors in kitchen (2021), two cozy fireplaces, and granite counters. The thoughtful layout includes multiple living and entertaining areas, a home office, a custom wet bar perfect for watching the games, a generous walk-in pantry, and spacious walk-in closets. Updated windows with a transferrable warranty provide peace of mind for years to come. Step outside to your own private retreat—a professionally landscaped koi pond with waterfall, an inviting deck, and a large front porch ideal for winding down in the evenings. Enjoy resort-style living with access to the subdivision pool, plus easy walking distance to schools, sidewalks, and trails right outside your door. Don't miss this rare opportunity—schedule your showing today! Whole-House inspection has been completed and new roof is being installed. Seller offering home warranty for continued added protection.
/u.realgeeks.media/integritymakesadiffernce/IntegrityLogoFinal1.jpg)
Additional Information
- Year Built
- 2005
- School District
- Raymore-Peculiar
- Hoa Due
- Annually
- Garage
- Yes
- Garage Spaces
- 3
- Lot Description
- Cul-De-Sac, Level, Sprinkler-In Ground
- Basement
- Yes
- Basement Description
- Basement BR, Egress Window(s), Finished, Sump Pump, Walk-Out Access
- Fireplace
- Yes
- Fireplace Description
- Gas, Gas Starter, Great Room, Hearth Room, Kitchen, Masonry
- Interior Features
- Ceiling Fan(s), Custom Cabinets, Kitchen Island, Pantry, Vaulted Ceiling(s), Walk-In Closet(s), Wet Bar
- Roof
- Composition
- Central Air
- Electric
- Sewer
- Public Sewer
- Construction
- Stucco & Frame
- Water
- Public
- Cooling
- Electric
- Heating
- Natural Gas
- Taxes
- $5,277
- Available Amenities
- Clubhouse, Pool, Trail(s)
Mortgage Calculator
Listing courtesy of Lisa Cummings of Keller Williams Southland.
The data relating to real estate displayed on this website comes in part from the Heartland Multiple Listing Service database compilation. The properties displayed on this website may not be all of the properties in the Heartland MLS database compilation, or all of the properties listed with other brokers participating in the Heartland MLS IDX program. Detailed information about the properties displayed on this website includes the name of the listing company.
The information displayed on this page is confidential, proprietary, and copyrighted information of Heartland Multiple Listing Service, Inc. (“Heartland MLS”). Copyright 2026, Heartland Multiple Listing Service, Inc. Heartland MLS and the company represented by this website do not make any warranty or representation concerning the timeliness or accuracy of the information displayed herein. In consideration for the receipt of the information on this page, the recipient agrees to use the information solely for the private noncommercial purpose of identifying a property in which the recipient has a good faith interest in acquiring. Data last updated . Terms of Use