6011 NW 92nd Terrace, Kansas City, MO 64154
- $530,000
- 4
- BD
- 2.5
- BA
- 2,458
- SqFt









- List Price
- $530,000
- MLS#
- 2630154
- Status
- ACTIVE
- Type
- Single Family Residential
- Bedrooms
- 4
- Bathrooms
- 2.5
- Living Area
- 2,458
- Lot Size
- 9,274
- Acres
- 0.21
- Subdivision
- Tiffany Woods at Rose Creek
Property Description
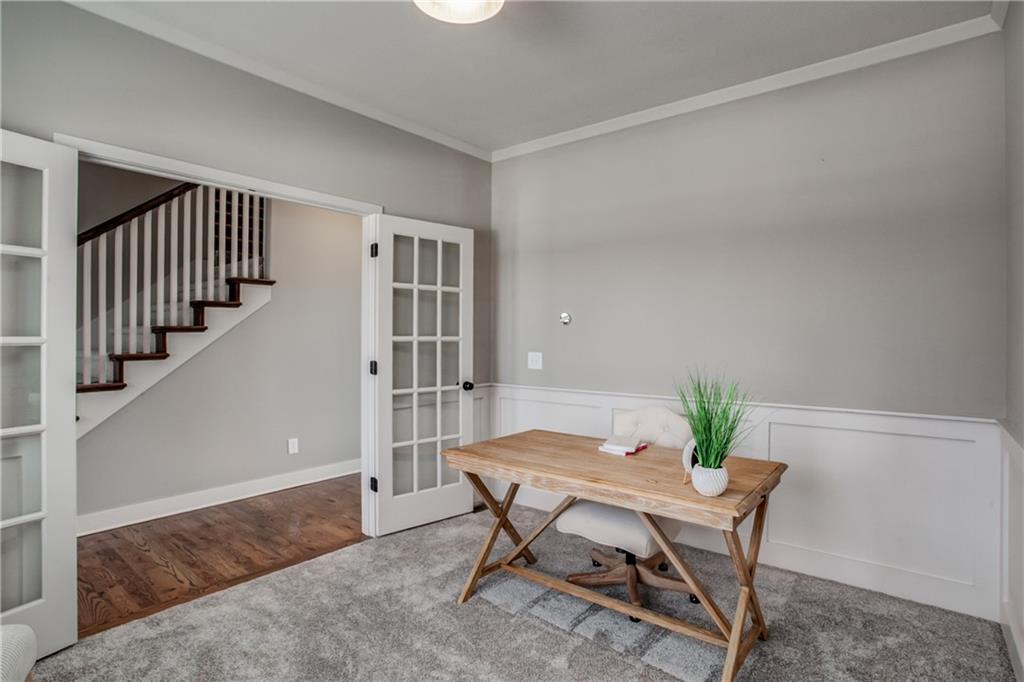
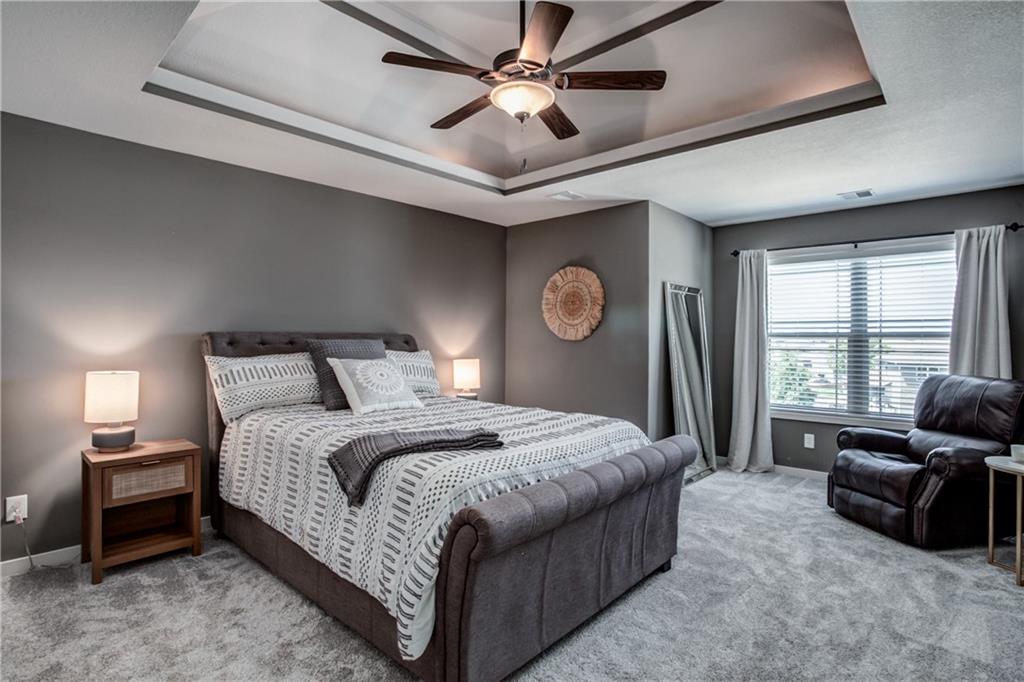
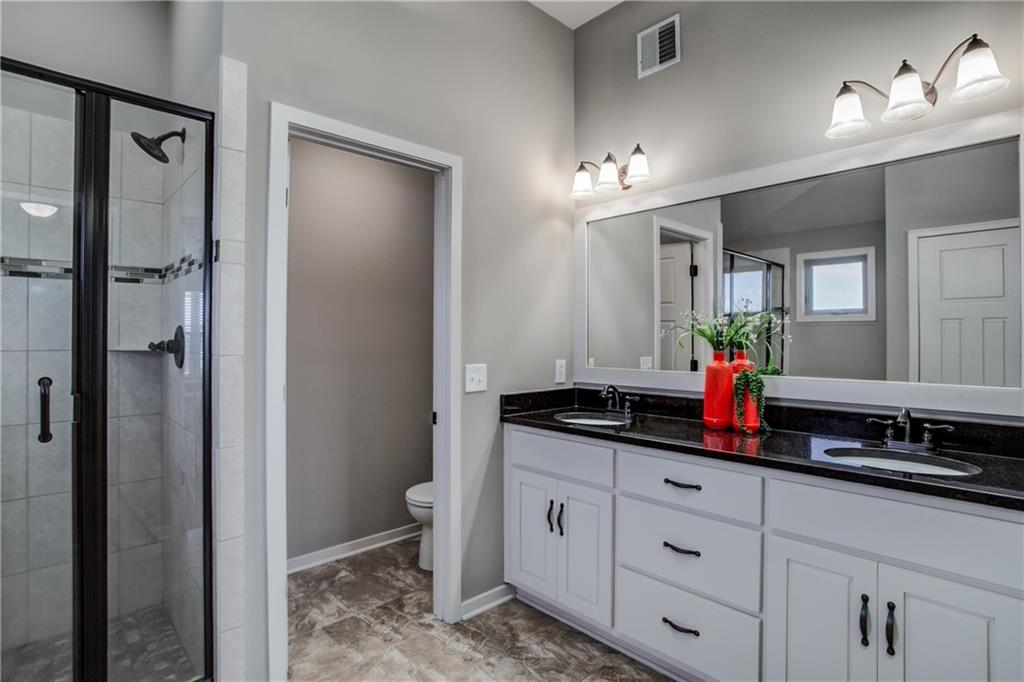
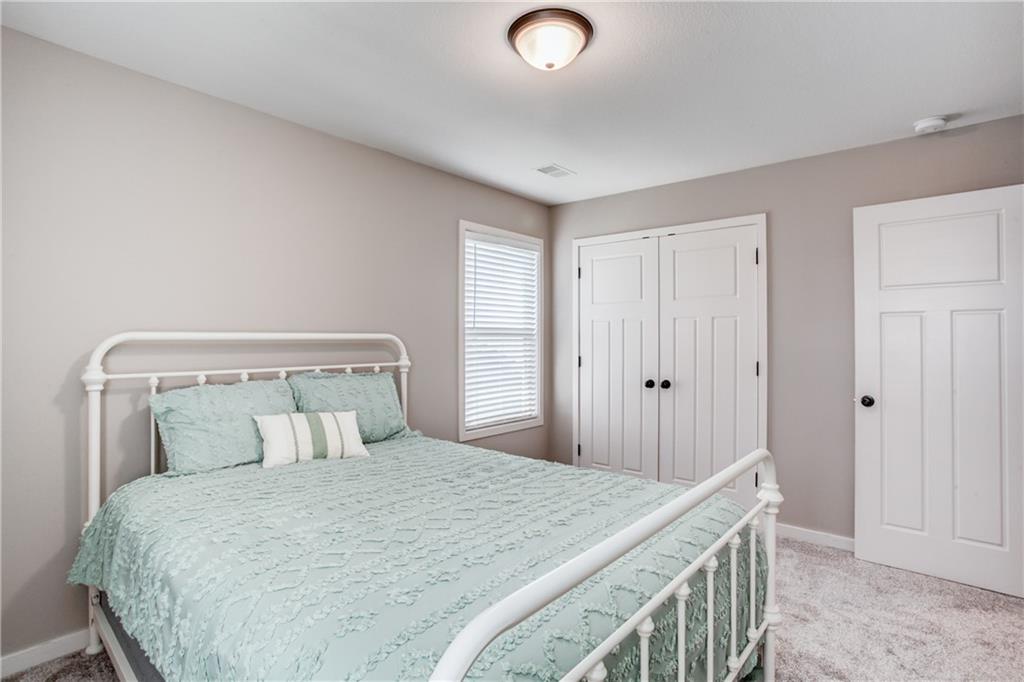
Welcome to this beautifully updated two-story situated in the desirable Tiffany Woods neighborhood. From the moment you step inside, you'll appreciate the fresh interior paint, brand-new carpet, and warm, inviting feel throughout. The flexible main-level bonus room is ideal as a formal dining room, home office, playroom, or additional living space to fit your lifestyle. The updated kitchen features newly painted cabinets, new countertops, and a spacious walk-in pantry that provides exceptional storage for everyday living and entertaining. Upstairs, you'll find all four generously sized bedrooms along with a spacious second-floor laundry room The unfinished basement is ready for your vision, providing an excellent opportunity to create additional living space, a recreation room or home gym. With a new roof installed in 2025 and thoughtful updates already completed, this home is truly move-in ready.
/u.realgeeks.media/integritymakesadiffernce/IntegrityLogoFinal1.jpg)
Additional Information
- Year Built
- 2015
- School District
- Park Hill
- Elementary School
- Tiffany Ridge
- Middle School
- Plaza Middle School
- High School
- Park Hill
- Hoa Amount
- 600
- Hoa Due
- Annually
- Garage
- Yes
- Garage Spaces
- 3
- Lot Description
- City Lot, Level, Sprinkler-In Ground
- Basement Description
- Egress Window(s), Unfinished, Stubbed for Bath, Sump Pump
- Fireplace
- Yes
- Fireplace Description
- Family Room
- Interior Features
- Ceiling Fan(s), Custom Cabinets, Painted Cabinets, Pantry, Vaulted Ceiling(s), Walk-In Closet(s)
- Roof
- Composition
- Central Air
- Electric, Heat Pump
- Sewer
- Public Sewer
- Architecture
- Traditional
- Construction
- Stone Trim, Wood Siding
- Water
- Public
- Cooling
- Electric, Heat Pump
- Heating
- Natural Gas, Heat Pump
- Taxes
- $6,529
- Available Amenities
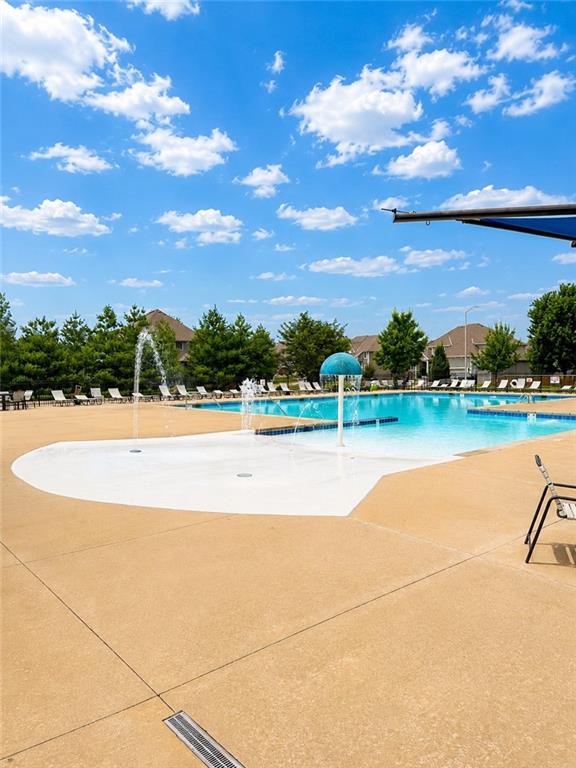
- Pool, Trail(s)
Mortgage Calculator
Listing courtesy of Melissa Josenberger of ReeceNichols - Country Club Plaza.
The data relating to real estate displayed on this website comes in part from the Heartland Multiple Listing Service database compilation. The properties displayed on this website may not be all of the properties in the Heartland MLS database compilation, or all of the properties listed with other brokers participating in the Heartland MLS IDX program. Detailed information about the properties displayed on this website includes the name of the listing company.
The information displayed on this page is confidential, proprietary, and copyrighted information of Heartland Multiple Listing Service, Inc. (“Heartland MLS”). Copyright 2026, Heartland Multiple Listing Service, Inc. Heartland MLS and the company represented by this website do not make any warranty or representation concerning the timeliness or accuracy of the information displayed herein. In consideration for the receipt of the information on this page, the recipient agrees to use the information solely for the private noncommercial purpose of identifying a property in which the recipient has a good faith interest in acquiring. Data last updated . Terms of Use