13283 Fairway Road, Leawood, KS 66209
- $859,000
- 5
- BD
- 4.5
- BA
- 3,806
- SqFt




















- List Price
- $859,000
- Price Change
- ▼ $10,000 1787972246
- MLS#
- 2629971
- Status
- ACTIVE
- Type
- Single Family Residential
- Bedrooms
- 5
- Bathrooms
- 4.5
- Living Area
- 3,806
- Lot Size
- 10,019
- Acres
- 0.23
- Subdivision
- Wilshire Place
Property Description
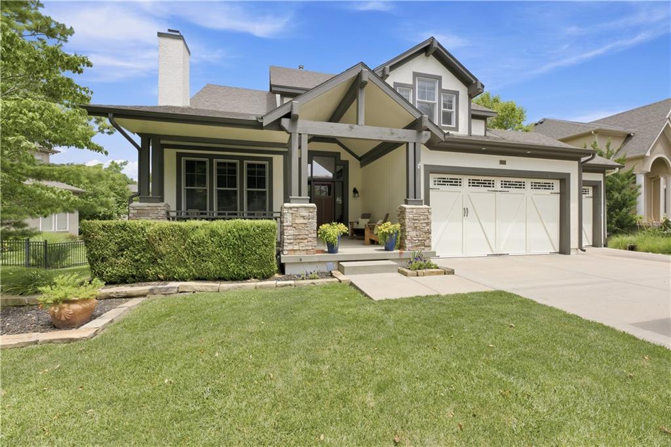
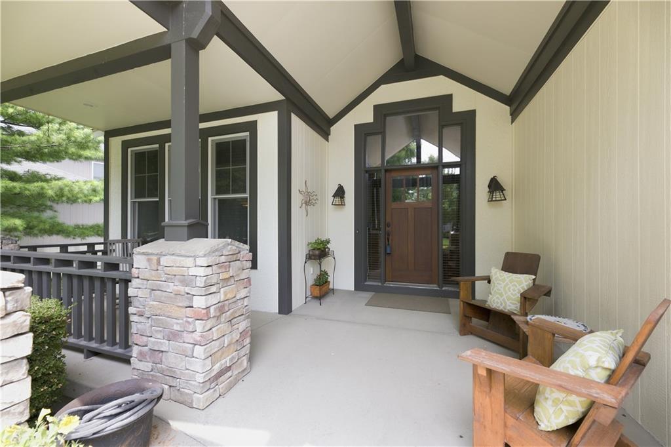
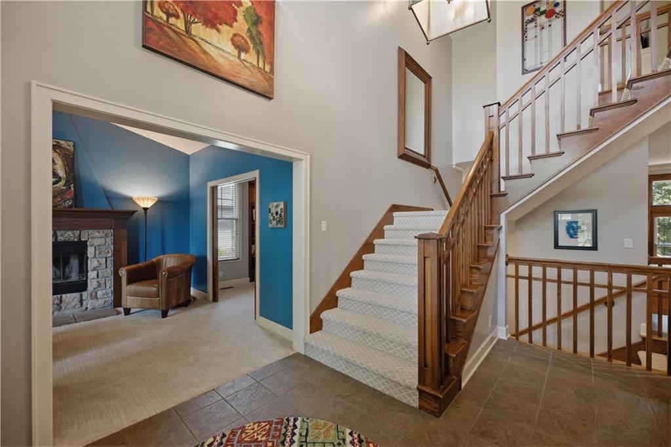
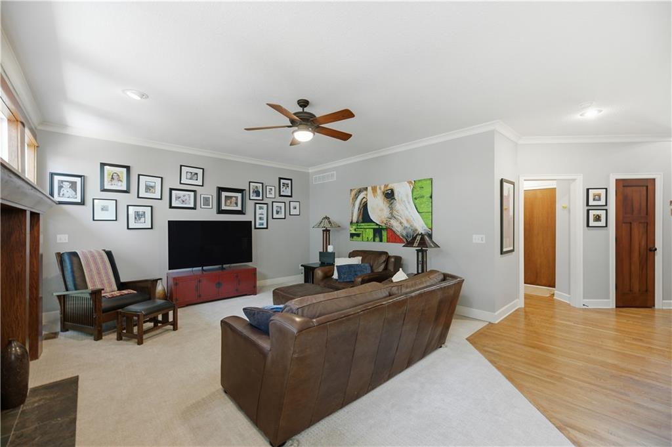
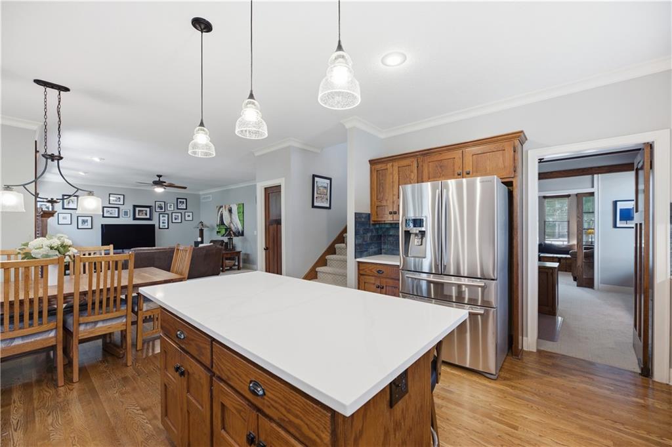
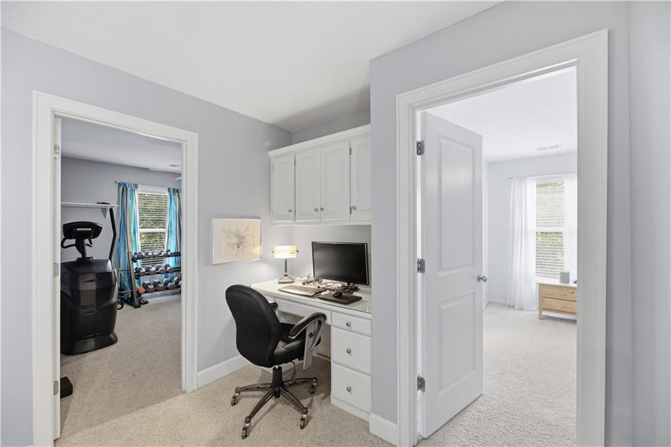
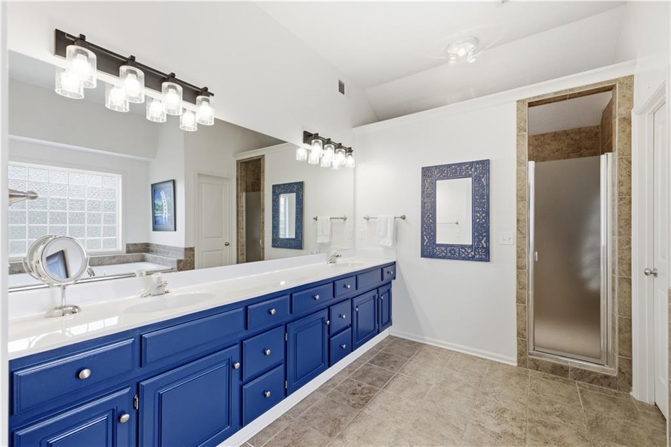
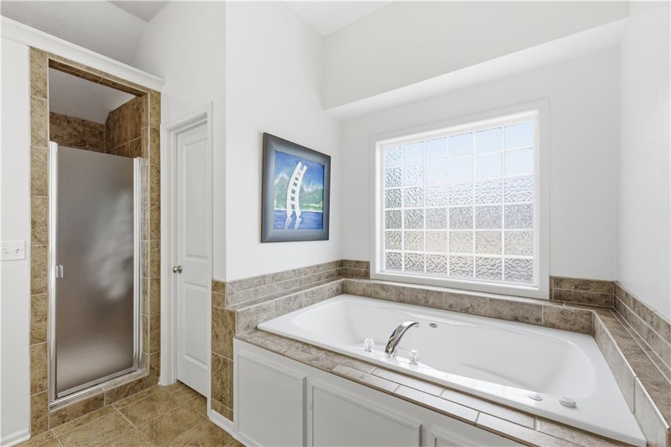
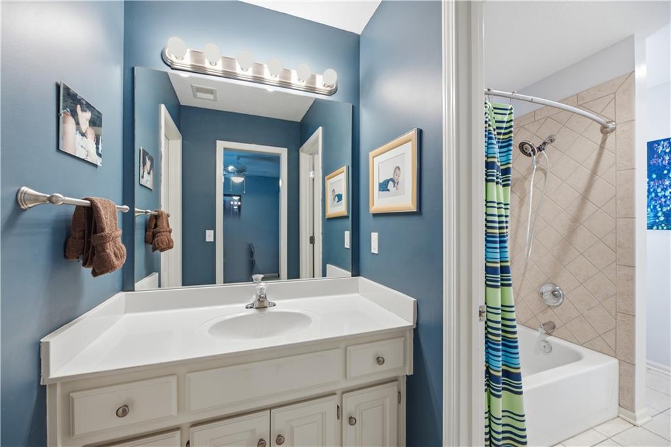
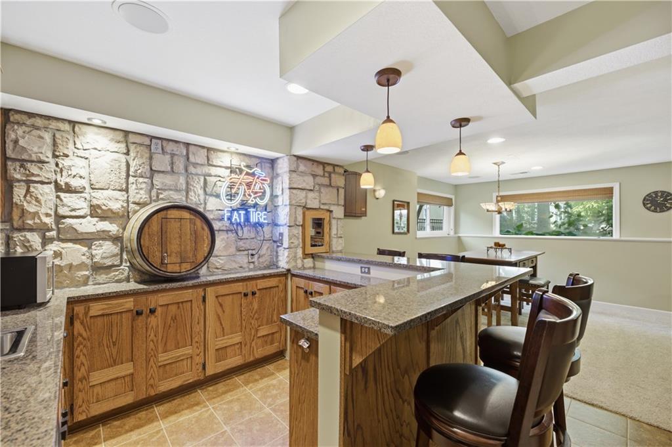
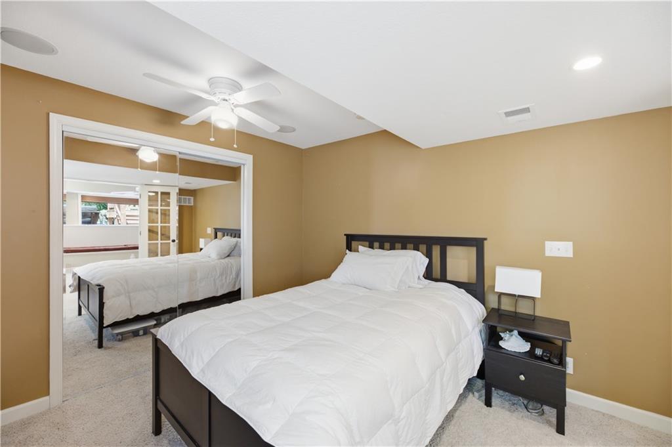
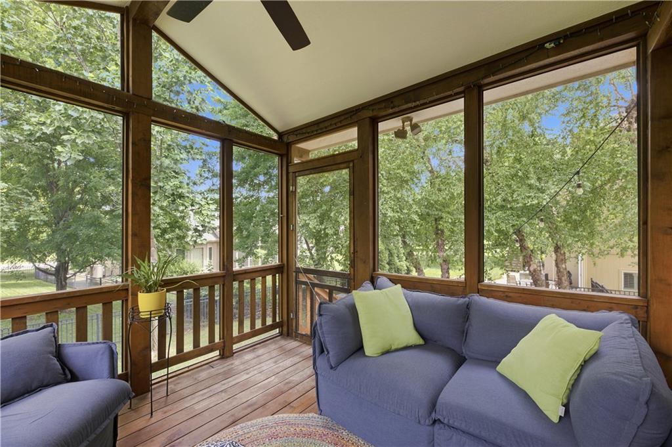
THIS IS THE WILSHIRE PLACE HOME YOU'VE WAITED FOR! BEST PRICE WITH MOST FEATURES IN FAVORITE LEAWOOD NEIGHBORHOOD! Nestled on a quiet cul-de-sac, discover an updated and sunshine-infused dreamhome, with spacious rooms, volume ceilings, ambient lighting, hardwood floors, extensive built-ins, native stone, natural wood finishes, and every most-wanted amenity. The Heart-of-the-Home Kitchen will WOW the family chef with new quartz countertops, under-cabinet lighting, premium Thermador appliances and cabinetry galore. A spacious and private primary suite features a cozy fireplace, a Refreshed 2026 luxe bath with an oversized waterfall shower, jetted tub, NEW designer lighting and walk-in closet. The finished lower-level is ready for FUN and welcoming special guests with a 5th bedroom suite, home theater, game room, pub bar with granite countertop, stone accents, and a custom bourbon barrel cabinet Outside pleasures include a screened porch, stone patio with custom fire pit, lush landscaping, and Happiness Every Day in one of Leawood's MDNs, (most-desired neighborhoods!), A vibrant, active Homeowners Association will welcome you with pool parties and lifestyle conveniences. Children walk to award-winning Blue Valley Schools, adjacent Gezer Park, community pool, playground, tennis & pickleball. Shopping and dining in the 133rd, 135th St and State Line Corridors...it's all here...better hurry!
/u.realgeeks.media/integritymakesadiffernce/IntegrityLogoFinal1.jpg)
Additional Information
- Year Built
- 2005
- School District
- Blue Valley
- Elementary School
- Mission Trail
- Middle School
- Leawood Middle
- High School
- Blue Valley North
- Hoa Amount
- 1000
- Hoa Due
- Annually
- Garage
- Yes
- Garage Spaces
- 3
- Basement
- Yes
- Basement Description
- Basement BR, Egress Window(s), Finished, Full, Radon Mitigation System
- Fireplace
- Yes
- Roof
- Composition
- Central Air
- Electric
- Sewer
- Public Sewer
- Architecture
- Craftsman
- Construction
- Stucco, Wood Siding
- Water
- Public
- Cooling
- Electric
- Heating
- Forced Air
- Taxes
- $9,123
Mortgage Calculator
Listing courtesy of Suzy Goldstein of BHG Kansas City Homes.
The data relating to real estate displayed on this website comes in part from the Heartland Multiple Listing Service database compilation. The properties displayed on this website may not be all of the properties in the Heartland MLS database compilation, or all of the properties listed with other brokers participating in the Heartland MLS IDX program. Detailed information about the properties displayed on this website includes the name of the listing company.
The information displayed on this page is confidential, proprietary, and copyrighted information of Heartland Multiple Listing Service, Inc. (“Heartland MLS”). Copyright 2026, Heartland Multiple Listing Service, Inc. Heartland MLS and the company represented by this website do not make any warranty or representation concerning the timeliness or accuracy of the information displayed herein. In consideration for the receipt of the information on this page, the recipient agrees to use the information solely for the private noncommercial purpose of identifying a property in which the recipient has a good faith interest in acquiring. Data last updated . Terms of Use