1008 SW 23rd Street, Blue Springs, MO 64015
- $320,000
- 4
- BD
- 2.5
- BA
- 2,108
- SqFt






- List Price
- $320,000
- MLS#
- 2629211
- Status
- ACTIVE
- Type
- Single Family Residential
- Bedrooms
- 4
- Bathrooms
- 2.5
- Living Area
- 2,108
- Lot Size
- 9,328
- Acres
- 0.21
- Subdivision
- Plaza Estates West
Property Description
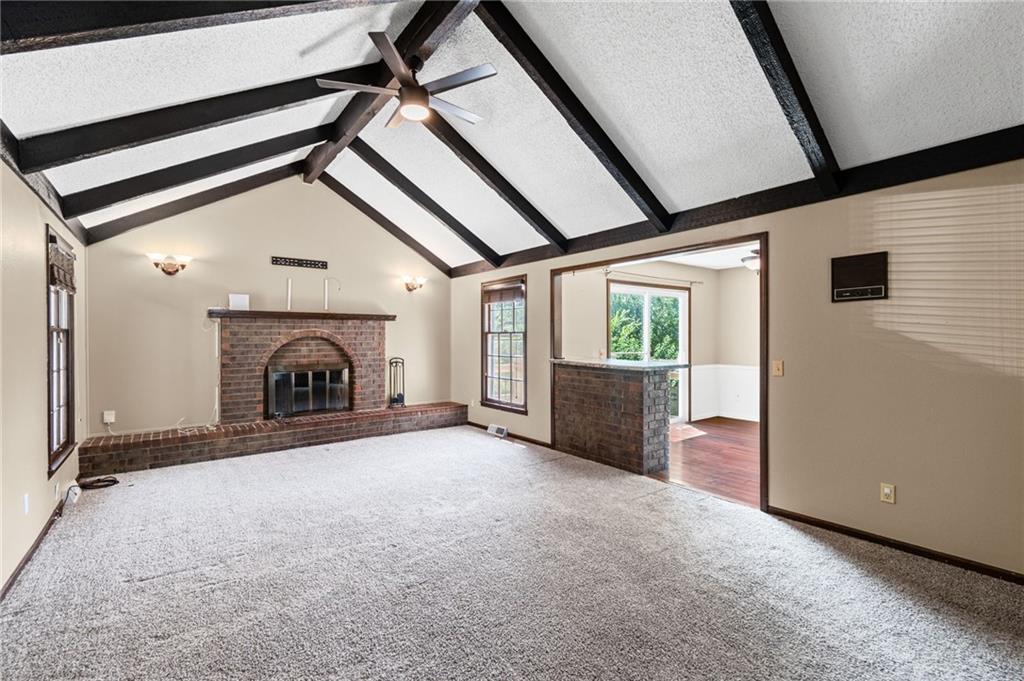
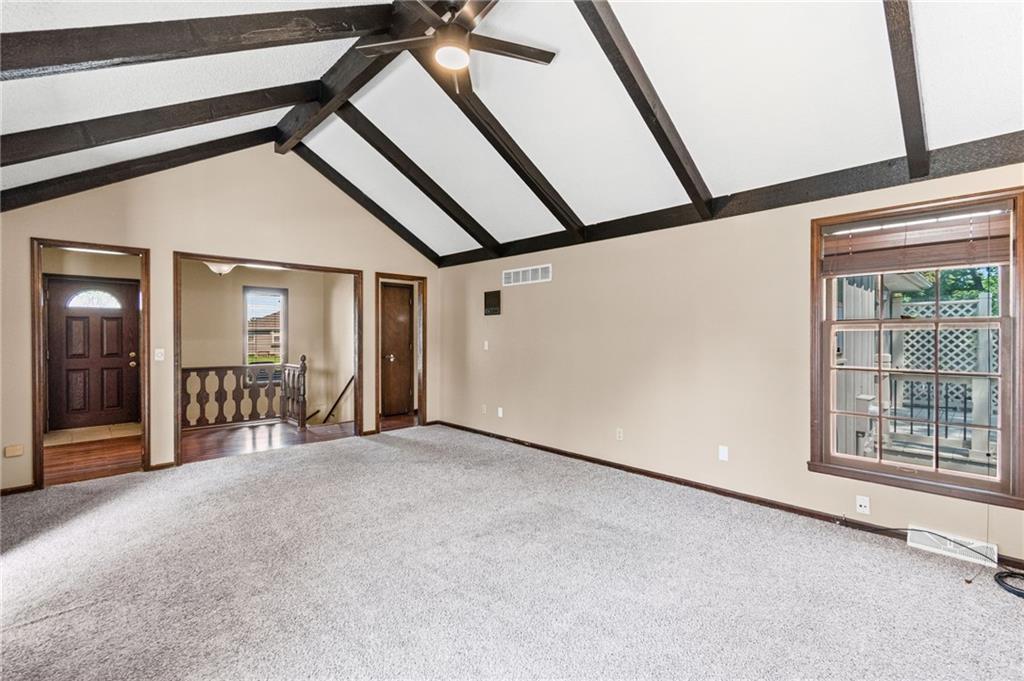
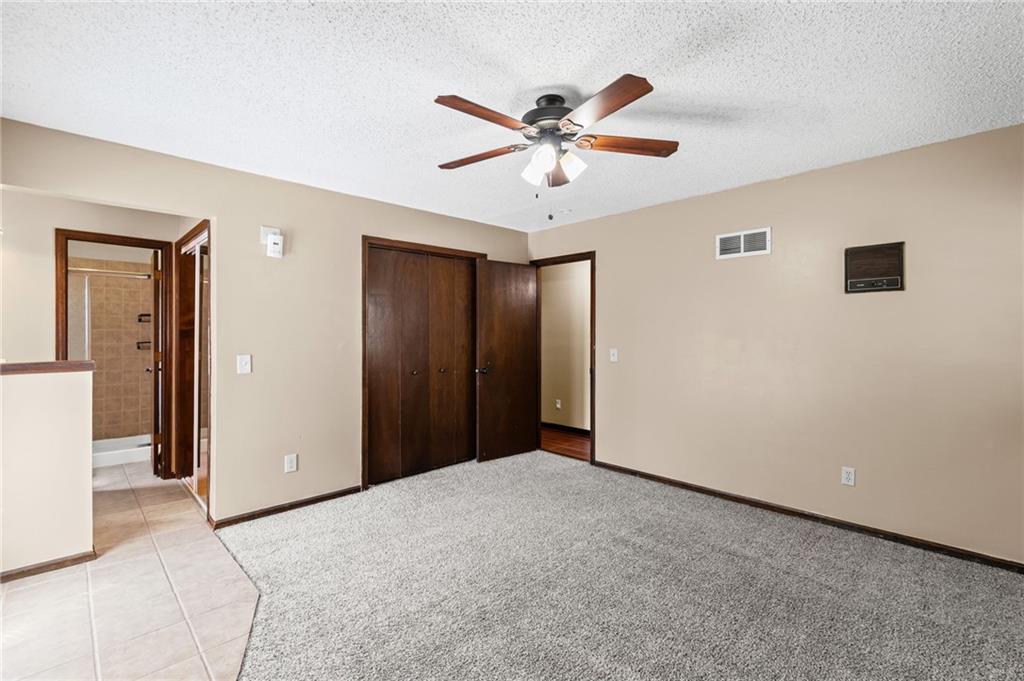
RAISED RANCH WITH NEW HVAC AND WATER HEATER! This move-in ready home is tucked away on a quiet cul-de-sac in the award-winning Blue Springs School District and offers the perfect blend of comfort, space and style. Inviting main level features three bedrooms, two full baths, convenient laundry and an open layout enhanced by soaring vaulted ceilings in the great room and dining area. Luxury vinyl flooring flows throughout the formal dining room, kitchen, breakfast area and hallway for a fresh, modern feel. Spacious kitchen opens to a two-tiered deck, creating the ideal setting for outdoor dining, entertaining or simply relaxing. Private primary suite offers a peaceful retreat with French doors leading to its own deck overlooking the privacy fenced backyard. Finished lower level provides even more living space with a large family room, fourth non-conforming bedroom or office and a convenient half bath—perfect for guests, hobbies or working from home. Cozy up by one of two beautiful all-brick fireplaces during the cooler months. Ideally located just minutes from beautiful lakes, parks, shopping, dining and everyday conveniences, enjoy easy access to recreation, entertainment and everything Kansas City has to offer. WELCOME HOME!
/u.realgeeks.media/integritymakesadiffernce/IntegrityLogoFinal1.jpg)
Additional Information
- Year Built
- 1976
- School District
- Blue Springs
- Elementary School
- Franklin Smith
- Middle School
- Moreland Ridge
- High School
- Blue Springs South
- Garage
- Yes
- Garage Spaces
- 2
- Lot Description
- City Lot, Cul-De-Sac, Many Trees
- Basement
- Yes
- Basement Description
- Basement BR, Finished, Garage Entrance, Inside Entrance, Radon Mitigation System
- Fireplace
- Yes
- Fireplace Description
- Basement, Gas Starter, Great Room, Masonry
- Interior Features
- Ceiling Fan(s), Pantry, Vaulted Ceiling(s)
- Roof
- Composition
- Central Air
- Electric, Heat Pump
- Sewer
- Public Sewer
- Architecture
- Traditional
- Construction
- Brick Trim, Wood Siding
- Water
- Public
- Cooling
- Electric, Heat Pump
- Heating
- Electric, Heat Pump
- Taxes
- $3,396
Mortgage Calculator
Listing courtesy of Bryan Huff of Keller Williams Realty Partners Inc..
The data relating to real estate displayed on this website comes in part from the Heartland Multiple Listing Service database compilation. The properties displayed on this website may not be all of the properties in the Heartland MLS database compilation, or all of the properties listed with other brokers participating in the Heartland MLS IDX program. Detailed information about the properties displayed on this website includes the name of the listing company.
The information displayed on this page is confidential, proprietary, and copyrighted information of Heartland Multiple Listing Service, Inc. (“Heartland MLS”). Copyright 2026, Heartland Multiple Listing Service, Inc. Heartland MLS and the company represented by this website do not make any warranty or representation concerning the timeliness or accuracy of the information displayed herein. In consideration for the receipt of the information on this page, the recipient agrees to use the information solely for the private noncommercial purpose of identifying a property in which the recipient has a good faith interest in acquiring. Data last updated . Terms of Use