14485 S Summit Street, Olathe, KS 66062
- $515,000
- 5
- BD
- 3.5
- BA
- 3,081
- SqFt










- List Price
- $515,000
- MLS#
- 2628830
- Status
- ACTIVE
- Type
- Single Family Residential
- Bedrooms
- 5
- Bathrooms
- 3.5
- Living Area
- 3,081
- Lot Size
- 7,475
- Acres
- 0.17
- Subdivision
- Parkwood Hills
Property Description
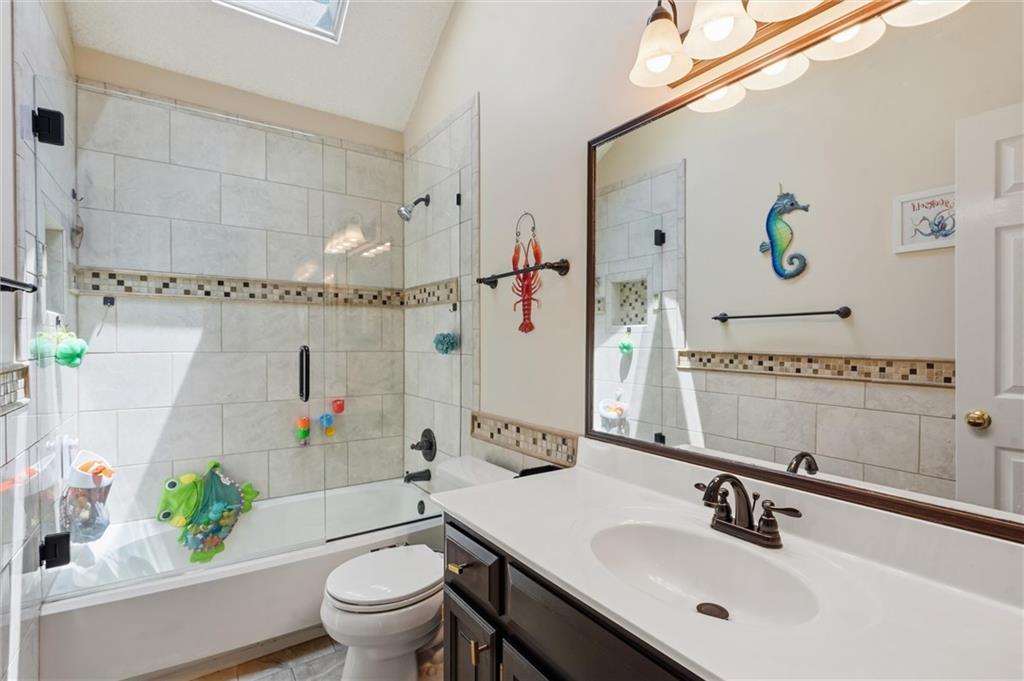
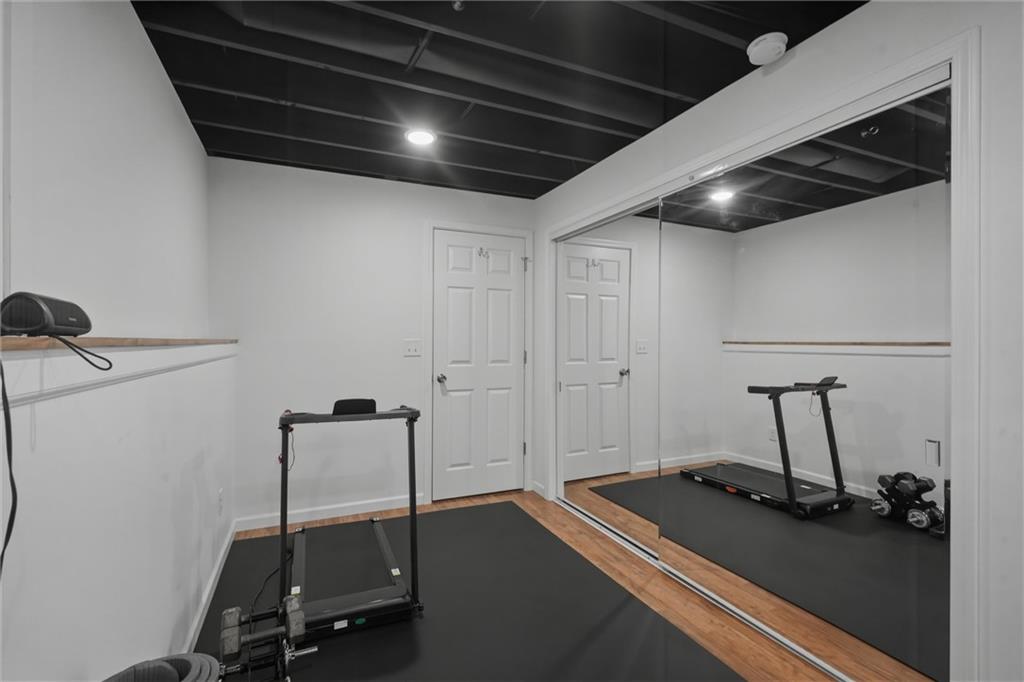
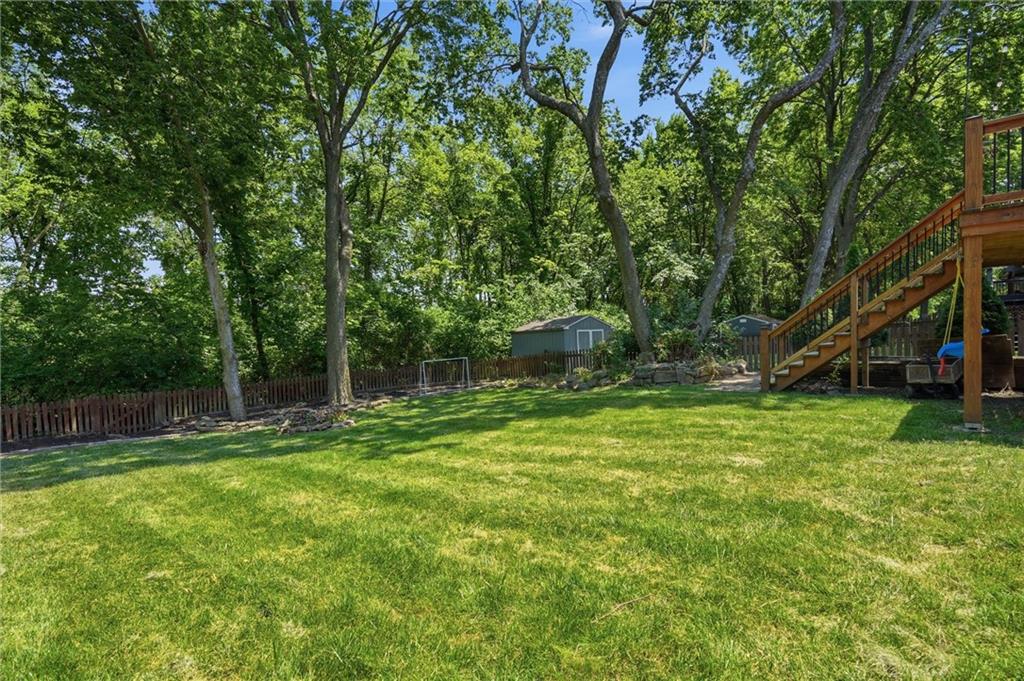
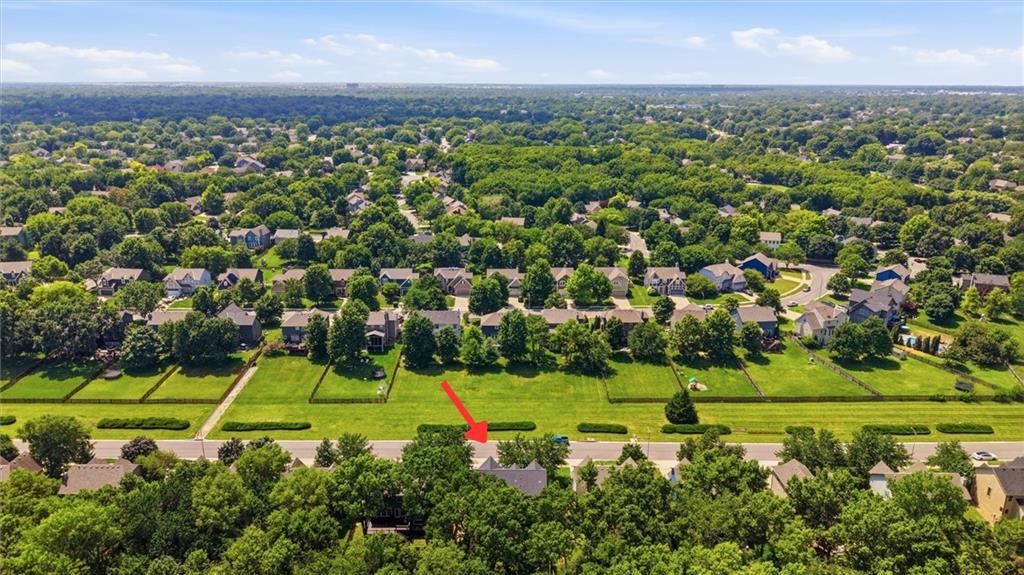
Located in the highly desirable Blue Valley School District, this move-in-ready home offers a sense of space and privacy that is hard to find. Open green space across the street creates a pleasant front view, while the expansive backyard is framed by a mature tree line. Inside, new flooring runs throughout the main level, where neutral tones and freshly painted kitchen cabinets create a bright, updated feel. The spacious kitchen features a large center island with plenty of room for meal prep, casual dining, and gathering with friends. Just beyond the kitchen, the family room feels warm and inviting with a fireplace and large windows that fill the space with natural light while overlooking the backyard. At the front of the home, a second living area offers flexibility to fit your lifestyle. Use it as a home office, playroom, sitting room, or additional space to relax. A formal dining room completes the main level and provides a welcoming setting for holidays, celebrations, and dinners at home. Upstairs, you will find four bedrooms, including a spacious primary suite with a private nook ideal for a home office, reading area, or quiet sitting space. The suite also includes a generous private bathroom and walk-in closet. The finished lower level expands the living space with an updated recreation room, a light-filled fifth bedroom, and a full bathroom, making it well suited for guests, hobbies, or additional living space. Outside, the large deck overlooks the generous backyard and tree line, creating a peaceful setting for morning coffee, outdoor meals, and evenings at home. With five bedrooms, three full bathrooms, one half bathroom, flexible living spaces, thoughtful updates, and access to Blue Valley Schools, this home is ready for its next chapter.
/u.realgeeks.media/integritymakesadiffernce/IntegrityLogoFinal1.jpg)
Additional Information
- Year Built
- 1999
- School District
- Blue Valley
- Elementary School
- Liberty View
- Middle School
- Pleasant Ridge
- High School
- Blue Valley West
- Garage
- Yes
- Garage Spaces
- 2
- Lot Description
- City Limits, City Lot, Many Trees
- Basement
- Yes
- Basement Description
- Basement BR, Daylight, Finished, Radon Mitigation System
- Fireplace
- Yes
- Fireplace Description
- Family Room, Gas
- Interior Features
- Ceiling Fan(s), Kitchen Island, Painted Cabinets, Smart Thermostat
- Roof
- Composition
- Central Air
- Electric
- Sewer
- Public Sewer
- Architecture
- Traditional
- Construction
- Board & Batten Siding
- Water
- Public
- Cooling
- Electric
- Heating
- Forced Air
- Taxes
- $5,903
- Available Amenities
- Pool
Mortgage Calculator
Listing courtesy of Tonja Spruyt of RE/MAX State Line.
The data relating to real estate displayed on this website comes in part from the Heartland Multiple Listing Service database compilation. The properties displayed on this website may not be all of the properties in the Heartland MLS database compilation, or all of the properties listed with other brokers participating in the Heartland MLS IDX program. Detailed information about the properties displayed on this website includes the name of the listing company.
The information displayed on this page is confidential, proprietary, and copyrighted information of Heartland Multiple Listing Service, Inc. (“Heartland MLS”). Copyright 2026, Heartland Multiple Listing Service, Inc. Heartland MLS and the company represented by this website do not make any warranty or representation concerning the timeliness or accuracy of the information displayed herein. In consideration for the receipt of the information on this page, the recipient agrees to use the information solely for the private noncommercial purpose of identifying a property in which the recipient has a good faith interest in acquiring. Data last updated . Terms of Use