1515 SW Arbor Valley Drive, Lee's Summit, MO 64082
- $510,000
- 4
- BD
- 3
- BA
- 2,180
- SqFt












- List Price
- $510,000
- MLS#
- 2628677
- Status
- ACTIVE
- Type
- Single Family Residential
- Bedrooms
- 4
- Bathrooms
- 3
- Living Area
- 2,180
- Lot Size
- 10,123
- Acres
- 0.23
- Subdivision
- Hawthorn Ridge
Property Description
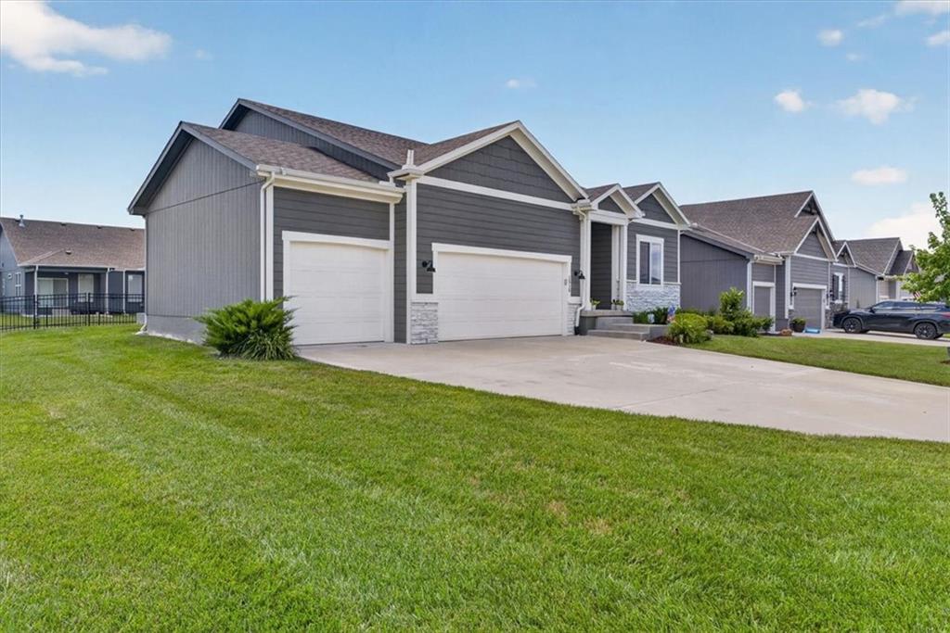
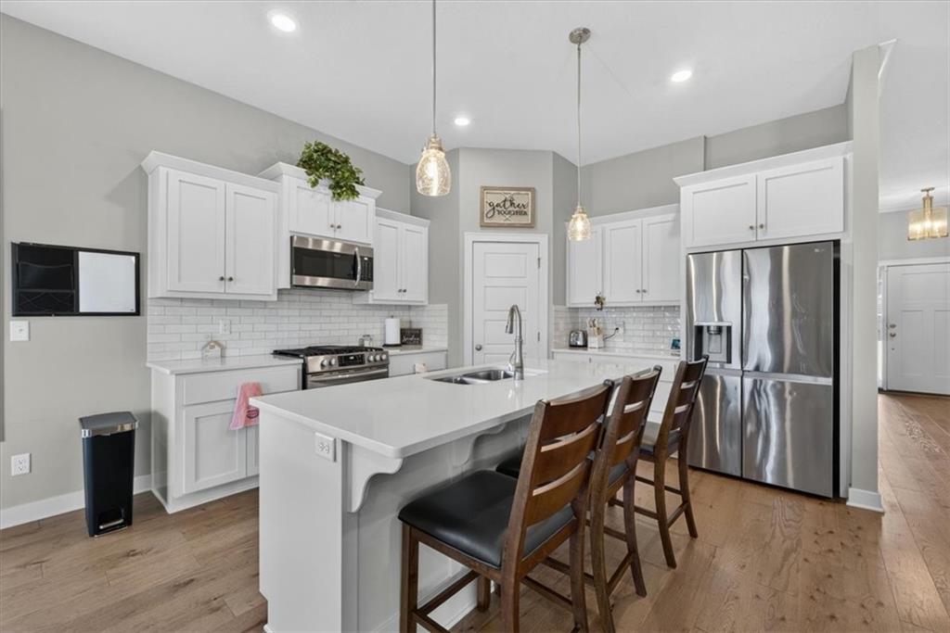
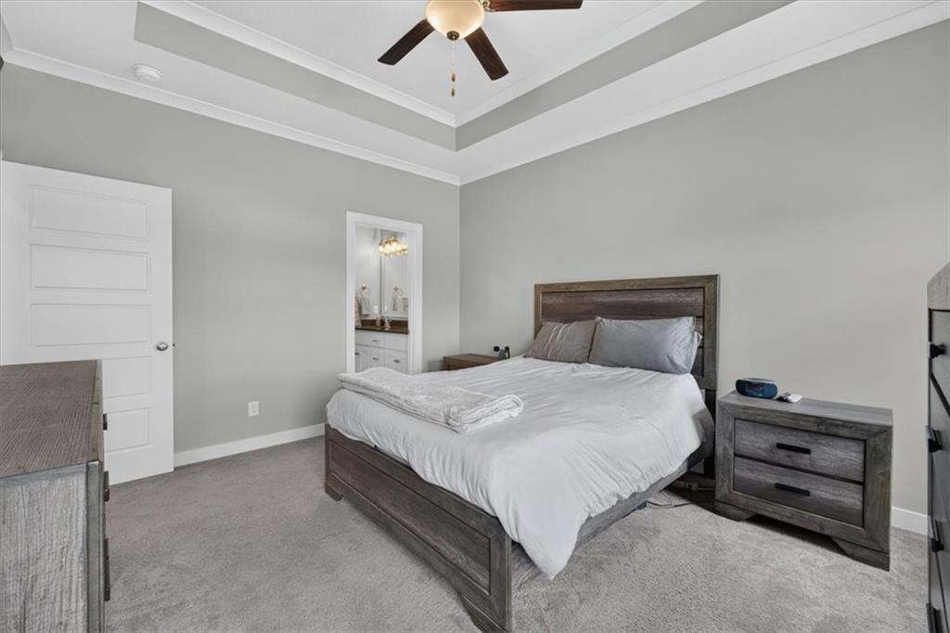
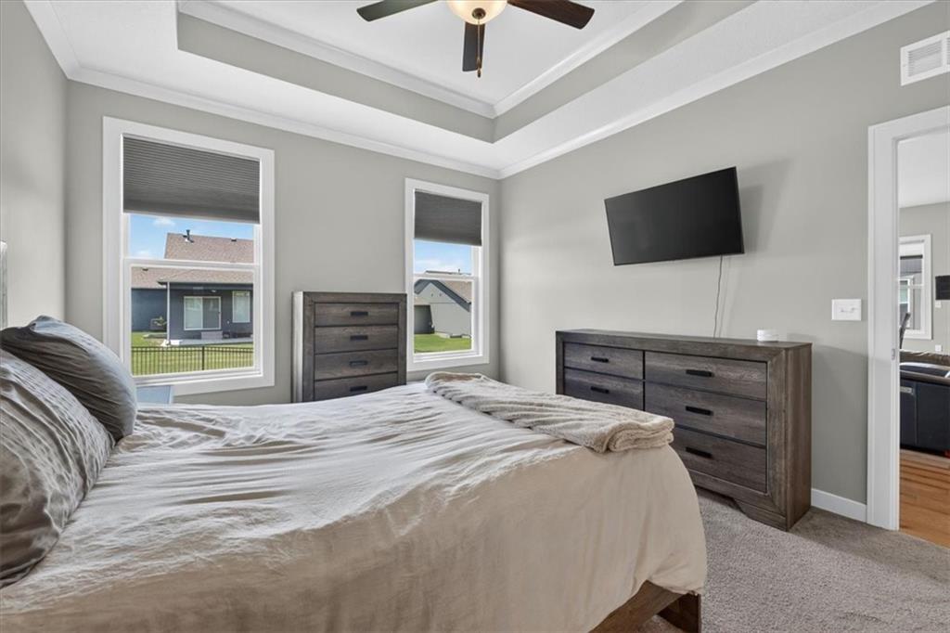
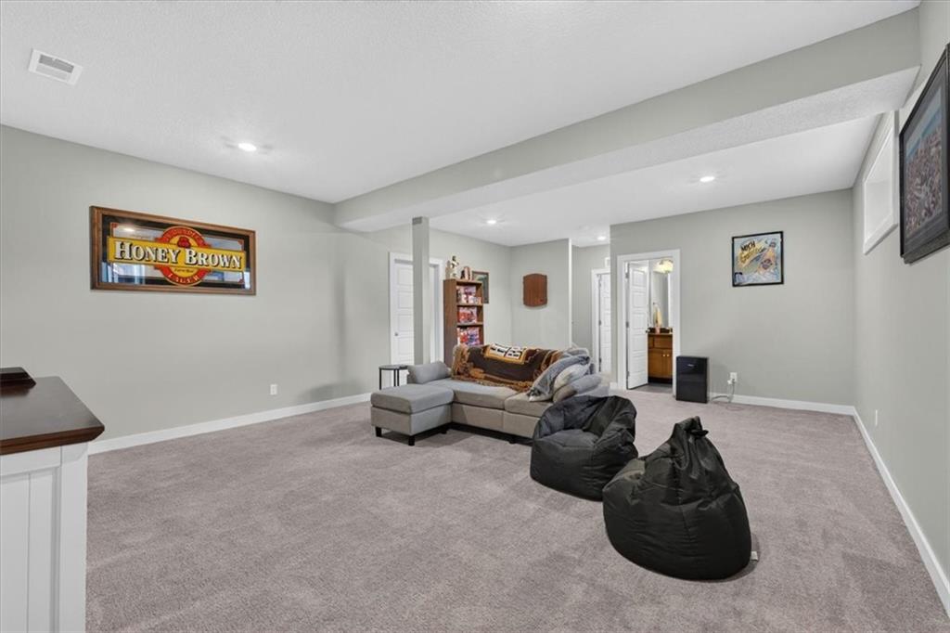
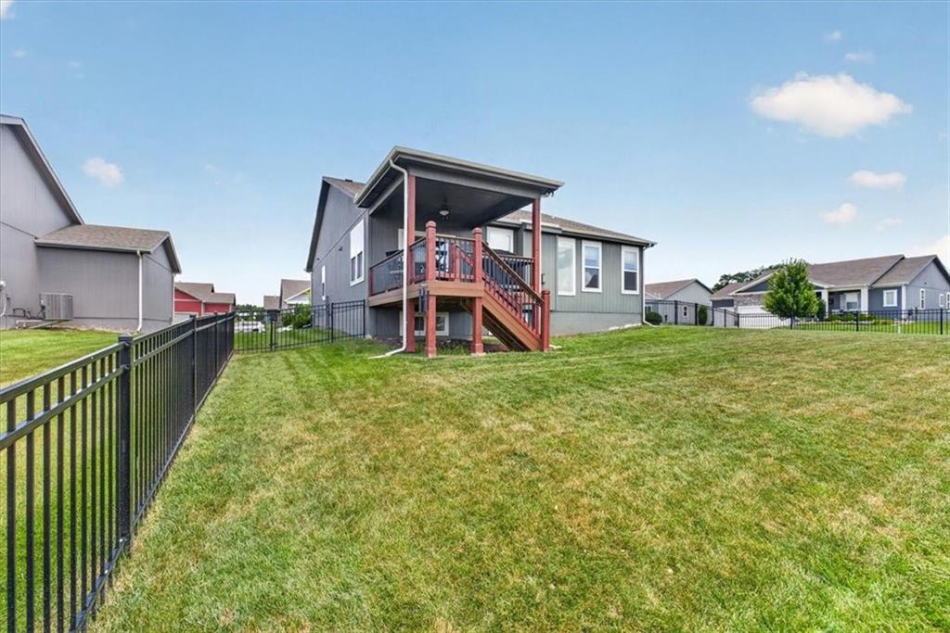
LAWN MAINTENANCE PROVIDED! BETTER THAN NEW. This stunning 4-bedroom, 3-bath RANCH home offers modern finishes, a functional open floor plan, and a low-maintenance lifestyle. The spacious living room flows seamlessly into the kitchen, featuring a large island, walk-in pantry, and adjacent mudroom for everyday convenience. The finished basement adds valuable living space with a large rec room, a private 4th bedroom, and a full 3rd bathroom-perfect for guests, a home office, or multigenerational living. Enjoy your morning coffee or evening gatherings on the covered deck overlooking the fully fenced backyard with durable metal fencing. The oversized 3-car garage provides plenty of room for vehicles, storage, and hobbies. Located in the sought after Hawthorne Ridge subdivision, lawn care is provided, giving you more time to enjoy your home and all the great amenities including pool, clubhouse, playground, and walking trails. Conveniently located near shopping, dining, parks, and Lees Summit West top-rated schools, this home combines the benefits of newer construction with valuable upgrades already completed. If you're searching for a move-in ready ranch home, finished basement, 3-car garage, and maintenance-provided living, this home checks every box.
/u.realgeeks.media/integritymakesadiffernce/IntegrityLogoFinal1.jpg)
Additional Information
- Year Built
- 2021
- School District
- Lee's Summit
- Elementary School
- Hawthorn Hills
- Middle School
- Summit Lakes
- High School
- Lee's Summit West
- Hoa Due
- Annually
- Garage
- Yes
- Garage Spaces
- 3
- Lot Description
- City Lot, Corner Lot, Sprinkler-In Ground
- Basement
- Yes
- Basement Description
- Basement BR, Daylight, Finished, Radon Mitigation System, Sump Pump
- Fireplace
- Yes
- Fireplace Description
- Gas, Great Room
- Interior Features
- Ceiling Fan(s), Custom Cabinets, Kitchen Island, Pantry, Smart Thermostat, Vaulted Ceiling(s), Walk-In Closet(s)
- Roof
- Composition
- Central Air
- Electric
- Sewer
- Public Sewer
- Architecture
- Craftsman
- Construction
- Stone Trim, Wood Siding
- Water
- Public
- Cooling
- Electric
- Heating
- Natural Gas, Forced Air
- Taxes
- $7,156
- Available Amenities
- Clubhouse, Play Area, Pool, Trail(s)
Mortgage Calculator
Listing courtesy of Ashley Stroup of RE/MAX Elite, REALTORS.
The data relating to real estate displayed on this website comes in part from the Heartland Multiple Listing Service database compilation. The properties displayed on this website may not be all of the properties in the Heartland MLS database compilation, or all of the properties listed with other brokers participating in the Heartland MLS IDX program. Detailed information about the properties displayed on this website includes the name of the listing company.
The information displayed on this page is confidential, proprietary, and copyrighted information of Heartland Multiple Listing Service, Inc. (“Heartland MLS”). Copyright 2026, Heartland Multiple Listing Service, Inc. Heartland MLS and the company represented by this website do not make any warranty or representation concerning the timeliness or accuracy of the information displayed herein. In consideration for the receipt of the information on this page, the recipient agrees to use the information solely for the private noncommercial purpose of identifying a property in which the recipient has a good faith interest in acquiring. Data last updated . Terms of Use