2301 Richwood Circle, Blue Springs, MO 64015
- $310,000
- 3
- BD
- 3
- BA
- 2,998
- SqFt
















- List Price
- $310,000
- MLS#
- 2628333
- Status
- ACTIVE
- Type
- Single Family Residential
- Bedrooms
- 3
- Bathrooms
- 3
- Living Area
- 2,998
- Subdivision
- Stonehaven
Property Description
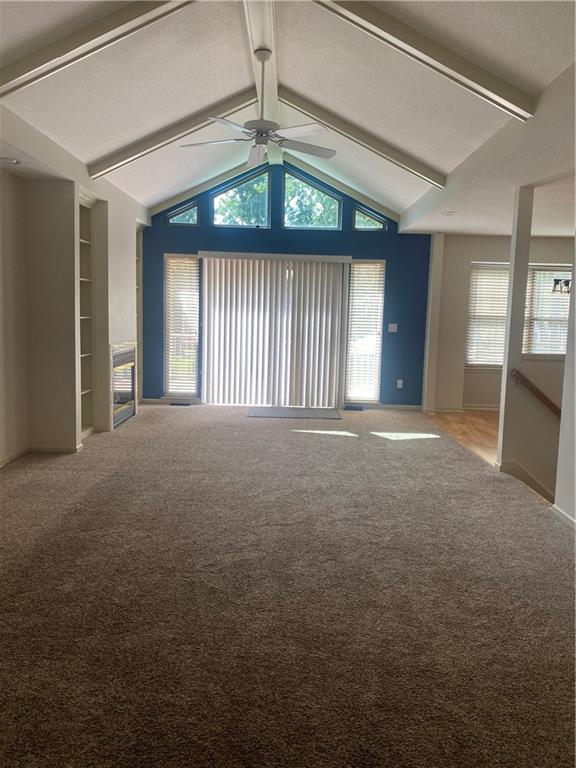
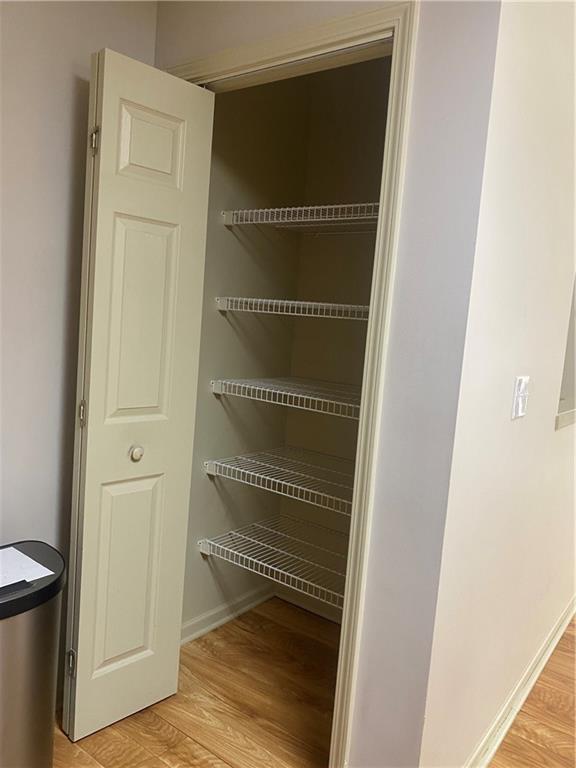
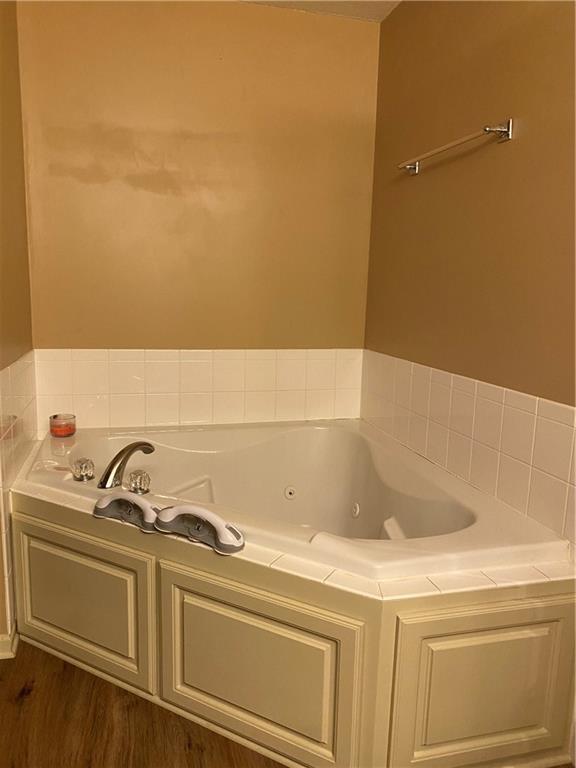
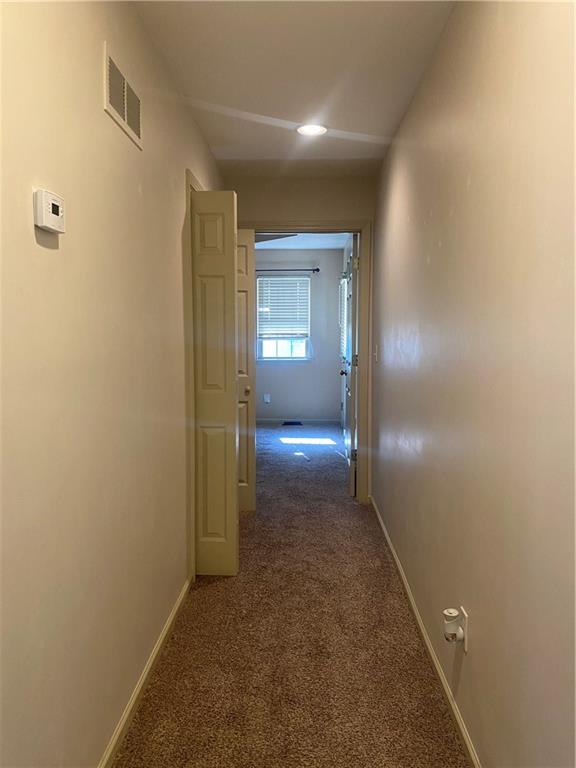
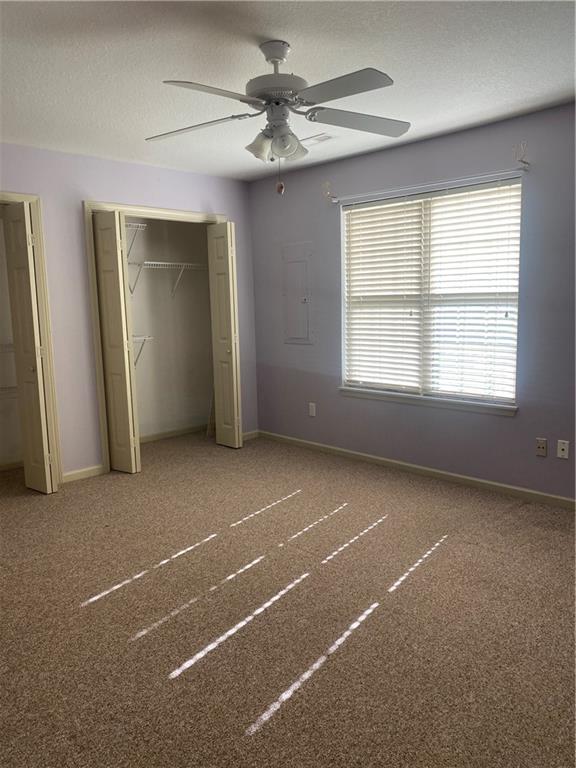
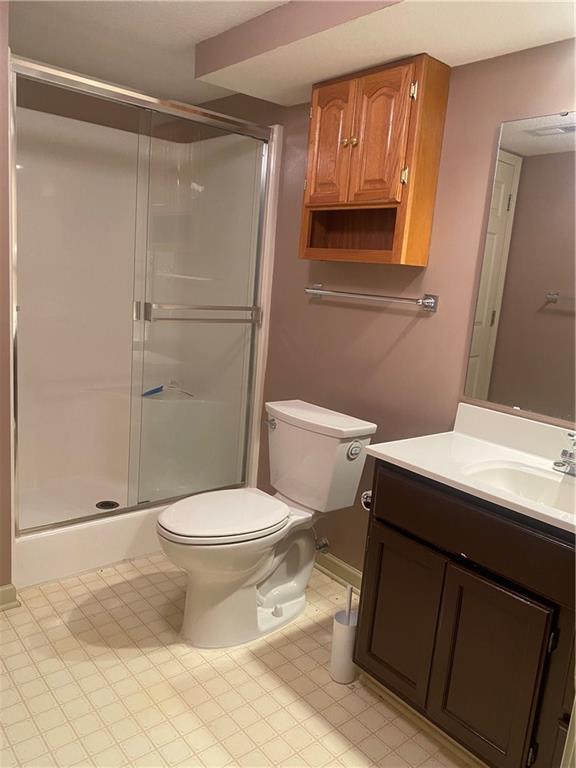
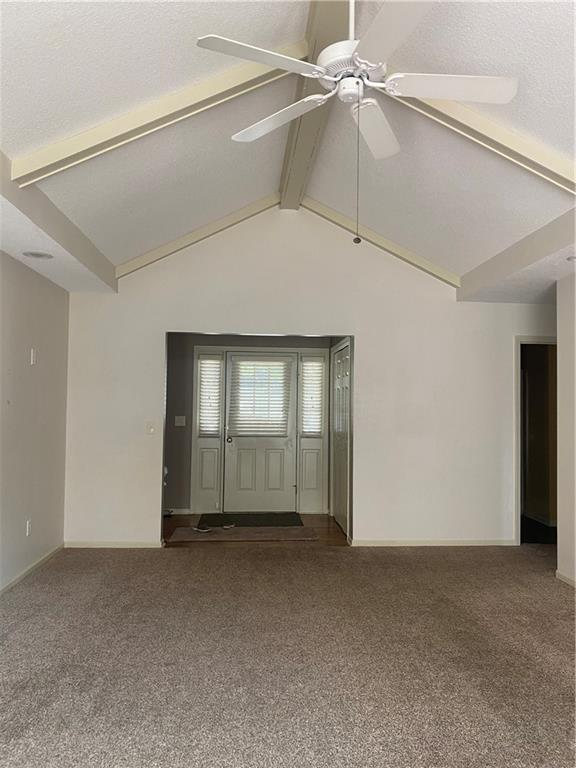
Spacious Ranch home. Enjoy maintenance free living. HOA includes exterior maintenance (roof replacement, siding, gutters), trash, lawn service (mowing, edging, blowing, trimming of bushes, fertilizing, weed management, insect control), sprinkler system (annual back flow testing and winterization), gutter cleaning, snow removal You’ll just need to insure inside- exterior insurance included in HOA fees This great floor plan features 2 main level bedrooms . The master bath features hot tub and walk-in shower, also a large walk-in closet. A second large bedroom with hall bath near. Long hallway separates the bedrooms. Vaulted ceiling in great room, door leading to deck with roll out awning. Enjoy evenings as this property has a large green pace before houses across the way — you can even get a glimpse of the lake. Gourmet size kitchen with tops of cabinets and a pantry. All appliances stay. Eating bar and dining area round out the main level. This plan allows space for entertain all your friends. Recroom is spacious L shaped. Walks out to patio. ROOM FOR POOL TABLE , theater seating , etc. A full bath and 3rd bedroom with double closets , as well as another non- conforming room for exercise or office. Both rooms are quite large. NEW ROOF. Newer furnace —approx 2 yrs. Quiet neighborhood ., surrounded by upper bracket homes — just off 7 Hwy for shopping convenience. .
/u.realgeeks.media/integritymakesadiffernce/IntegrityLogoFinal1.jpg)
Additional Information
- School District
- Blue Springs
- High School
- Blue Springs South
- Hoa Amount
- 300
- Hoa Due
- Monthly
- Garage
- Yes
- Garage Spaces
- 2
- Lot Description
- Adjoin Greenspace, City Lot, Sprinkler-In Ground, Zero Lot Line
- Basement
- Yes
- Basement Description
- Basement BR, Finished, Inside Entrance, Walk-Out Access
- Fireplace
- Yes
- Fireplace Description
- Electric, Living Room
- Interior Features
- Ceiling Fan(s), Pantry, Stained Cabinets, Vaulted Ceiling(s), Walk-In Closet(s)
- Roof
- Composition
- Central Air
- Electric
- Sewer
- Public Sewer
- Architecture
- Traditional
- Construction
- Stucco, Vinyl Siding
- Water
- Public
- Cooling
- Electric
- Heating
- Forced Air
- Taxes
- $4,452
Mortgage Calculator
Listing courtesy of Vicki Campbell of Berkshire Hathaway HomeServices All-Pro.
The data relating to real estate displayed on this website comes in part from the Heartland Multiple Listing Service database compilation. The properties displayed on this website may not be all of the properties in the Heartland MLS database compilation, or all of the properties listed with other brokers participating in the Heartland MLS IDX program. Detailed information about the properties displayed on this website includes the name of the listing company.
The information displayed on this page is confidential, proprietary, and copyrighted information of Heartland Multiple Listing Service, Inc. (“Heartland MLS”). Copyright 2026, Heartland Multiple Listing Service, Inc. Heartland MLS and the company represented by this website do not make any warranty or representation concerning the timeliness or accuracy of the information displayed herein. In consideration for the receipt of the information on this page, the recipient agrees to use the information solely for the private noncommercial purpose of identifying a property in which the recipient has a good faith interest in acquiring. Data last updated . Terms of Use