11410 W 139th Terrace, Overland Park, KS 66221
- $1,000,000
- 5
- BD
- 6.5
- BA
- 5,852
- SqFt










- List Price
- $1,000,000
- MLS#
- 2628262
- Status
- ACTIVE
- Type
- Single Family Residential
- Bedrooms
- 5
- Bathrooms
- 6.5
- Living Area
- 5,852
- Lot Size
- 19,602
- Acres
- 0.45
- Subdivision
- Nottingham St. Andrews
Property Description
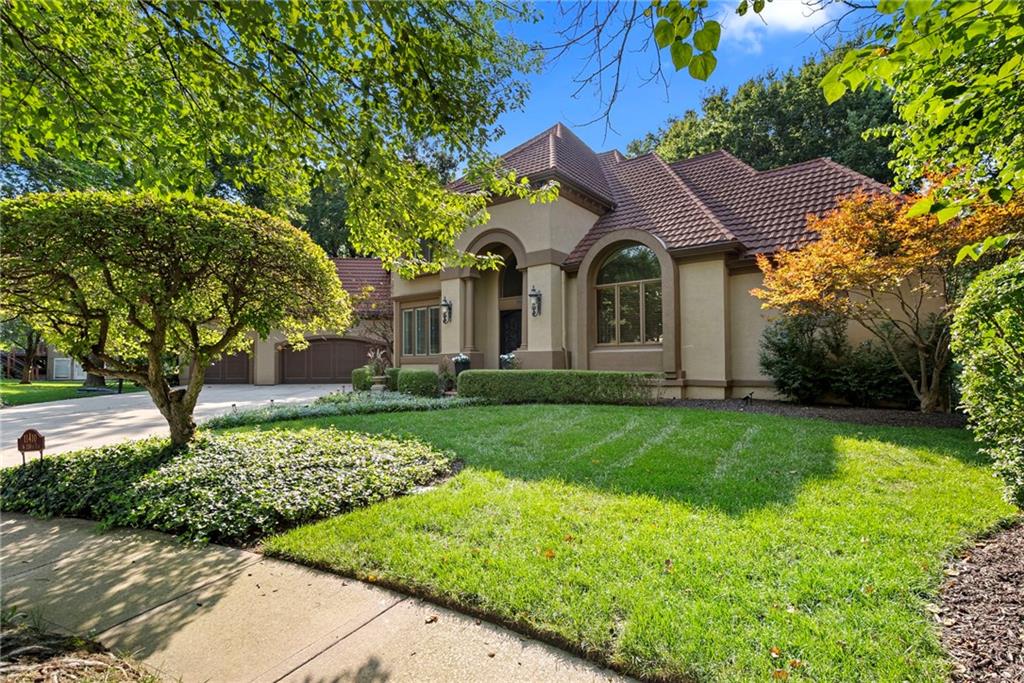
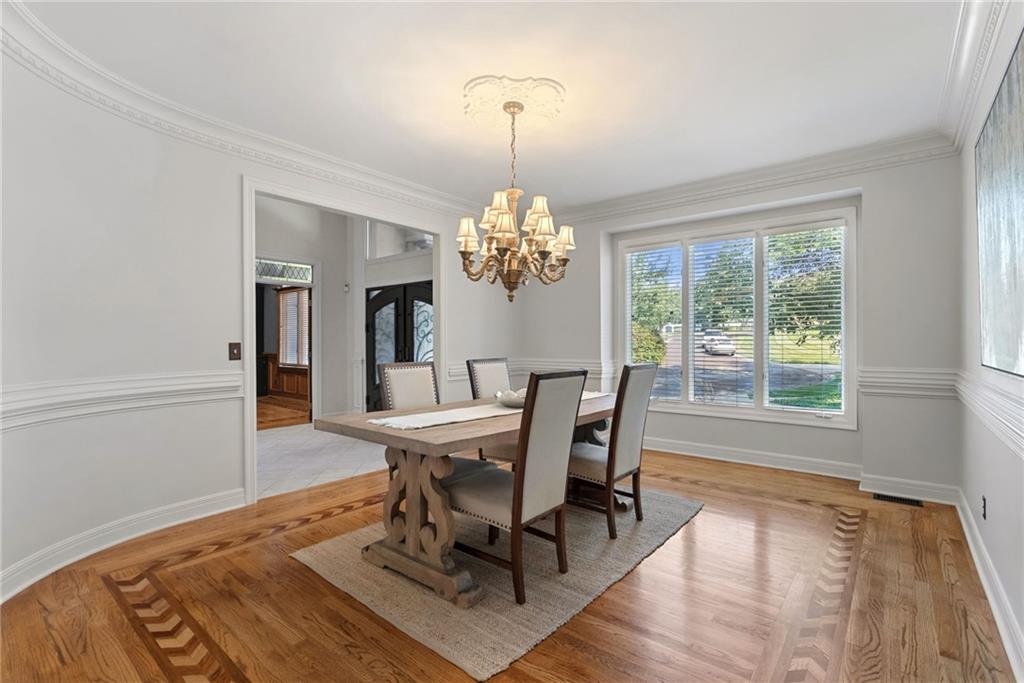
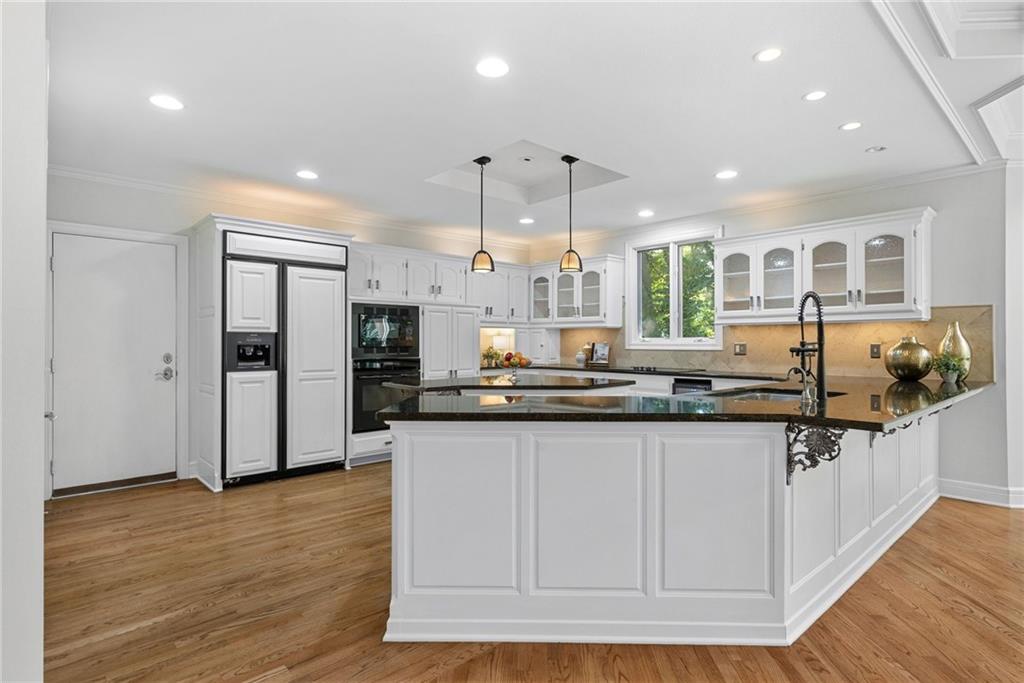
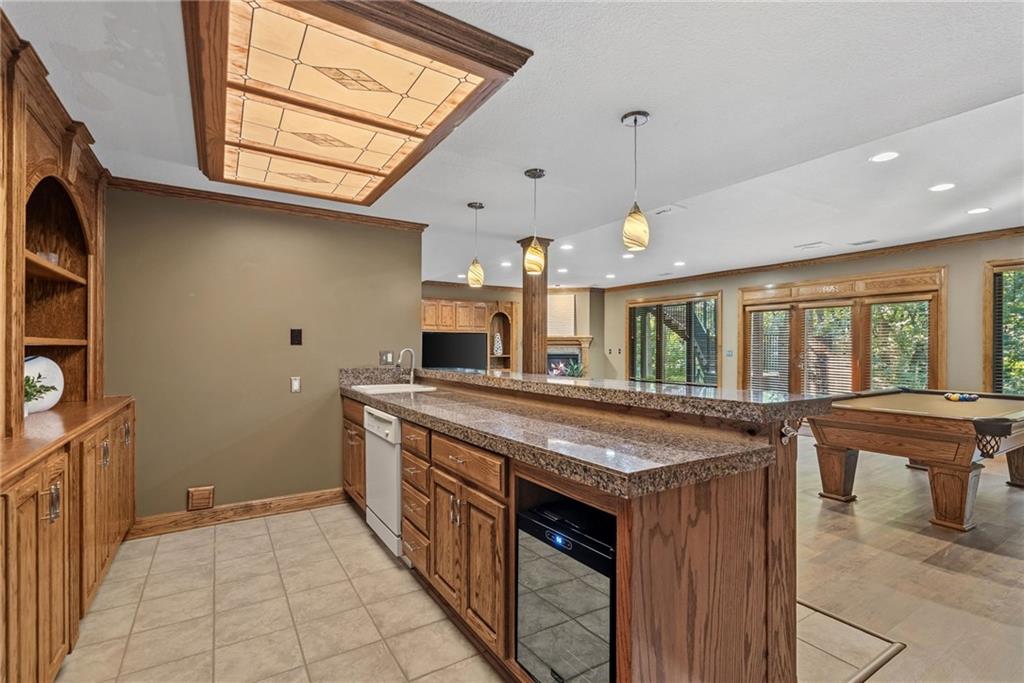
Tucked away at the end of a quiet cul-de-sac, this stunning 1.5-story home offers 5,852 sq. ft. of beautifully designed living space on a private wooded walkout lot. Featuring 5 bedrooms, 5 full baths, and 2 half baths, every bedroom includes its own private bath and walk-in closet. The main level boasts beautiful hardwood floors, fresh interior paint, and an open floor plan ideal for everyday living and entertaining. The spacious primary suite is a true retreat with separate his-and-hers walk-in closets. Upstairs, you'll find three additional bedroom suites plus a versatile movie/playroom, perfect for family movie nights, gaming, or a kids' retreat. The finished walkout lower level includes a large family room with bar, a fifth bedroom, full bath, dedicated workout room, and an expansive unfinished storage area with endless potential. Recent updates include fresh interior paint, new rear-facing windows, and luxury vinyl flooring in the lower level. Enjoy peaceful wooded views, exceptional privacy, and a floor plan that offers space and flexibility for everyone. This is a rare opportunity to own a beautifully updated home in an incredible cul-de-sac setting.
/u.realgeeks.media/integritymakesadiffernce/IntegrityLogoFinal1.jpg)
Additional Information
- Year Built
- 1997
- School District
- Blue Valley
- Elementary School
- Harmony
- Middle School
- Harmony
- High School
- Blue Valley NW
- Hoa Amount
- 900
- Hoa Due
- Annually
- Garage
- Yes
- Garage Spaces
- 3
- Lot Description
- Adjoin Greenspace, Cul-De-Sac, Sprinkler-In Ground, Many Trees
- Basement
- Yes
- Basement Description
- Finished, Full, Walk-Out Access
- Fireplace
- Yes
- Fireplace Description
- Basement, Family Room, Gas Starter, Great Room, Hearth Room, See Through
- Interior Features
- Ceiling Fan(s), Central Vacuum, Kitchen Island, Pantry, Vaulted Ceiling(s), Walk-In Closet(s), Wet Bar
- Roof
- Metal
- Central Air
- Electric, Zoned
- Sewer
- Public Sewer
- Architecture
- Traditional
- Construction
- Stucco & Frame
- Water
- Public
- Cooling
- Electric, Zoned
- Heating
- Natural Gas, Zoned
- Taxes
- $12,553
- Available Amenities
- Pool, Tennis Court(s), Trail(s)
Mortgage Calculator
Listing courtesy of Jacqueline Presson of ReeceNichols- Leawood Town Center.
The data relating to real estate displayed on this website comes in part from the Heartland Multiple Listing Service database compilation. The properties displayed on this website may not be all of the properties in the Heartland MLS database compilation, or all of the properties listed with other brokers participating in the Heartland MLS IDX program. Detailed information about the properties displayed on this website includes the name of the listing company.
The information displayed on this page is confidential, proprietary, and copyrighted information of Heartland Multiple Listing Service, Inc. (“Heartland MLS”). Copyright 2026, Heartland Multiple Listing Service, Inc. Heartland MLS and the company represented by this website do not make any warranty or representation concerning the timeliness or accuracy of the information displayed herein. In consideration for the receipt of the information on this page, the recipient agrees to use the information solely for the private noncommercial purpose of identifying a property in which the recipient has a good faith interest in acquiring. Data last updated . Terms of Use