15902 W 161st Street, Olathe, KS 66062
- $615,000
- 4
- BD
- 4.5
- BA
- 3,672
- SqFt










- List Price
- $615,000
- MLS#
- 2628152
- Status
- ACTIVE
- Type
- Single Family Residential
- Bedrooms
- 4
- Bathrooms
- 4.5
- Living Area
- 3,672
- Lot Size
- 12,632
- Acres
- 0.29
- Subdivision
- Arbor Creek/The Estates
Property Description
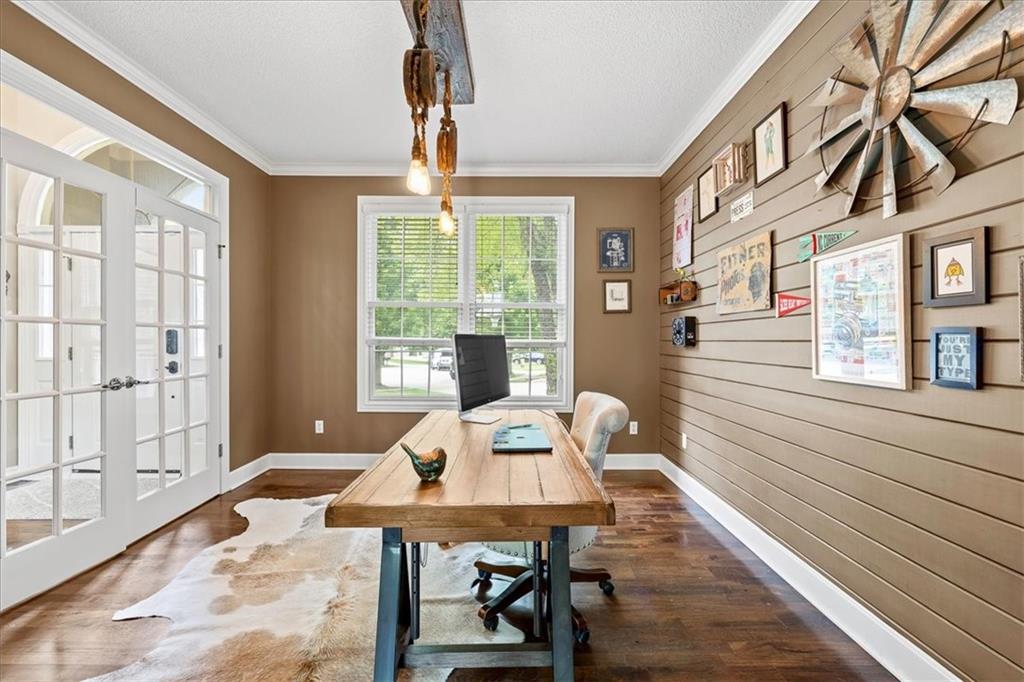
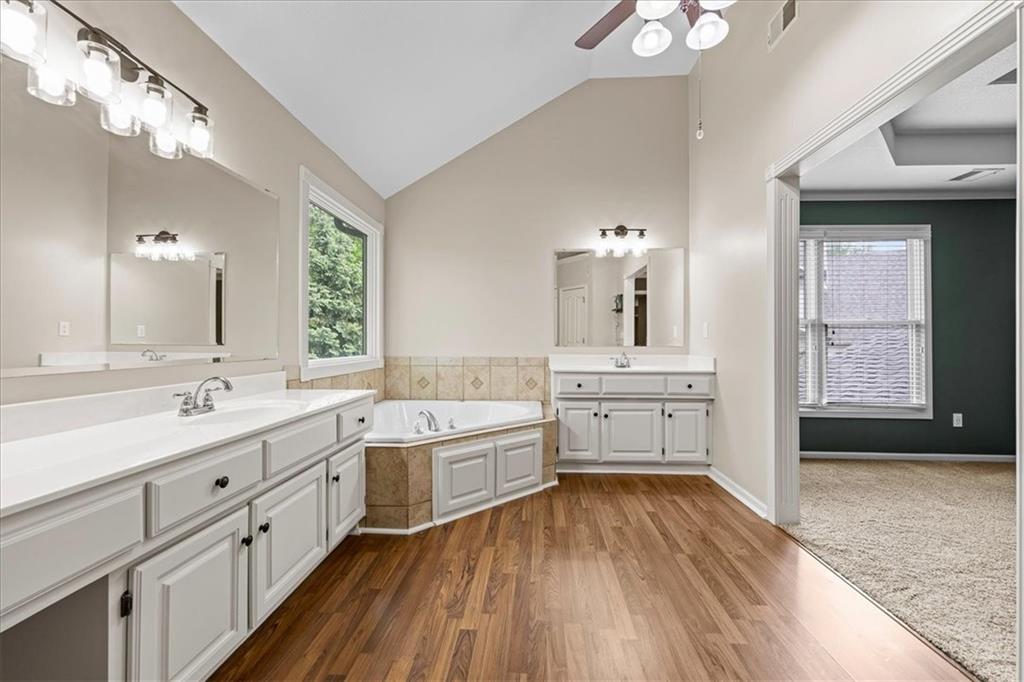
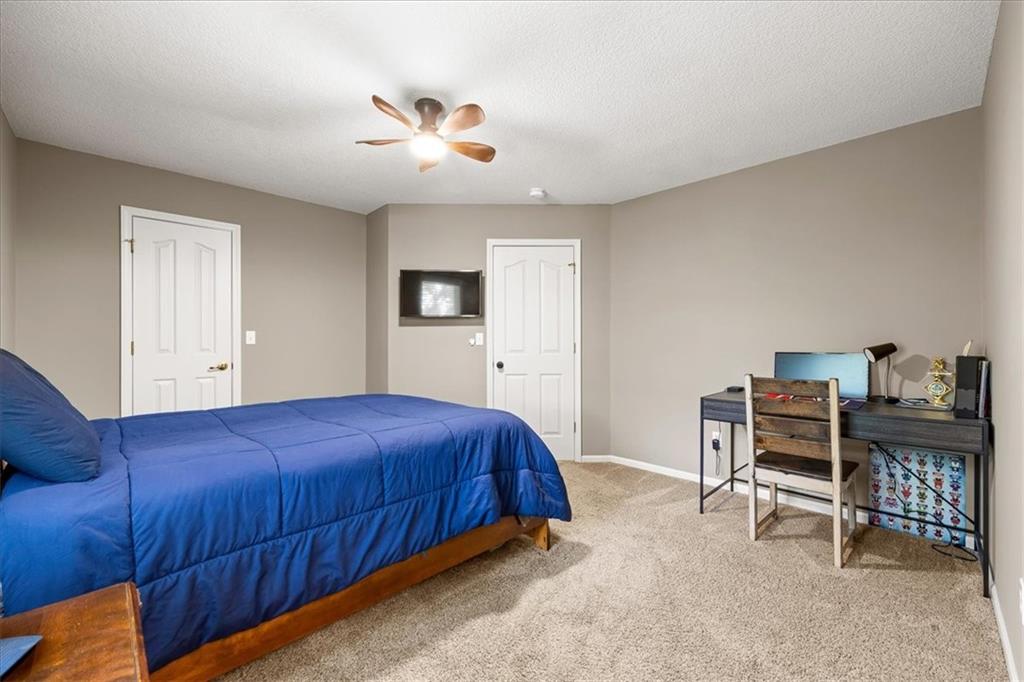
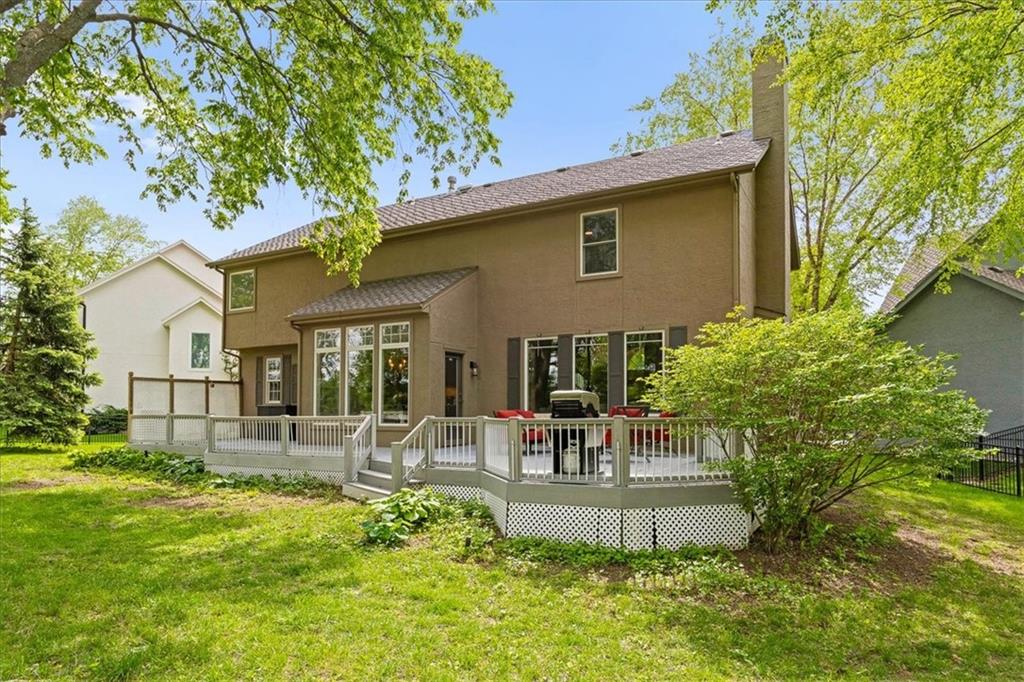
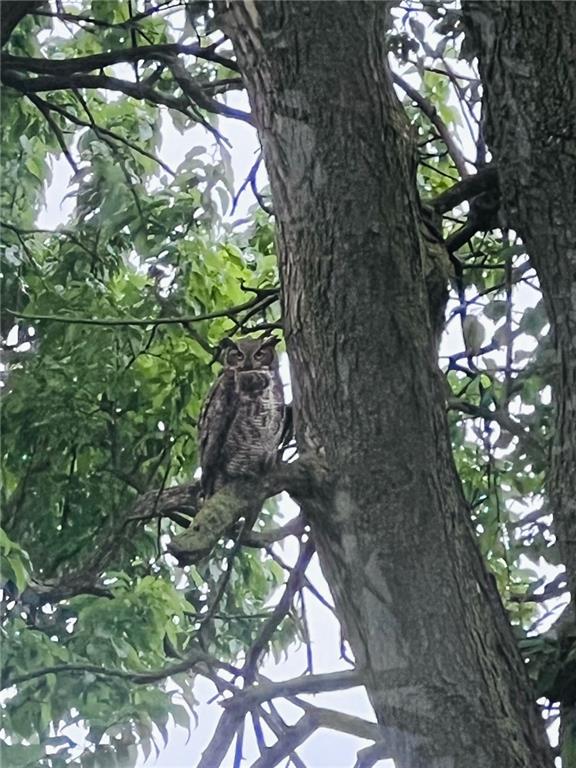
Designer finishes, custom details, and exceptional updates make this stunning two-story home a standout in highly sought-after Arbor Creek Estates! This 4-bed, 5-bath, 3-car home offers abundant space and style, recent improvements include a brand-new HVAC system and HWH, all new lighting on the lower and main floors, new exterior lighting, new interior paint, new carpet, new hardwoods upstairs, an updated fireplace and stylish shiplap accents in the family room. The light-filled main level welcomes you with gleaming hardwoods and thoughtfully designed living spaces, including an elevated home office, a versatile formal dining or sitting room, a spacious family room with a wall of windows, and a gorgeous, warm kitchen featuring a large island, coffee/ wine bar and sunny dining area that overlooks the beautiful backyard. The deck is a nature lovers dream and the perfect front row seat to enjoy visiting wildlife. Upstairs you will find an expansive primary suite complete with a dramatic sitting room and spacious en suite bath, along with generously sized secondary bedrooms! The finished lower level offers so much additional living space and is ideal for entertaining, featuring a bar area and plenty of room for game day gatherings or movie night! Situated on an unbeatable cul-de-sac lot, this home boasts a private backyard and is conveniently located within walking distance to the neighborhood pool, elementary school, and every amenity! A rare opportunity to own a beautifully updated home in one of the area's most desirable neighborhoods.
/u.realgeeks.media/integritymakesadiffernce/IntegrityLogoFinal1.jpg)
Additional Information
- Year Built
- 2001
- School District
- Olathe
- Elementary School
- Arbor Creek
- Middle School
- Chisholm Trail
- High School
- Olathe South
- Hoa Amount
- 400
- Hoa Due
- Annually
- Garage
- Yes
- Garage Spaces
- 3
- Lot Description
- Adjoin Greenspace, Cul-De-Sac, Level, Many Trees
- Basement
- Yes
- Basement Description
- Finished, Full, Inside Entrance, Sump Pump
- Fireplace
- Yes
- Fireplace Description
- Family Room, Gas Starter, Insert
- Interior Features
- Ceiling Fan(s), Kitchen Island, Pantry, Vaulted Ceiling(s), Walk-In Closet(s), Wet Bar
- Roof
- Composition
- Central Air
- Electric
- Sewer
- Public Sewer
- Architecture
- Traditional
- Construction
- Brick Trim, Stucco
- Water
- Public
- Cooling
- Electric
- Heating
- Forced Air
- Taxes
- $7,528
- Available Amenities
- Pool
Mortgage Calculator
Listing courtesy of Traci Kuffour of Seek Real Estate.
The data relating to real estate displayed on this website comes in part from the Heartland Multiple Listing Service database compilation. The properties displayed on this website may not be all of the properties in the Heartland MLS database compilation, or all of the properties listed with other brokers participating in the Heartland MLS IDX program. Detailed information about the properties displayed on this website includes the name of the listing company.
The information displayed on this page is confidential, proprietary, and copyrighted information of Heartland Multiple Listing Service, Inc. (“Heartland MLS”). Copyright 2026, Heartland Multiple Listing Service, Inc. Heartland MLS and the company represented by this website do not make any warranty or representation concerning the timeliness or accuracy of the information displayed herein. In consideration for the receipt of the information on this page, the recipient agrees to use the information solely for the private noncommercial purpose of identifying a property in which the recipient has a good faith interest in acquiring. Data last updated . Terms of Use