141 SE Griffin Street, Blue Springs, MO 64064
- $490,000
- 4
- BD
- 3
- BA
- 2,532
- SqFt









- List Price
- $490,000
- MLS#
- 2628141
- Status
- ACTIVE
- Type
- Single Family Residential
- Bedrooms
- 4
- Bathrooms
- 3
- Living Area
- 2,532
- Lot Size
- 7,935
- Acres
- 0.18
- Subdivision
- Ridgewood Place at Chapman Farms
Property Description
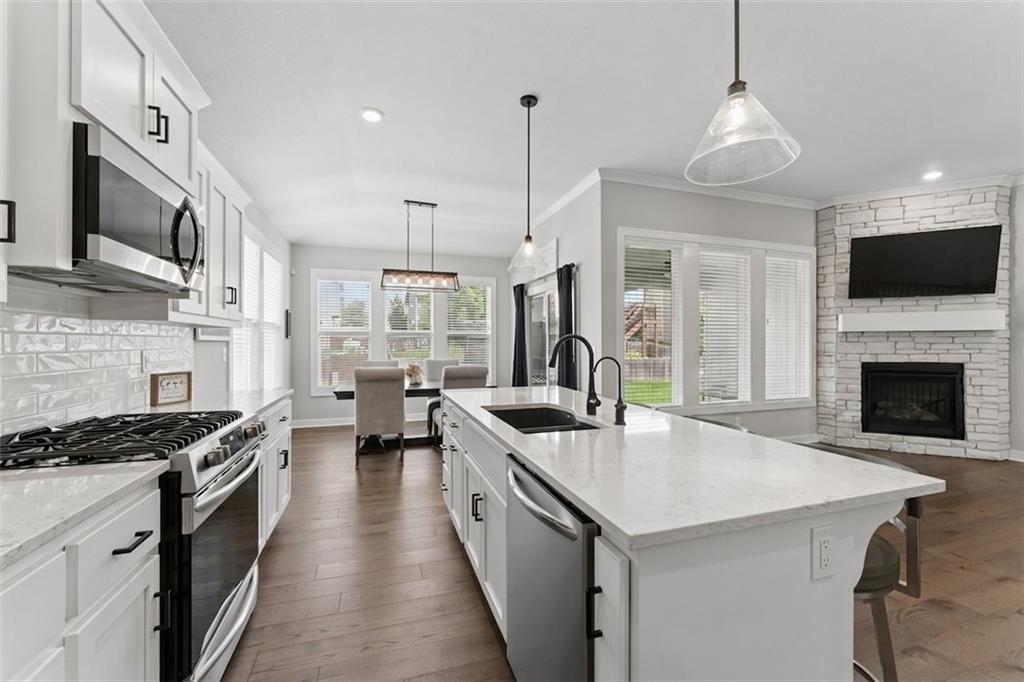
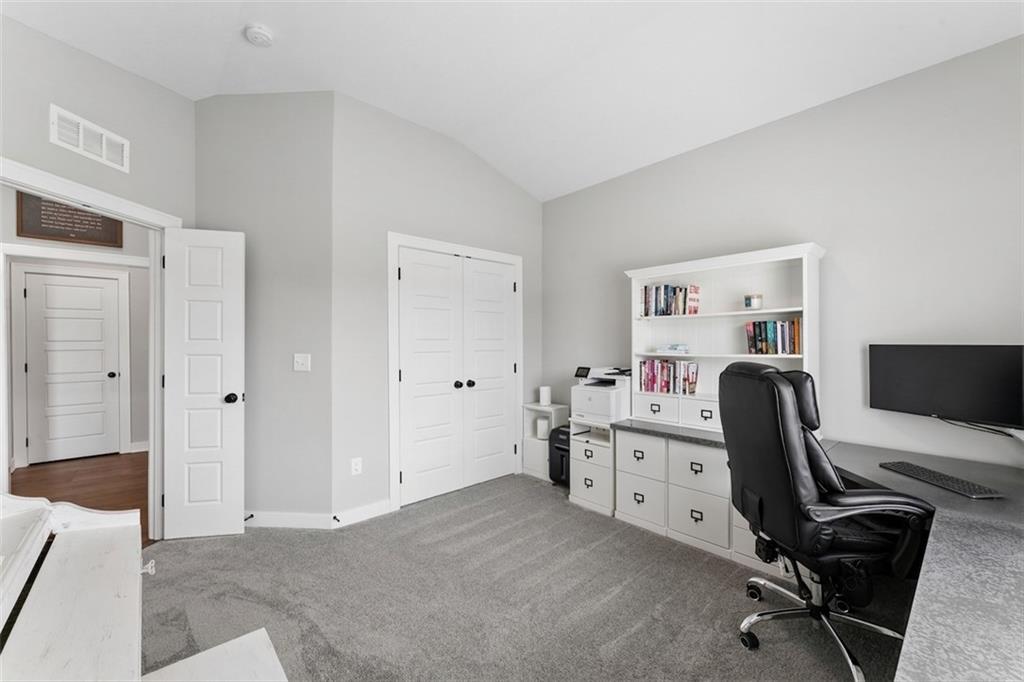
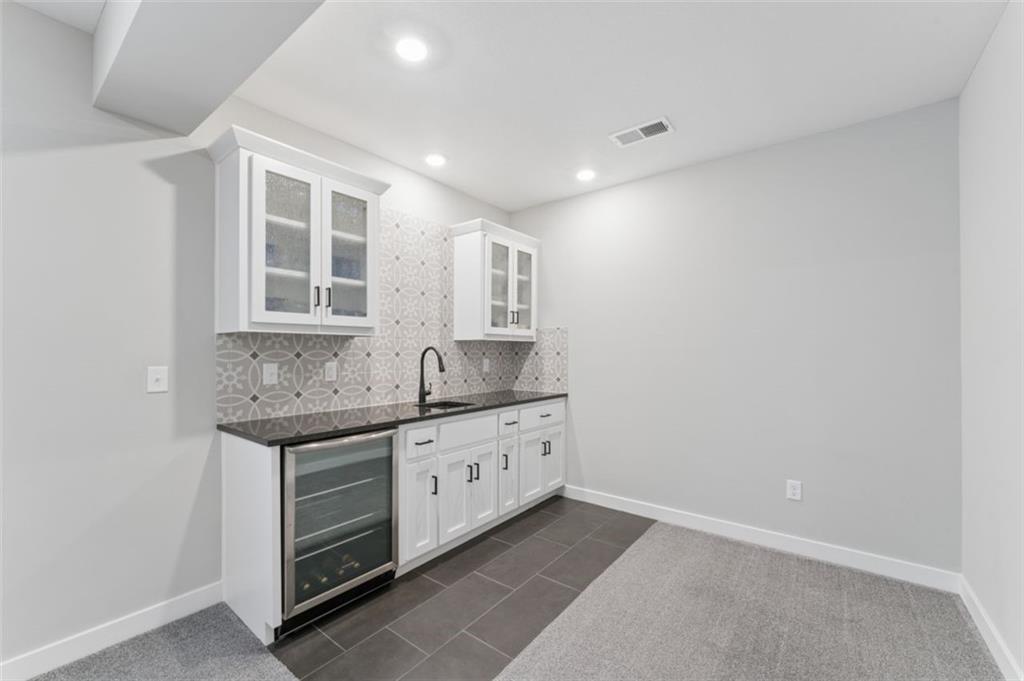
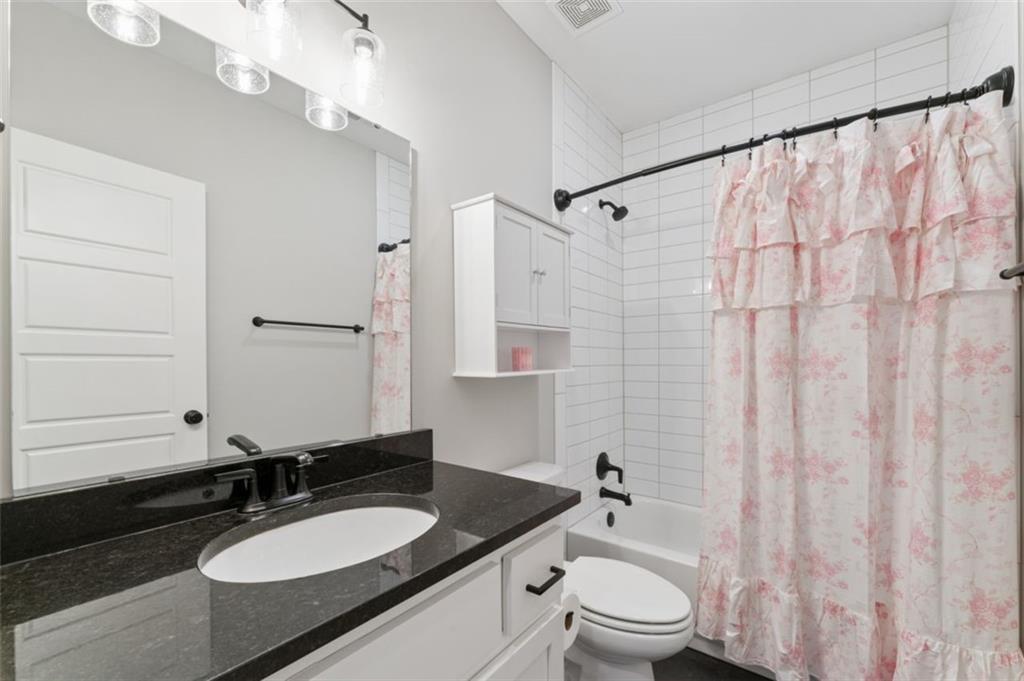
Welcome home to your maintenance-free living in a developing area of Blue Springs while being in the Lee's Summit school district! Instead of waiting to build, move right into this home that has an easy layout and wonderful finishes. You are greeted with a clean and bright entry way. To your right you will find a bedroom, a full bathroom with brushed black hardware and the spacious laundry room. Continuing through, you have the living room with a stoned, all-gas fireplace and huge windows. Enjoy your high-end kitchen, featuring a massive island, abundant cabinet space and bonus coffee bar space, and a walk-in pantry. Along side that is a mud room leading to your large 3-car garage. Don't miss your primary suite off of the living room, offering a beautiful ensuite bathroom and walk-in closet and fully tiled shower. Check out the rec-space in the basement that has so many possibilities with an added wet-bar! You will find the other 2 bedrooms and full bathroom as well, but don't worry, there is still a huge storage space tucked away. Out back, relax under your covered patio while not worrying about mowing the lawn, shoveling snow or prepping your sprinklers throughout the year. Don't forget the wonderful amenities that include 30 acre lake for fishing, paddle boating, park, playground, and 2 swimming pools and walking trails. This home is ready for easy living!
/u.realgeeks.media/integritymakesadiffernce/IntegrityLogoFinal1.jpg)
Additional Information
- Year Built
- 2022
- School District
- Lee's Summit
- Elementary School
- Mason Lee's Summit
- Middle School
- Bernard Campbell
- High School
- Lee's Summit North
- Hoa Amount
- 143
- Hoa Due
- Monthly
- Garage
- Yes
- Garage Spaces
- 3
- Lot Description
- City Limits, City Lot, Sprinkler-In Ground
- Basement
- Yes
- Basement Description
- Egress Window(s), Finished, Full, Radon Mitigation System, Sump Pump
- Fireplace
- Yes
- Fireplace Description
- Living Room
- Lake Description
- Lake Privileges
- Interior Features
- Ceiling Fan(s), Kitchen Island, Painted Cabinets, Pantry, Walk-In Closet(s)
- Roof
- Composition
- Central Air
- Electric
- Sewer
- Public Sewer
- Architecture
- Traditional
- Construction
- Stone Veneer, Stucco
- Water
- Public
- Cooling
- Electric
- Heating
- Natural Gas
- Taxes
- $7,035
- Available Amenities
- Play Area, Pool, Trail(s)
Mortgage Calculator
Listing courtesy of Homes By Brandy Team of Keller Williams Realty Partners Inc..
The data relating to real estate displayed on this website comes in part from the Heartland Multiple Listing Service database compilation. The properties displayed on this website may not be all of the properties in the Heartland MLS database compilation, or all of the properties listed with other brokers participating in the Heartland MLS IDX program. Detailed information about the properties displayed on this website includes the name of the listing company.
The information displayed on this page is confidential, proprietary, and copyrighted information of Heartland Multiple Listing Service, Inc. (“Heartland MLS”). Copyright 2026, Heartland Multiple Listing Service, Inc. Heartland MLS and the company represented by this website do not make any warranty or representation concerning the timeliness or accuracy of the information displayed herein. In consideration for the receipt of the information on this page, the recipient agrees to use the information solely for the private noncommercial purpose of identifying a property in which the recipient has a good faith interest in acquiring. Data last updated . Terms of Use