1513 Colt Circle, Raymore, MO 64083
- $395,500
- 4
- BD
- 3
- BA
- 2,519
- SqFt










- List Price
- $395,500
- MLS#
- 2628041
- Status
- ACTIVE
- Type
- Single Family Residential
- Bedrooms
- 4
- Bathrooms
- 3
- Living Area
- 2,519
- Lot Size
- 12,632
- Acres
- 0.29
- Subdivision
- Stonegate of the Good Ranch
Property Description
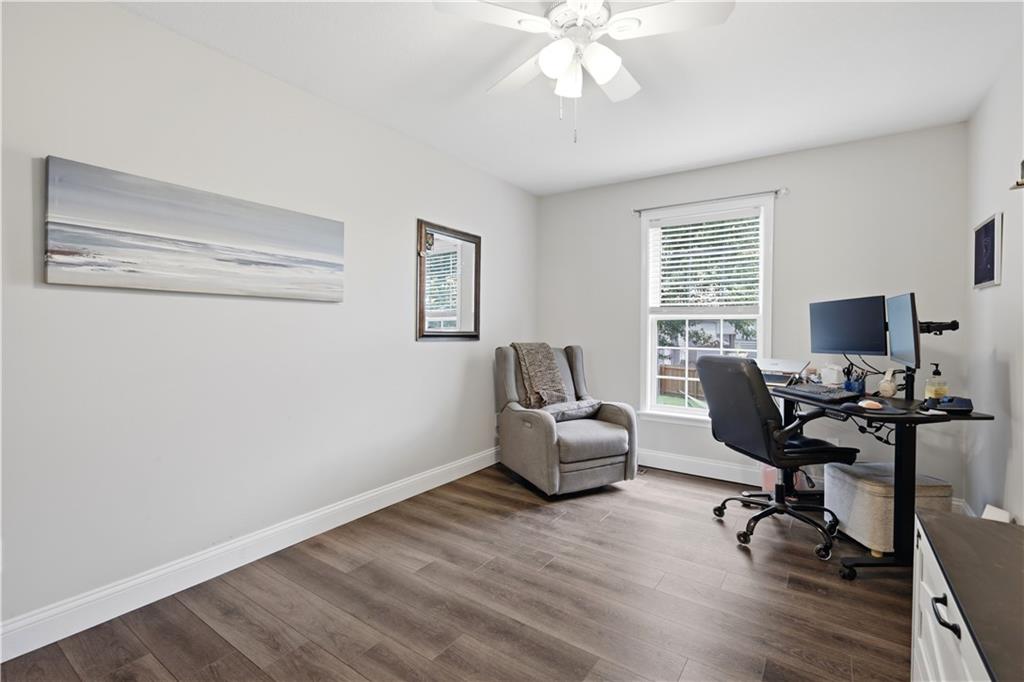
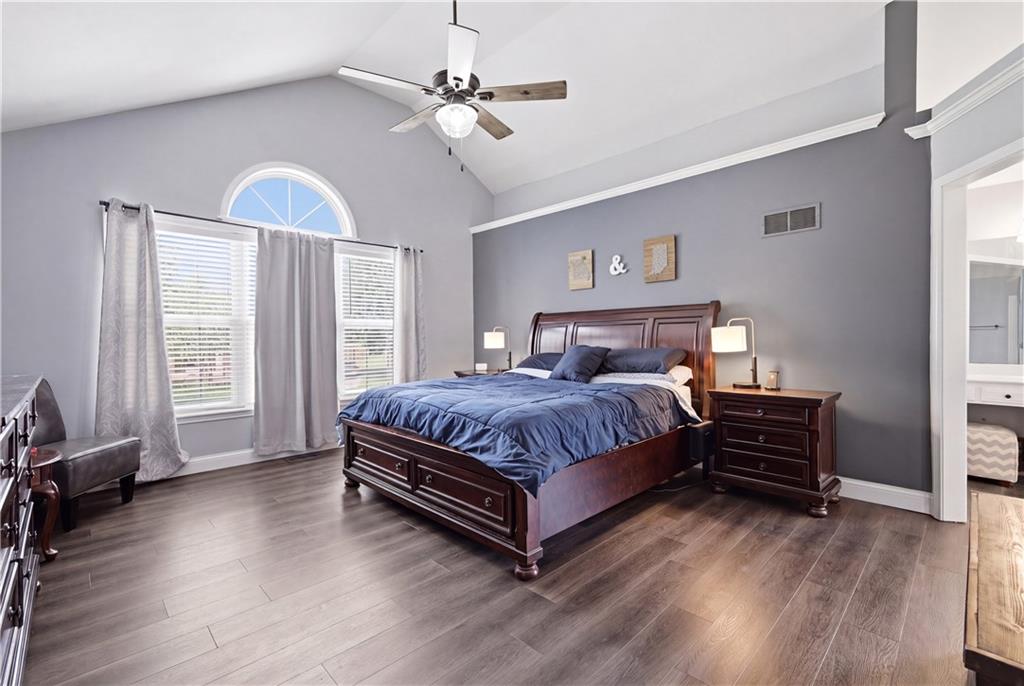
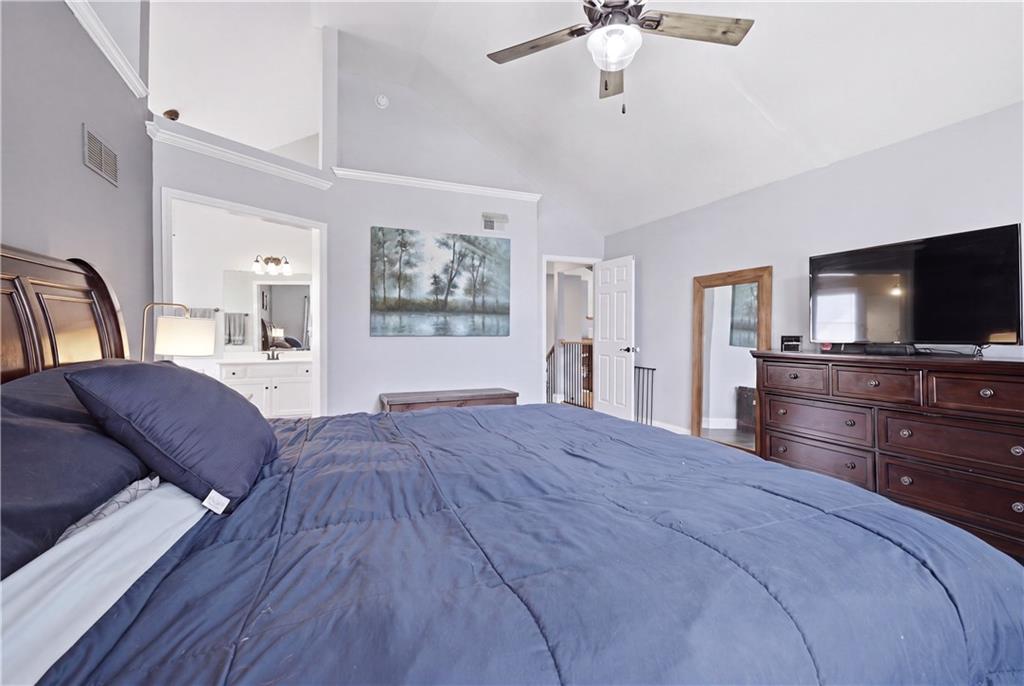
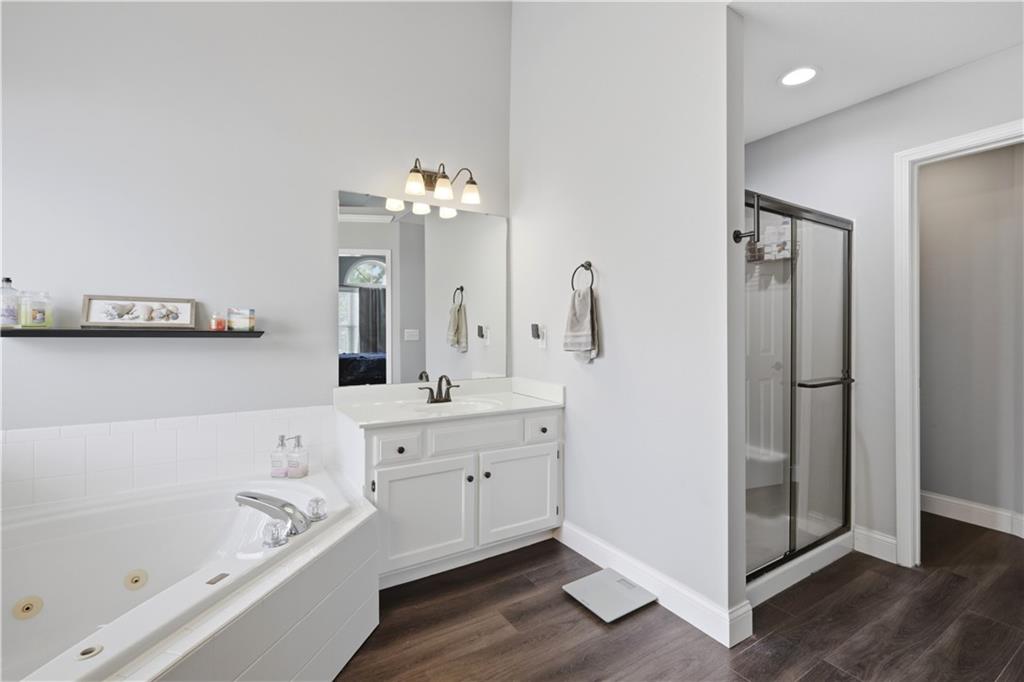
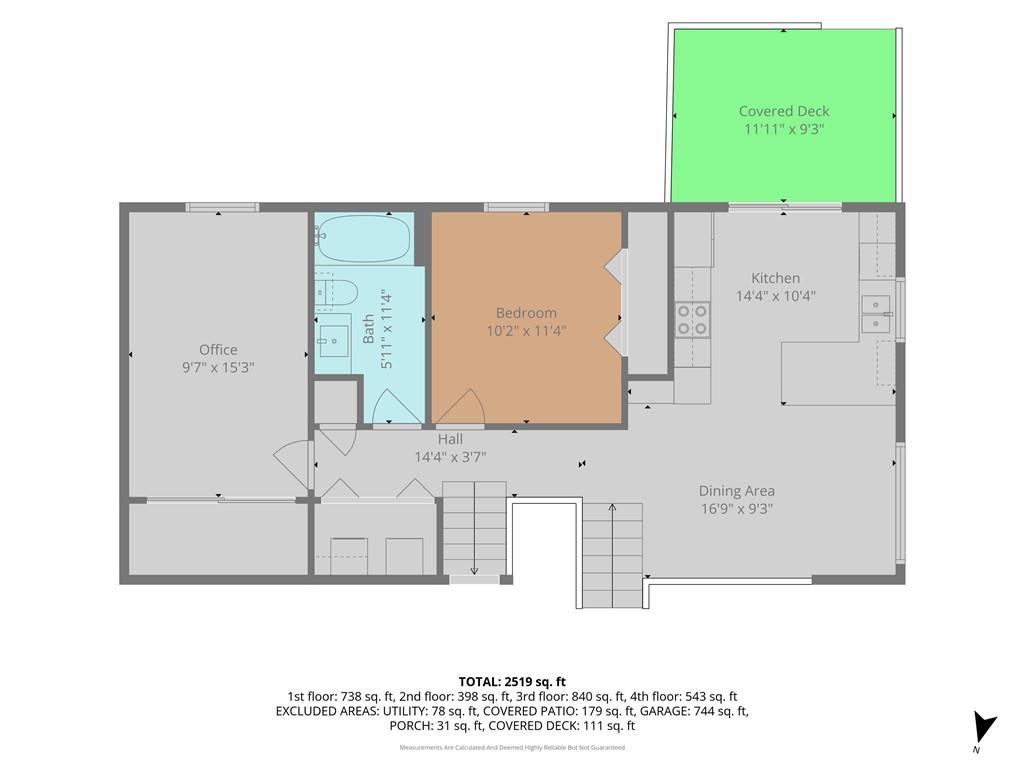
Welcome home to this spacious 4-bedroom, 3-bath California split tucked away on a quiet cul-de-sac in Raymore! Enjoy a fantastic location within walking distance to the neighborhood pool and elementary school. Step inside to soaring vaulted ceilings and an inviting living room centered around a cozy fireplace. Just a few steps up, the open kitchen and dining area offer the perfect space for gathering, featuring a large peninsula island, newer appliances, and plenty of room for entertaining. This level also includes two secondary bedrooms, a full bath, and a conveniently located laundry area. Step outside from the kitchen onto the deck overlooking the large fenced backyard with mature trees. The private primary suite occupies its own upper level, creating a peaceful retreat complete with vaulted ceilings, a spacious walk-in closet, and an ensuite bath featuring a double vanity, jetted tub, and separate shower. The NEWLY finished walk-out basement adds even more flexible living space with a fourth bedroom, third full bath, and the perfect setup for guests, a home office, or recreation. Basement is stubbed for wet bar. Relax on the paved patio just outside the walk-out lower level. The oversized 3-car garage offers ample room for vehicles, storage, or hobbies and is wired with 220amp service. A newer roof, HVAC, Water Heater, and Appliances provides added peace of mind. This well-maintained home combines space, functionality, and an unbeatable location. Schedule your showing today!
/u.realgeeks.media/integritymakesadiffernce/IntegrityLogoFinal1.jpg)
Additional Information
- Year Built
- 1997
- School District
- Raymore-Peculiar
- Elementary School
- Stonegate
- Middle School
- Eagle Glen
- High School
- Raymore-Peculiar
- Hoa Amount
- 150
- Hoa Due
- Annually
- Garage
- Yes
- Garage Spaces
- 3
- Lot Description
- Cul-De-Sac
- Basement
- Yes
- Basement Description
- Concrete, Daylight, Egress Window(s), Finished, Walk-Out Access
- Fireplace
- Yes
- Fireplace Description
- Gas, Great Room
- Interior Features
- Ceiling Fan(s), Smart Thermostat, Stained Cabinets, Vaulted Ceiling(s), Walk-In Closet(s)
- Roof
- Composition
- Central Air
- Electric
- Sewer
- Public Sewer
- Architecture
- Traditional
- Construction
- Frame
- Water
- Public
- Cooling
- Electric
- Heating
- Forced Air
- Taxes
- $3,718
- Available Amenities
- Pool, Trail(s)
Mortgage Calculator
Listing courtesy of Kelli Pool of RE/MAX Heritage.
The data relating to real estate displayed on this website comes in part from the Heartland Multiple Listing Service database compilation. The properties displayed on this website may not be all of the properties in the Heartland MLS database compilation, or all of the properties listed with other brokers participating in the Heartland MLS IDX program. Detailed information about the properties displayed on this website includes the name of the listing company.
The information displayed on this page is confidential, proprietary, and copyrighted information of Heartland Multiple Listing Service, Inc. (“Heartland MLS”). Copyright 2026, Heartland Multiple Listing Service, Inc. Heartland MLS and the company represented by this website do not make any warranty or representation concerning the timeliness or accuracy of the information displayed herein. In consideration for the receipt of the information on this page, the recipient agrees to use the information solely for the private noncommercial purpose of identifying a property in which the recipient has a good faith interest in acquiring. Data last updated . Terms of Use