713 NE Plumbrook Place, Lee's Summit, MO 64064
- $750,000
- 5
- BD
- 4.5
- BA
- 4,742
- SqFt






- List Price
- $750,000
- MLS#
- 2627753
- Status
- ACTIVE
- Type
- Single Family Residential
- Bedrooms
- 5
- Bathrooms
- 4.5
- Living Area
- 4,742
- Lot Size
- 12,920
- Acres
- 0.30
- Subdivision
- East Lake Village
Property Description
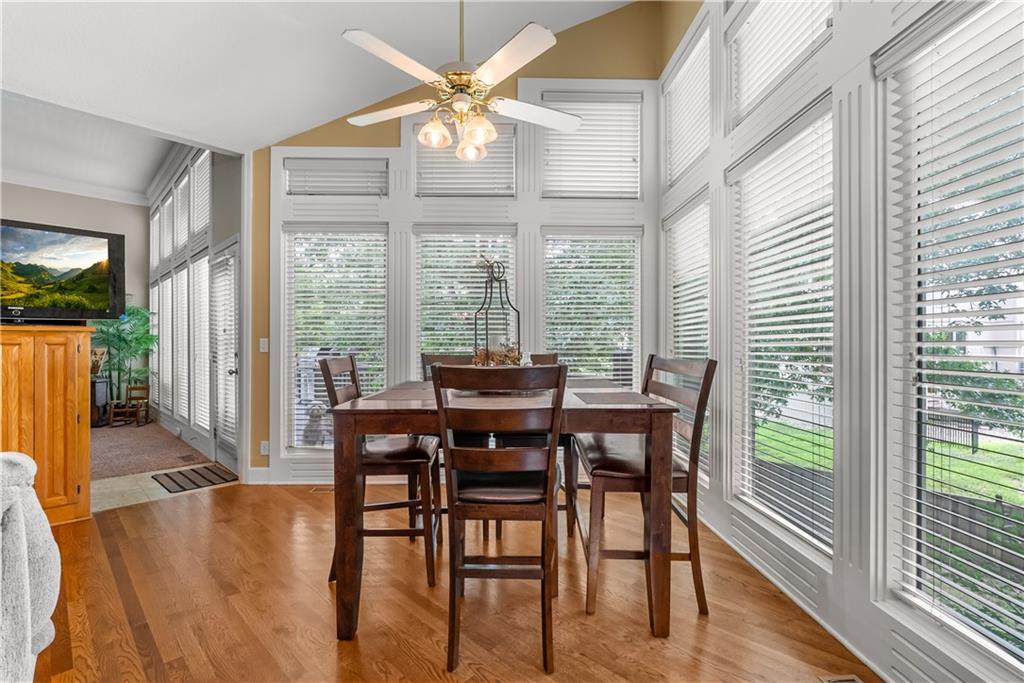
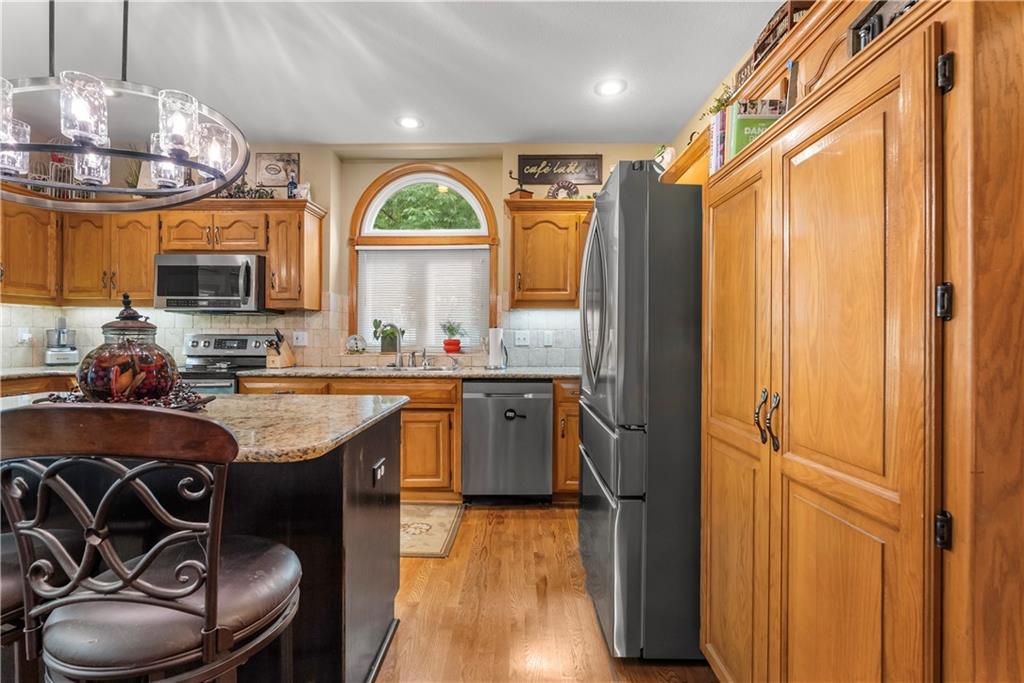
Welcome home to this true 5-bedroom, 4.1 bath 1.1 story residence offering exceptional space, comfort and style. The stunning great room is filled with natural light from a dramatic wall of windows & features a gorgeous see-through fireplace. The spacious kitchen is designed for everyday living and holiday entertaining. Newer stainless appliances, a center island, hearth area w/ see-through fireplace and an incredible breakfast space surrounded by a beautiful wall of windows. Host big gatherings, then step outside to the massive, updated deck. Retreat to the oversized primary bedroom suite, complete with a see-thru fireplace into the luxurious primary bath featuring a double vanity, wall of mirrors, whirlpool tub, separate shower and enormous walk-in closet. The finished lower level is an entertainers dream, offering a 36X22 rec room with fireplace and built-in bar, a true 5th bedroom or private office, full bath and a 17X15 multipurpose room currently being used as a private hair salon, ideal for a hobby room or workout space, plus nice storage space. Walkout to a large, covered patio. Major updates provide peace of mind, including a new roof 2025, new 3 car driveway 2025, furnace and a/c replaced approximately 5 years ago, and a $15,000 deck renovation completed in 2026. This move-in ready home combines generous living spaces, quality updates and exceptional entertaining areas inside and out.
/u.realgeeks.media/integritymakesadiffernce/IntegrityLogoFinal1.jpg)
Additional Information
- Year Built
- 1995
- School District
- Blue Springs
- Elementary School
- Chapel Lakes
- Hoa Amount
- 190
- Hoa Due
- Monthly
- Garage
- Yes
- Garage Spaces
- 3
- Lot Description
- Cul-De-Sac, Level, Many Trees
- Basement
- Yes
- Basement Description
- Concrete, Finished, Full, Walk-Out Access
- Fireplace
- Yes
- Fireplace Description
- Family Room, Gas, Great Room, Hearth Room, Kitchen, Primary Bedroom, See Through
- Lake Description
- Lake Privileges, Public Dock/Use
- Interior Features
- Ceiling Fan(s), Kitchen Island, Painted Cabinets, Pantry, Vaulted Ceiling(s), Walk-In Closet(s)
- Roof
- Composition
- Central Air
- Electric
- Sewer
- Public Sewer
- Architecture
- Traditional
- Exclusions
- see disclosure
- Construction
- Stucco
- Water
- Public
- Cooling
- Electric
- Heating
- Forced Air, Heat Pump
- Taxes
- $7,759
- Available Amenities
- Boat Dock, Clubhouse, Party Room, Play Area, Pool, Tennis Court(s), Trail(s)
Mortgage Calculator
Listing courtesy of Linda Mueller of ReeceNichols - Lees Summit.
The data relating to real estate displayed on this website comes in part from the Heartland Multiple Listing Service database compilation. The properties displayed on this website may not be all of the properties in the Heartland MLS database compilation, or all of the properties listed with other brokers participating in the Heartland MLS IDX program. Detailed information about the properties displayed on this website includes the name of the listing company.
The information displayed on this page is confidential, proprietary, and copyrighted information of Heartland Multiple Listing Service, Inc. (“Heartland MLS”). Copyright 2026, Heartland Multiple Listing Service, Inc. Heartland MLS and the company represented by this website do not make any warranty or representation concerning the timeliness or accuracy of the information displayed herein. In consideration for the receipt of the information on this page, the recipient agrees to use the information solely for the private noncommercial purpose of identifying a property in which the recipient has a good faith interest in acquiring. Data last updated . Terms of Use