1204 Royal Arch Trail, Raymore, MO 64083
- $399,210
- 3
- BD
- 2
- BA
- 1,649
- SqFt








- List Price
- $399,210
- Price Change
- ▲ $29,210 1782091551
- MLS#
- 2627379
- Status
- ACTIVE
- Type
- Single Family Residential
- Bedrooms
- 3
- Bathrooms
- 2
- Living Area
- 1,649
- Lot Size
- 7,333
- Acres
- 0.17
- Subdivision
- Sendera
Property Description
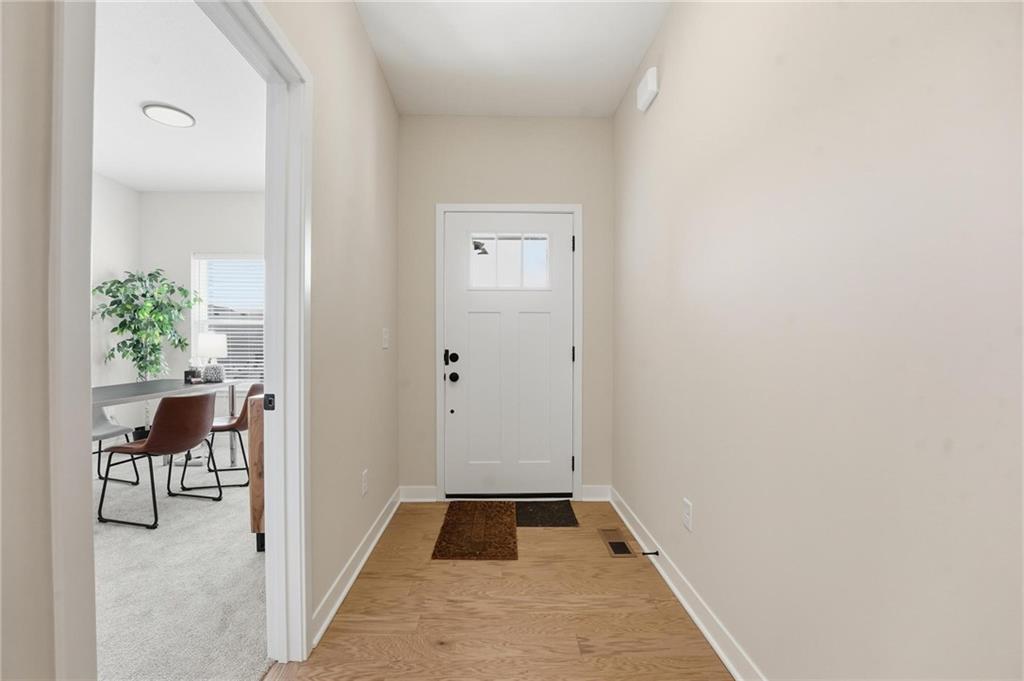
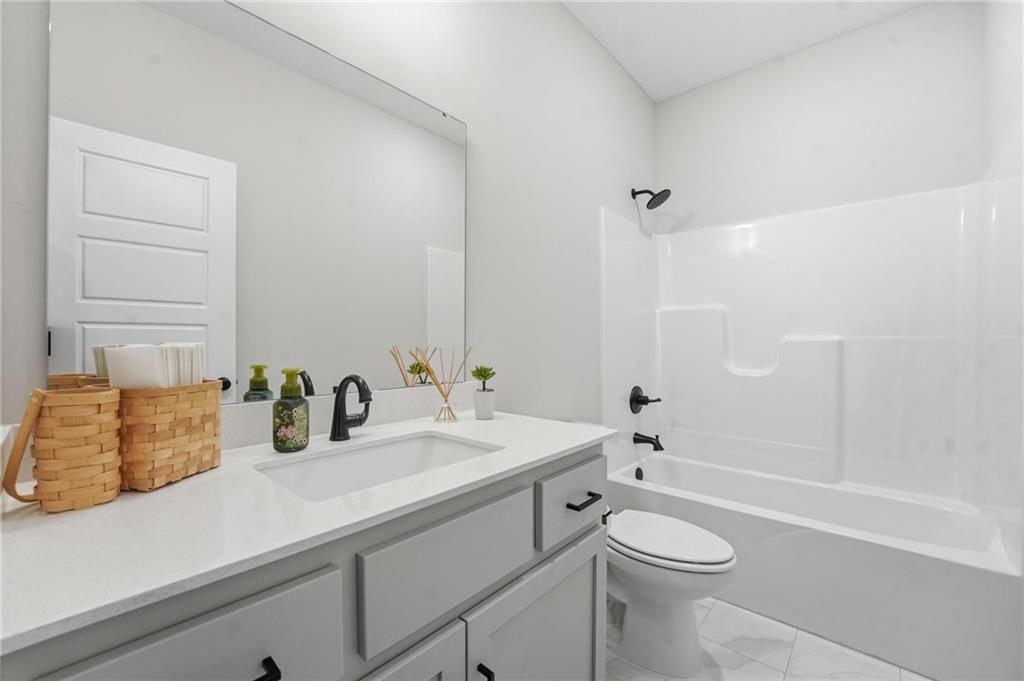
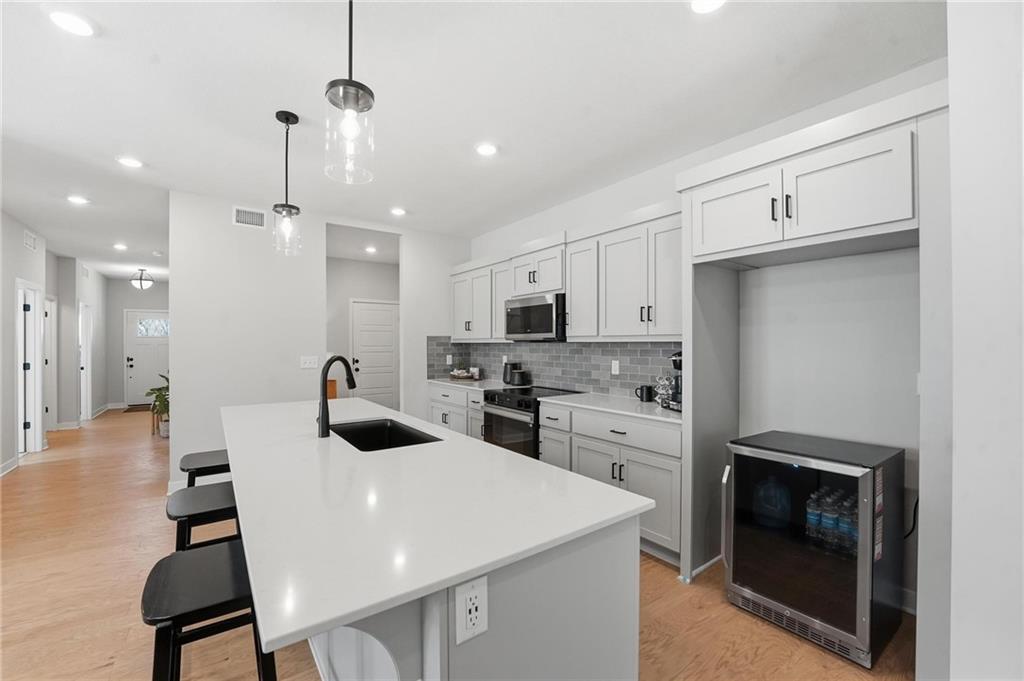
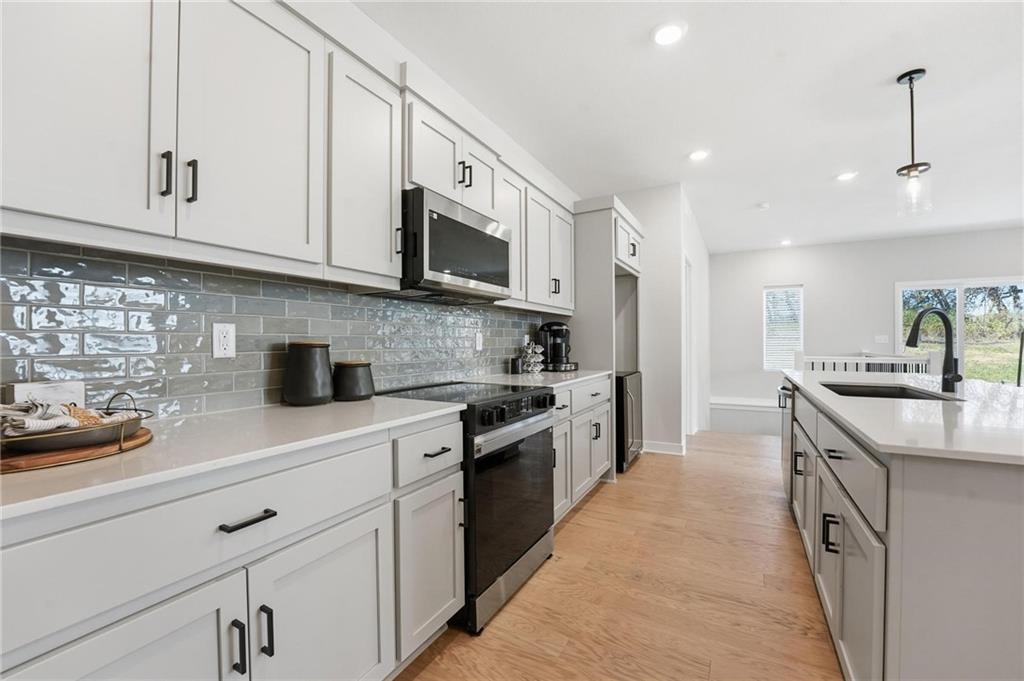
THIS HOME HAS NOT STARTED YET, it's at the planning, contours, and engineering stages at the office, once it's ready it will go to the city for permitting and will start construction within the next 30 days or less, estimated completion of this home would be Late Dec 2026 or Mid Jan 2027. Call the listing agent for more details. Come preview the brand-new model homes and Welcome Center once they are completed in Mid Oct 2026 during our GRAND OPENING of Summit Homes newest Community called SendERA! PICS ARE OF PREVIOUS HOME. This true ranch has 3 bedrooms and 2 baths all on the main level. The kitchen has a large quartz island that overlooks the dining room and great room with walk-in pantry. Luxury vinal planks throughout the entire main level, standard stainless-steel hardware & plumbing finishes give a fresh open & inviting look. It's got that super feature that the primary bedroom and bathroom are attached to the walk-in closet and right into the laundry room and back to the owner's entry. Primary bath has quartz tops and walk-in shower. The other bedroom is on the opposite side of the home for added piracy and has its own bathroom with tub shower combo and quartz tops. Wow! **Pics for ref only, and the final lot designation to be determined by the plot map. Welcome to Sendera, a 7-phase project that will bring over 420 new residences to Raymore! Sendera is located East of I-49 and Cass Parkway interchange on Hubach Hill Road in Raymore. This community will offer a wide range of home products, creating a vibrant neighborhood. Residents will enjoy various amenities, including a clubhouse, pool, playground, cascading pond, and walking trails, with easy access to local attractions such as Raymore Recreation Park, schools, shopping, and restaurants. Pricing is now LIVE! We are officially taking appointments and lot reservations! Get in touch with our New Home Specialists to set up an appointment!
/u.realgeeks.media/integritymakesadiffernce/IntegrityLogoFinal1.jpg)
Additional Information
- Year Built
- 2026
- School District
- Raymore-Peculiar
- Elementary School
- Bridle Ridge
- Middle School
- Raymore-Peculiar East
- High School
- Raymore-Peculiar
- Hoa Amount
- 550
- Hoa Due
- Annually
- Garage
- Yes
- Garage Spaces
- 2
- Lot Description
- City Lot, Sprinkler-In Ground
- Basement
- Yes
- Basement Description
- Full, Unfinished, Stubbed for Bath, Sump Pump
- Interior Features
- Ceiling Fan(s), Kitchen Island, Pantry, Smart Thermostat, Walk-In Closet(s)
- Roof
- Composition
- Central Air
- Electric
- Sewer
- Public Sewer
- Architecture
- Traditional
- Construction
- Frame, Lap Siding
- Water
- Public
- Cooling
- Electric
- Heating
- Central Gas
- Available Amenities
- Clubhouse, Community Center, Pickleball Court(s), Play Area, Pool, Trail(s)

How much is your home worth?
...get instant property value now!
Mortgage Calculator
Listing courtesy of Lauren Roush of Platinum Realty LLC.
The data relating to real estate displayed on this website comes in part from the Heartland Multiple Listing Service database compilation. The properties displayed on this website may not be all of the properties in the Heartland MLS database compilation, or all of the properties listed with other brokers participating in the Heartland MLS IDX program. Detailed information about the properties displayed on this website includes the name of the listing company.
The information displayed on this page is confidential, proprietary, and copyrighted information of Heartland Multiple Listing Service, Inc. (“Heartland MLS”). Copyright 2026, Heartland Multiple Listing Service, Inc. Heartland MLS and the company represented by this website do not make any warranty or representation concerning the timeliness or accuracy of the information displayed herein. In consideration for the receipt of the information on this page, the recipient agrees to use the information solely for the private noncommercial purpose of identifying a property in which the recipient has a good faith interest in acquiring. Data last updated . Terms of Use