1711 Christi Lane, Raymore, MO 64083
- $300,000
- 3
- BD
- 2
- BA
- 1,301
- SqFt





- List Price
- $300,000
- MLS#
- 2627343
- Status
- SHOW FOR BACKUPS
- Type
- Single Family Residential
- Bedrooms
- 3
- Bathrooms
- 2
- Living Area
- 1,301
- Lot Size
- 9,583
- Acres
- 0.22
- Subdivision
- Foxhaven
Property Description
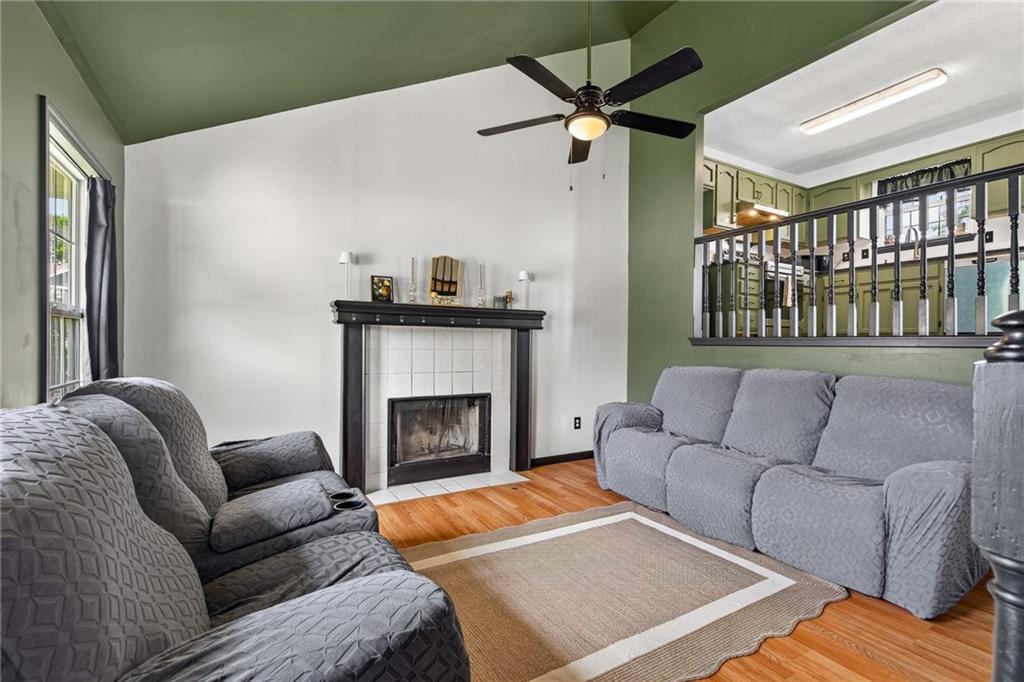
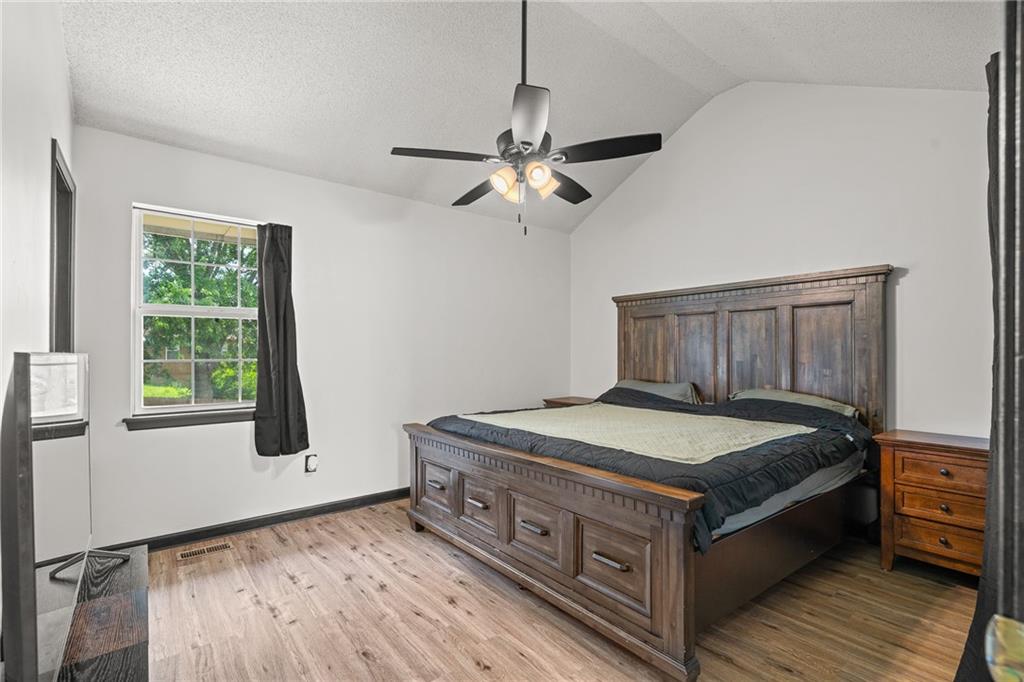
Welcome home to this move-in ready 3-bedroom, 2-bath split-level nestled on a spacious corner lot in the heart of Raymore. From the moment you arrive, you'll be charmed by the brand-new exterior siding and inviting curb appeal that make this home feel special from the start. Step inside to a bright, welcoming living room where soaring vaulted ceilings and abundant natural light create a warm and airy atmosphere. Fresh interior paint and new flooring throughout much of the home give it a fresh, modern feel, making it easy to move right in and start making memories. The trendy, updated kitchen features all new appliances and easy access to the back deck—perfect for morning coffee, summer barbecues, or simply unwinding while overlooking the expansive backyard and patio. Three generously sized bedrooms provide comfortable spaces for everyone, while the thoughtfully updated primary and hall bathrooms add a stylish touch. Downstairs, a flexible bonus space offers endless possibilities—whether you need a home office, playroom, workout area, or non-conforming fourth bedroom. Set in a beautifully maintained neighborhood with no HOA, you'll enjoy a true sense of community along with one of Raymore's most convenient locations. With shopping, dining, parks, and highway access just minutes away, everyday life becomes a little easier—and a lot more enjoyable. Don't let this one slip through your fingers! *Square feet is estimated and not guaranteed. *
/u.realgeeks.media/integritymakesadiffernce/IntegrityLogoFinal1.jpg)
Additional Information
- Year Built
- 1995
- School District
- Raymore-Peculiar
- Elementary School
- Stonegate
- Middle School
- Raymore-Peculiar
- High School
- Raymore-Peculiar
- Garage
- Yes
- Garage Spaces
- 2
- Lot Description
- City Lot, Corner Lot, Level
- Basement
- Yes
- Basement Description
- Daylight, Finished, Partial
- Fireplace
- Yes
- Fireplace Description
- Great Room, Wood Burning
- Interior Features
- Ceiling Fan(s), Painted Cabinets, Vaulted Ceiling(s)
- Roof
- Composition
- Central Air
- Electric
- Sewer
- Public Sewer
- Architecture
- Traditional
- Construction
- Frame, Vinyl Siding
- Water
- Public
- Cooling
- Electric
- Heating
- Forced Air
- Taxes
- $2,472
Mortgage Calculator
Listing courtesy of Melanie Higdon of ReeceNichols - Leawood.
The data relating to real estate displayed on this website comes in part from the Heartland Multiple Listing Service database compilation. The properties displayed on this website may not be all of the properties in the Heartland MLS database compilation, or all of the properties listed with other brokers participating in the Heartland MLS IDX program. Detailed information about the properties displayed on this website includes the name of the listing company.
The information displayed on this page is confidential, proprietary, and copyrighted information of Heartland Multiple Listing Service, Inc. (“Heartland MLS”). Copyright 2026, Heartland Multiple Listing Service, Inc. Heartland MLS and the company represented by this website do not make any warranty or representation concerning the timeliness or accuracy of the information displayed herein. In consideration for the receipt of the information on this page, the recipient agrees to use the information solely for the private noncommercial purpose of identifying a property in which the recipient has a good faith interest in acquiring. Data last updated . Terms of Use