1019 Christie Lane, Grain Valley, MO 64029
- $214,900
- 3
- BD
- 2
- BA
- 1,021
- SqFt




- List Price
- $214,900
- Price Change
- ▼ $5,000 1784788683
- MLS#
- 2626951
- Status
- ACTIVE
- Type
- Single Family Residential
- Bedrooms
- 3
- Bathrooms
- 2
- Living Area
- 1,021
- Lot Size
- 5,067
- Acres
- 0.12
- Subdivision
- Christie Meadows
Property Description
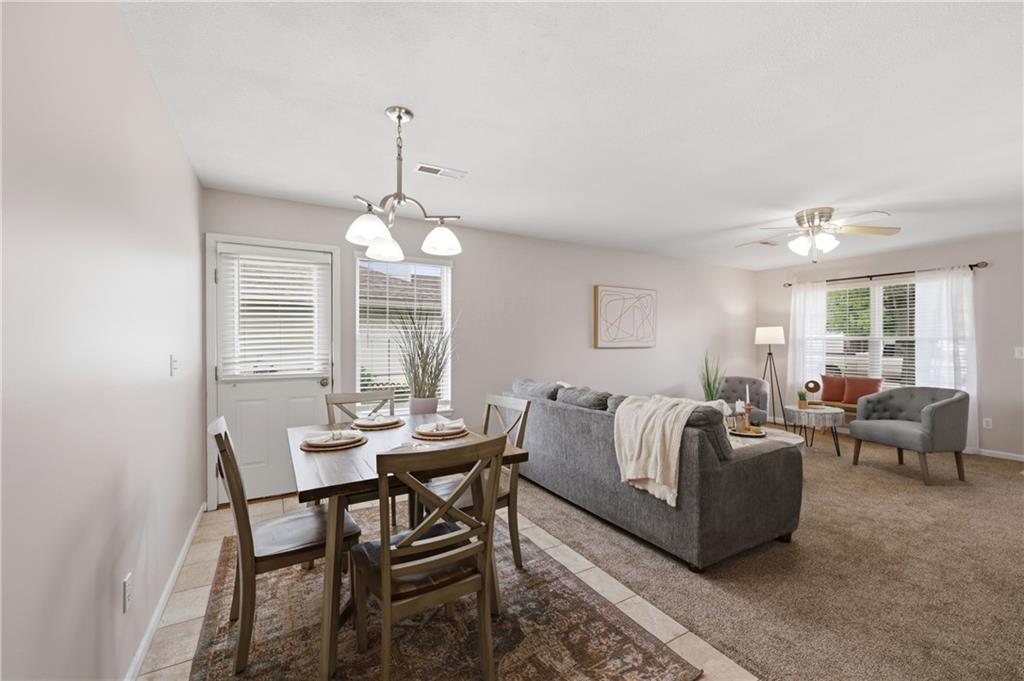
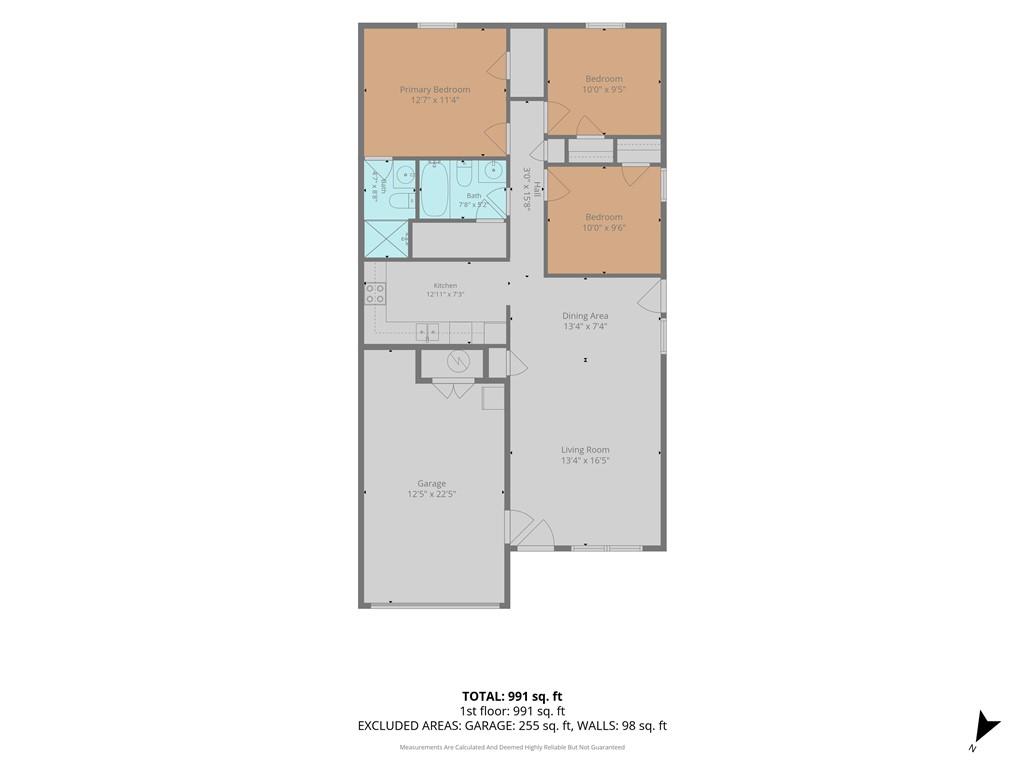
Huge price cut! Seller has slashed 10k off original list price! Bring us an offer!!! New roof, new carpet, fresh paint, recently replaced HVAC & water heater-- this one is MOVE IN READY! Truly turn-key, this charming ranch duplex offers easy one-level living with an inviting open-concept layout -- perfect for everyday comfort and entertaining. The spacious living room flows seamlessly into the dining area and kitchen, featuring abundant cabinetry, neutral finishes, and plenty of natural light throughout. The generous primary suite includes a private bath and walk-in closet, while additional bedrooms provide flexibility for guests, a home office, or hobbies. Enjoy low-maintenance exterior finishes, an attached garage, and a level yard with patio space for relaxing outdoors. Thoughtfully maintained and tastefully updated, this home is ready for its next owner to move right in and enjoy! Bonus: there's an opportunity to buy the neighboring unit.. so live in one side, rent the other and watch your equity position & wealth grow! Double driveway offers access to the garage while keeping secondary vehicle easily accessible. So much to love about this property-- whether you're purchasing your first home or looking to downsize, this one checks all the boxes! Close to shopping, award winning Grain Valley schools & highway access for quick commuting. With vinyl siding & brick trim, this is low maintenance living at the highest level. Come see all the opportunities 1019 Christie Lane has to offer!
/u.realgeeks.media/integritymakesadiffernce/IntegrityLogoFinal1.jpg)
Additional Information
- Year Built
- 2001
- School District
- Grain Valley
- Elementary School
- Sni-A-Bar
- Middle School
- Grain Valley South
- High School
- Grain Valley
- Garage
- Yes
- Garage Spaces
- 1
- Lot Description
- City Lot
- Basement Description
- Slab
- Interior Features
- Ceiling Fan(s), Smart Thermostat, Stained Cabinets, Walk-In Closet(s)
- Roof
- Composition
- Central Air
- Electric, Heat Pump
- Sewer
- Public Sewer
- Architecture
- Traditional
- Exclusions
- Refrigerator
- Construction
- Brick Trim, Vinyl Siding
- Water
- Public
- Cooling
- Electric, Heat Pump
- Heating
- Electric, Heat Pump
- Taxes
- $1,699
Mortgage Calculator
Listing courtesy of Sally Moore of Weichert, Realtors Welch & Co..
The data relating to real estate displayed on this website comes in part from the Heartland Multiple Listing Service database compilation. The properties displayed on this website may not be all of the properties in the Heartland MLS database compilation, or all of the properties listed with other brokers participating in the Heartland MLS IDX program. Detailed information about the properties displayed on this website includes the name of the listing company.
The information displayed on this page is confidential, proprietary, and copyrighted information of Heartland Multiple Listing Service, Inc. (“Heartland MLS”). Copyright 2026, Heartland Multiple Listing Service, Inc. Heartland MLS and the company represented by this website do not make any warranty or representation concerning the timeliness or accuracy of the information displayed herein. In consideration for the receipt of the information on this page, the recipient agrees to use the information solely for the private noncommercial purpose of identifying a property in which the recipient has a good faith interest in acquiring. Data last updated . Terms of Use